A 2.5% VA ASSUMABLE LOAN may be available to qualified buyers--now that is a reason to stop scrolling and schedule a showing! Pair that rare financing opportunity with five bedrooms, three full baths, a private pool, and boat or RV parking, and this all-brick home becomes one you do not want to miss. Designed for everyday comfort and effortless entertaining, the open layout centers around a showstopping 10-foot kitchen island with granite countertops, stainless steel appliances, and two pantries. Plantation shutters dress every window, while custom organization systems in most closets and the pantry keep everything beautifully in place. The spacious primary suite offers a flexible office or sitting area, an organized walk-in closet, a tiled shower, and a separate soaking tub. Outside, the privacy-fenced backyard delivers the Florida lifestyle with an in-ground pool and covered patio ready for cookouts, entertaining, and relaxing poolside. A two-car garage and extra parking for a boat or RV complete the package. Five bedrooms, a private pool, exceptional storage, and potential 2.5% financing--opportunities like this are meant to be seen, not saved for later. Schedule your showing before someone else dives in!
For sale
Price cut: $4K (8/18)
$636,000
308 Bella Vista Dr, Fort Walton Beach, FL 32547
5beds
2,520sqft
Single Family Residence
Built in 2021
10,018 Square Feet Lot
$-- Zestimate®
$252/sqft
$-- HOA
What's special
Private poolBoat or rv parkingTwo-car garageIn-ground poolFive bedroomsOpen layoutTwo pantries
- 30 days |
- 1,162 |
- 119 |
Zillow last checked:
Listing updated:
Listed by:
Michelle A Whitaker 850-855-8551,
ERA American Real Estate
Source: ECAOR,MLS#: 1008274
Facts & features
Interior
Bedrooms & bathrooms
- Bedrooms: 5
- Bathrooms: 3
- Full bathrooms: 3
Bedroom
- Level: First
- Area: 132 Square Feet
- Dimensions: 12 x 11
Bedroom
- Level: First
- Area: 140 Square Feet
- Dimensions: 10 x 14
Bedroom
- Level: First
- Area: 143 Square Feet
- Dimensions: 11 x 13
Bedroom
- Level: First
- Area: 143 Square Feet
- Dimensions: 11 x 13
Primary bathroom
- Level: First
- Area: 210 Square Feet
- Dimensions: 15 x 14
Dining area
- Level: First
- Area: 110 Square Feet
- Dimensions: 10 x 11
Kitchen
- Level: First
- Area: 165 Square Feet
- Dimensions: 15 x 11
Living room
- Level: First
- Area: 345 Square Feet
- Dimensions: 23 x 15
Office
- Level: First
- Area: 90 Square Feet
- Dimensions: 9 x 10
Heating
- Central
Cooling
- Ceiling Fan(s)
Appliances
- Included: Dishwasher, Disposal, Electric Water Heater
- Laundry: Washer/Dryer Hookup
Features
- Crown Molding, Tray Ceiling(s), Kitchen Island, Recessed Lighting, Pantry, Split Bedroom
- Flooring: Tile, Carpet
- Windows: Plantation Shutters
- Attic: Pull Down Stairs
- Common walls with other units/homes: No Common Walls
Interior area
- Total structure area: 2,520
- Total interior livable area: 2,520 sqft
Property
Parking
- Total spaces: 6
- Parking features: Garage Door Opener, Boat, RV Access/Parking
- Attached garage spaces: 2
Features
- Stories: 1
- Patio & porch: Covered
- Exterior features: Lawn Pump, Sprinkler System, Rain Gutters
- Has private pool: Yes
- Pool features: In Ground, Gunite
- Fencing: Privacy
- Has view: Yes
- View description: Bayou
- Has water view: Yes
- Water view: Bayou
Lot
- Size: 10,018 Square Feet
- Dimensions: 82.5 x 124.4 x 75.5 x 151.5
- Features: Cleared, Level, Within 1/2 Mile to Water
Details
- Additional structures: Yard Building
- Parcel number: 122S2402100004020A
- Zoning description: Resid Single Family
Construction
Type & style
- Home type: SingleFamily
- Architectural style: Craftsman
- Property subtype: Single Family Residence
Materials
- Brick, Trim Aluminum
- Foundation: Slab
- Roof: Shingle
Condition
- Construction Complete
- New construction: No
- Year built: 2021
Utilities & green energy
- Water: Public
Community & HOA
Community
- Subdivision: BELLA VISTA S/D
Location
- Region: Fort Walton Beach
Financial & listing details
- Price per square foot: $252/sqft
- Tax assessed value: $518,718
- Annual tax amount: $5,643
- Date on market: 7/23/2026
- Road surface type: Paved
Estimated market value
Not available
Estimated sales range
Not available
Not available
Price history
| Date | Event | Price |
|---|---|---|
| 8/18/2026 | Price change | $636,000-0.6%$252/sqft |
Source:  ECAOR #1008274 Report a problem ECAOR #1008274 Report a problem | ||
| 7/23/2026 | Listed for sale | $640,000+24.3%$254/sqft |
Source: ECAOR #1008274 Report a problem | ||
| 12/30/2021 | Sold | $515,000+290.2%$204/sqft |
Source: ECAOR #881338 Report a problem | ||
| 6/8/2021 | Sold | $132,000+300%$52/sqft |
Source: Public Record Report a problem | ||
| 6/26/2002 | Sold | $33,000$13/sqft |
Source: Public Record Report a problem | ||
Public tax history
| Year | Property taxes | Tax assessment |
|---|---|---|
| 2025 | $5,879 -3.8% | $518,718 -3.4% |
| 2024 | $6,114 +2.4% | $536,917 +3% |
| 2023 | $5,971 +11.9% | $521,279 +11.8% |
| 2022 | $5,336 +1102.1% | $466,193 +1250% |
| 2021 | $444 +1.3% | $34,533 +2% |
| 2020 | $438 -6.7% | $33,853 -5.5% |
| 2019 | $470 +1.8% | $35,823 +3% |
| 2018 | $462 | $34,780 |
| 2017 | $462 -0.4% | $34,780 +4% |
| 2016 | $464 +4.6% | $33,442 +5% |
| 2015 | $443 +3.5% | $31,850 +3.1% |
| 2014 | $428 | $30,900 +3% |
| 2013 | -- | $30,000 +5% |
| 2012 | -- | $28,566 -3% |
| 2011 | -- | $29,450 -5% |
| 2010 | -- | $31,000 -8.7% |
| 2009 | -- | $33,950 -3% |
| 2008 | -- | $35,000 |
| 2007 | -- | $35,000 |
| 2006 | -- | $35,000 +96.5% |
| 2005 | -- | $17,816 +10.2% |
| 2004 | -- | $16,160 +21.3% |
| 2003 | -- | $13,317 +2% |
| 2002 | -- | $13,056 +2% |
| 2001 | -- | $12,800 |
Find assessor info on the county website
Monthly payment
Est. payment
Payment breakdown
Explore the cost of this home by adjusting the details. Changes won't be saved.Climate risks
Neighborhood: Ocean City
Nearby schools
GreatSchools rating
- 4/10Wright Elementary SchoolGrades: PK-5Distance: 1.2 mi
- 5/10W. C. Pryor Middle SchoolGrades: 6-8Distance: 1.1 mi
- 4/10Choctawhatchee Senior High SchoolGrades: 9-12Distance: 1.3 mi
Schools provided by the listing agent
- Elementary: Wright
- Middle: Pryor
- High: Choctawhatchee
Source: ECAOR. This data may not be complete. We recommend contacting the local school district to confirm school assignments for this home.
- $319,9003 bd2 ba1.4k sqft306 Bella Vista Rd, Fort Walton Beach, FL 32547Off Market
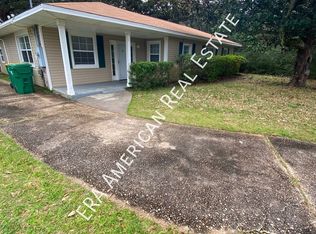
- $275,2003 bd2 ba1.7k sqft180 Monahan Dr, Fort Walton Beach, FL 32547Off Market
- $65,7310.4 acres178 Monahan Dr, Fort Walton Beach, FL 32547Off Market
- $272,1003 bd1 ba1.1k sqft228 Hawthorne Cir, Fort Walton Beach, FL 32547Off Market
- $264,0004 bd2 ba1.8k sqft230 Hawthorne Cir, Fort Walton Beach, FL 32547Off Market
- $--2 bd1 ba1k sqft176 Monahan Dr NE UNIT C, Fort Walton Beach, FL 32547Off Market
- $1,7002 bd1 ba1k sqft176 Monahan Dr NE UNIT D, Fort Walton Beach, FL 32547For Rent
- $964,5002 bd2 ba2.3k sqft303 Monahan Dr, Fort Walton Beach, FL 32547Off Market
A local agent can set up tours, give advice and negotiate with sellers.
Similar homes
- $521,0004 bd3 ba2.3k sqft745 2nd Ave, Fort Walton Beach, FL 32547For Sale

 MLS ID #1009990, David P Rood, Keller Williams Realty Nville. ECAOR
 - $630,0004 bd3 ba2.3k sqft12 Tooke St, Fort Walton Beach, FL 32547For Sale
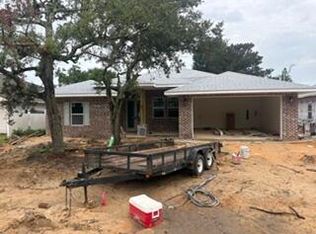 MLS ID #1002997, Johnnette J Acree, Coldwell Banker Realty. ECAOR
 - $619,0004 bd2 ba2.1k sqft610 Country Club Ave, Fort Walton Beach, FL 32547For Sale
 MLS ID #1004696, Jesus Rodriguez, World Impact Real Estate. ECAOR
 - $589,9004 bd3 ba2.1k sqft403 Marlowe Rd, Fort Walton Beach, FL 32547For Sale
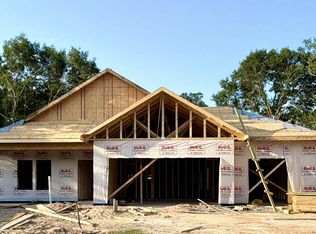 MLS ID #1008994, Travis Hayes Mercure, EXP Realty LLC. ECAOR
 - $579,0004 bd2 ba2.3k sqft604 Merioneth Dr NE, Fort Walton Beach, FL 32547For SaleMLS ID #1009472, Megan Tate, Coldwell Banker Realty. ECAOR
- $529,0004 bd3 ba2.1k sqft20 Sherwood Rd NW, Fort Walton Beach, FL 32547For SaleMLS ID #1009105, Starr D Barton, Lokation. ECAOR
- $549,9004 bd2 ba2.3k sqft2335 Cummings Dr, Fort Walton Beach, FL 32547For SaleMLS ID #1007331, Venita S Brannon, Coldwell Banker Realty. ECAOR
- $--3 bd2 ba1.6k sqft938 Claeven Cir, Fort Walton Beach, FL 32547AuctionAuction.com 2
- $599,0004 bd2 ba1.5k sqft922 McFarlan Ave, Fort Walton Beach, FL 32547For SaleMLS ID #1002164, Anita L Williams, The Realty Firm Inc. ECAOR
- $435,0005 bd3 ba2.3k sqft511 Pelham St, Fort Walton Beach, FL 32547For SaleMLS ID #1008807, Dylan M Sterling, Coldwell Banker Realty. ECAOR
- $750,0004 bd4 ba2.5k sqft14 Tooke St, Fort Walton Beach, FL 32547For SaleMLS ID #1009831, Johnnette J Acree, Coldwell Banker Realty. ECAOR
- $398,0004 bd2 ba1.7k sqft923B Central Ave NW, Fort Walton Beach, FL 32547For SaleMLS ID #1010174, Price H Vincent, Rocket Realty OT Inc. ECAOR
- $599,0005 bd3 ba2k sqft2 Bay Dr NE, Fort Walton Beach, FL 32548For SaleMLS ID #1007586, Whitney Pavlov, Century 21 AllPoints Realty. ECAOR
- $650,0006 bd6 ba3.1k sqft507 Scott Ln, Fort Walton Beach, FL 32547For SaleMLS ID #1008563, Olivia A Wolff PLLC, Coldwell Banker Realty. ECAOR
- $598,0004 bd3 ba1.9k sqft11 Waynel Cir SE, Fort Walton Beach, FL 32548For SaleMLS ID #1009510, Robin A Lee, Florida Sales Realty. ECAOR
- $609,0004 bd2 ba2.1k sqft4 Bay Dr NE, Fort Walton Beach, FL 32548For SaleMLS ID #1007250, Camilo D Perez, Home Sold Realty LLC. ECAOR
- $799,9006 bd4 ba3.3k sqft638 Country Club Ave NE, Fort Walton Beach, FL 32547For SaleMLS ID #1009708, Tracy J Craven, Coldwell Banker Realty. ECAOR
- $549,9002 bd2 ba1.5k sqft203 Bradley Dr, Fort Walton Beach, FL 32547For SaleMLS ID #1002009, Jennifer G Miller, LPT Realty LLC. ECAOR
- $565,0004 bd3 ba3.7k sqft700 Country Club Ave NE, Fort Walton Beach, FL 32547For SaleMLS ID #999699, Christina L Vogel, Coldwell Banker Realty. ECAOR
- $445,0003 bd3 ba2.3k sqft124 Sotir St, Fort Walton Beach, FL 32548For SaleMLS ID #1010192, Steven Rodriquez, Coastal Realty Services. ECAOR
