Rare Downtown Franklin Compound | Established STRP Business | Two-Home Estate
-
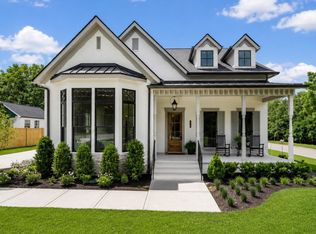
Over 6,000 Sq. Ft. of living space, on a quiet street, set on an oversized double lot only a short distance away from 5 points. European-inspired and architecturally refined, the primary home features white oak flooring, Taj Mahal quartzite and soapstone surfaces, designer lighting, and custom tile throughout. 5 bedrooms, 4.5 bathrooms, two full kitchens, three living areas, a cozy den, two laundry rooms, and a flex space (gym/studio). A vaulted upper-level deck overlooks vegetable and fruit gardens, fruit trees, and a beautiful yard space — a private sanctuary in the heart of downtown.
-
The Carriage House (not included in listed sq. ft. or price-per-sq. calculation) was completed in 2023 and boasts 1,314 sq. ft., 2 beds, 2 baths and a loft. Matching the main home in quality, design and finish this is the perfect opportunity for multigenerational living, hosting friends and family in one of the top destination cities in the United States, or operating the already established profitable short-term rental business.
-
Downtown Franklin location, two independent residences, endless opportunities, irreplaceable architecture and design -this is a once-in-a-market opportunity.
Active
$3,500,000
308 Everbright Ave, Franklin, TN 37064
5beds
4,754sqft
Single Family Residence, Residential
Built in 2023
0.42 Acres Lot
$-- Zestimate®
$736/sqft
$-- HOA
What's special
- 87 days |
- 672 |
- 31 |
Zillow last checked:
Listing updated:
Listed by:
Sam Miller 615-300-6704,
Compass RE 615-475-5616,
Steve Miller 615-957-4957,
Compass RE
Source: RealTracs MLS as distributed by MLS GRID,MLS#: 3223213
Facts & features
Interior
Bedrooms & bathrooms
- Bedrooms: 5
- Bathrooms: 5
- Full bathrooms: 4
- 1/2 bathrooms: 1
- Main level bedrooms: 2
Bedroom 1
- Features: Full Bath
- Level: Full Bath
Bedroom 2
- Features: Bath
- Level: Bath
Bedroom 3
- Features: Extra Large Closet
- Level: Extra Large Closet
Primary bathroom
- Features: Double Vanity
- Level: Double Vanity
Heating
- Central, Natural Gas
Cooling
- Central Air, Electric
Appliances
- Included: Double Oven, Built-In Gas Range, Dishwasher, Disposal, Microwave, Refrigerator
Features
- Built-in Features, Ceiling Fan(s), Extra Closets, High Ceilings, Pantry, Walk-In Closet(s), High Speed Internet
- Flooring: Carpet, Wood, Tile
- Basement: Finished
- Number of fireplaces: 1
- Fireplace features: Gas
Interior area
- Total structure area: 4,754
- Total interior livable area: 4,754 sqft
- Finished area above ground: 2,482
- Finished area below ground: 2,272
Property
Features
- Levels: Two
- Stories: 2
- Patio & porch: Deck, Covered, Patio
Lot
- Size: 0.42 Acres
- Dimensions: 100 x 203
- Features: Level
- Topography: Level
Details
- Additional structures: Guest House
- Parcel number: 094078J B 04100 00009078J
- Special conditions: Standard
Construction
Type & style
- Home type: SingleFamily
- Property subtype: Single Family Residence, Residential
Materials
- Hardboard Siding, Brick, Stone, Stucco
Condition
- New construction: No
- Year built: 2023
Utilities & green energy
- Sewer: Public Sewer
- Water: Public
- Utilities for property: Electricity Available, Natural Gas Available, Water Available
Community & HOA
Community
- Subdivision: Everbright
HOA
- Has HOA: No
Location
- Region: Franklin
Financial & listing details
- Price per square foot: $736/sqft
- Tax assessed value: $1,671,500
- Annual tax amount: $8,831
- Date on market: 5/27/2026
- Electric utility on property: Yes
Estimated market value
Not available
Estimated sales range
Not available
Not available
Price history
| Date | Event | Price |
|---|---|---|
| 5/29/2026 | Listed for sale | $3,500,000$736/sqft |
Source:  RealTracs MLS as distributed by MLS GRID #3223213 Report a problem RealTracs MLS as distributed by MLS GRID #3223213 Report a problem | ||
| 5/19/2026 | Listing removed | $3,500,000$736/sqft |
Source: RealTracs MLS as distributed by MLS GRID #3122469 Report a problem | ||
| 2/9/2026 | Listed for sale | $3,500,000+366.7%$736/sqft |
Source: RealTracs MLS as distributed by MLS GRID #3122469 Report a problem | ||
| 7/1/2025 | Listing removed | $13,500$3/sqft |
Source: Zillow Rentals Report a problem | ||
| 6/4/2025 | Price change | $13,500-10%$3/sqft |
Source: Zillow Rentals Report a problem | ||
| 5/28/2025 | Listed for rent | $15,000$3/sqft |
Source: Zillow Rentals Report a problem | ||
| 5/4/2020 | Listing removed | $750,000$158/sqft |
Source: Compass RE #2127604 Report a problem | ||
| 4/12/2020 | Price change | $750,000-4.5%$158/sqft |
Source: Compass RE #2127604 Report a problem | ||
| 3/3/2020 | Listed for sale | $785,000+51%$165/sqft |
Source: Compass RE #2127604 Report a problem | ||
| 12/19/2018 | Sold | $520,000-13.3%$109/sqft |
Source: RealTracs MLS as distributed by MLS GRID #1976429 Report a problem | ||
| 10/22/2018 | Price change | $599,900-2.4%$126/sqft |
Source: List For Less Realty, LLC #1976429 Report a problem | ||
| 10/15/2018 | Price change | $614,900-3.9%$129/sqft |
Source: List For Less Realty, LLC #1976429 Report a problem | ||
| 10/3/2018 | Price change | $639,900-1.5%$135/sqft |
Source: List For Less Realty, LLC #1976429 Report a problem | ||
| 9/28/2018 | Listed for sale | $649,900+71%$137/sqft |
Source: Owner Report a problem | ||
| 10/25/2016 | Sold | $380,000-5%$80/sqft |
Source: Public Record Report a problem | ||
| 9/17/2016 | Price change | $399,900-7%$84/sqft |
Source: RE/MAX Elite #1766020 Report a problem | ||
| 8/24/2016 | Price change | $429,900-4.4%$90/sqft |
Source: RE/MAX Elite #1766020 Report a problem | ||
| 8/6/2016 | Price change | $449,900-9.8%$95/sqft |
Source: RE/MAX Elite #1752044 Report a problem | ||
| 7/29/2016 | Listed for sale | $499,000+11.4%$105/sqft |
Source: RE/MAX Elite #1752044 Report a problem | ||
| 2/11/2016 | Listing removed | $448,000$94/sqft |
Source: RE/MAX Elite #1680630 Report a problem | ||
| 1/13/2016 | Price change | $448,000-8.4%$94/sqft |
Source: RE/MAX Elite #1680630 Report a problem | ||
| 12/15/2015 | Price change | $489,000-2.2%$103/sqft |
Source: RE/MAX Elite #1680630 Report a problem | ||
| 12/2/2015 | Price change | $500,000-4.8%$105/sqft |
Source: RE/MAX Elite #1680630 Report a problem | ||
| 11/5/2015 | Price change | $525,000-4.4%$110/sqft |
Source: RE/MAX Elite #1680630 Report a problem | ||
| 10/29/2015 | Listed for sale | $549,000+292.1%$115/sqft |
Source: RE/MAX Elite #1680630 Report a problem | ||
| 5/31/2002 | Sold | $140,000$29/sqft |
Source: Public Record Report a problem | ||
Public tax history
| Year | Property taxes | Tax assessment |
|---|---|---|
| 2025 | $8,622 -2.4% | $417,875 +196.6% |
| 2024 | $8,830 +130.4% | $140,900 |
| 2023 | $3,833 | $140,900 |
| 2022 | $3,833 | $140,900 |
| 2021 | $3,833 +39.3% | $140,900 +65.2% |
| 2020 | $2,751 | $85,275 |
| 2019 | $2,751 +2.2% | $85,275 |
| 2018 | $2,692 | $85,275 |
| 2017 | $2,692 | $85,275 |
| 2016 | -- | $85,275 +70.6% |
| 2015 | -- | $49,975 |
| 2014 | -- | $49,975 |
| 2013 | -- | $49,975 |
| 2012 | -- | $49,975 |
| 2011 | -- | $49,975 +8.1% |
| 2007 | $1,621 +1.2% | $46,249 |
| 2006 | $1,602 +18.2% | $46,249 +41.2% |
| 2005 | $1,356 +2.7% | $32,750 |
| 2004 | $1,320 -4.3% | $32,750 |
| 2002 | $1,379 | $32,750 -1.6% |
| 2001 | -- | $33,287 -75% |
| 2000 | -- | $133,148 |
Find assessor info on the county website
Monthly payment
Est. payment
Payment breakdown
Explore the cost of this home by adjusting the details. Changes won't be saved.Climate risks
Neighborhood: Central Franklin
Nearby schools
GreatSchools rating
- 10/10Franklin Elementary SchoolGrades: PK-4Distance: 0.3 mi
- 8/10Freedom Middle SchoolGrades: 7-8Distance: 1.5 mi
- 7/10Freedom Intermediate SchoolGrades: 5-6Distance: 1 mi
Schools provided by the listing agent
- Elementary: Franklin Elementary
- Middle: Freedom Middle School
- High: Centennial High School
Source: RealTracs MLS as distributed by MLS GRID. This data may not be complete. We recommend contacting the local school district to confirm school assignments for this home.
- $---- bd-- ba-- sqft308 Everbright St, Franklin, TN 37064Off Market
- $515,800-- bd2 ba1.3k sqft306 Everbright Ave #B, Franklin, TN 37064Off Market
- $507,800-- bd-- ba1.2k sqft306 Everbright Ave #A, Franklin, TN 37064Off Market
- $700,5003 bd2 ba1.5k sqft318 Everbright St, Franklin, TN 37064Off Market
- $232,400-- bd-- ba5.2k sqft306 Everbright St, Franklin, TN 37064Off Market
- $1,900,0008 bd8 ba5.2k sqft306 Everbright St #A & B, Franklin, TN 37064Sold
- $550,0003 bd1 ba1.6k sqft304 Everbright Ave, Franklin, TN 37064Sold
- $734,7003 bd1 ba1.6k sqft300 Everbright Ave, Franklin, TN 37064Off Market
A local agent can set up tours, give advice and negotiate with sellers.
Similar homes
- $3,490,0005 bd6 ba5.5k sqft114 Gist St, Franklin, TN 37064For Sale

 MLS ID #3247721, Ryan G Cook. RealTracs MLS as distributed by MLS GRID
 - $2,997,5004 bd6 ba5.3k sqft319 Battle Ave, Franklin, TN 37064New Construction
 MLS ID #3215784, Christy Bashlor. RealTracs MLS as distributed by MLS GRID
 - $2,390,0004 bd4 ba3.1k sqft304 Stewart St, Franklin, TN 37064For Sale
 MLS ID #3181080, Joey McCloskey. RealTracs MLS as distributed by MLS GRID
 - $1,869,9994 bd5 ba4.3k sqft355 Natchez St, Franklin, TN 37064New Construction
 MLS ID #3520672, Dallon Hudson. RealTracs MLS as distributed by MLS GRID
 - $3,300,0003 bd5 ba3.3k sqft3215 Boyd Mill Pike, Franklin, TN 37064For SaleMLS ID #3309234, Naomi Bannister. RealTracs MLS as distributed by MLS GRID
- $1,950,0004 bd5 ba4.5k sqft103 Cheltenham Ave, Franklin, TN 37064For SaleMLS ID #3513496, Suzy Mills. RealTracs MLS as distributed by MLS GRID
- $2,450,0005 bd6 ba4.3k sqft2018 Clifton St, Franklin, TN 37064For SaleMLS ID #3318462, Dan Murphy. RealTracs MLS as distributed by MLS GRID
- $1,899,9004 bd5 ba3.6k sqft915 Evans St, Franklin, TN 37064For SaleMLS ID #3178644, Lisa Culp Taylor. RealTracs MLS as distributed by MLS GRID
- $4,399,0004 bd5 ba6.4k sqft3216 Baker Ln, Franklin, TN 37064For SaleMLS ID #3256127, Suzy Mills. RealTracs MLS as distributed by MLS GRID
- $2,295,9504 bd4 ba3.6k sqft608 Pearre Springs Way, Franklin, TN 37064For SaleMLS ID #3506176, Kelly Dougherty. RealTracs MLS as distributed by MLS GRID
- $3,199,9006 bd8 ba6.4k sqft5056 Kathryn Ave, Franklin, TN 37064For SaleMLS ID #3233090, Lisa Culp Taylor. RealTracs MLS as distributed by MLS GRID
- $1,765,0005 bd4 ba3.6k sqft447 Pearre Springs Way, Franklin, TN 37064For SaleMLS ID #3513816, Dan Murphy. RealTracs MLS as distributed by MLS GRID
- $1,999,9504 bd5 ba4.6k sqft4304 Gallant Ridge Dr, Franklin, TN 37064For SaleMLS ID #3306383, Julianne Richard. RealTracs MLS as distributed by MLS GRID
- $4,399,0004 bd6 ba6.8k sqft5468 Parker Branch Rd, Franklin, TN 37064For SaleMLS ID #3208134, Naomi Bannister. RealTracs MLS as distributed by MLS GRID
- $2,250,0005 bd5 ba4.7k sqft119 Century Oak Dr, Franklin, TN 37069For SaleMLS ID #3297957, Michael Oliveira. RealTracs MLS as distributed by MLS GRID
- $2,799,9994 bd5 ba3.8k sqft5916 Pinewood Rd, Franklin, TN 37064For SaleMLS ID #3269705, Carla Rae Harris. RealTracs MLS as distributed by MLS GRID
- $3,300,0005 bd5 ba5.9k sqft238 Pelham Dr, Brentwood, TN 37027For SaleMLS ID #3231652, Julie Duncan. RealTracs MLS as distributed by MLS GRID
- $2,495,0005 bd6 ba4.1k sqft1305 Twin Springs Dr, Brentwood, TN 37027For SaleMLS ID #3516155, April Blue. RealTracs MLS as distributed by MLS GRID
- $3,699,0005 bd7 ba5.4k sqft3719 Woodmont Blvd, Nashville, TN 37215For SaleMLS ID #3272193, Amy R. Tarter. RealTracs MLS as distributed by MLS GRID
- $4,999,9005 bd6 ba5.1k sqft3580 Gray Ln, Thompsons Station, TN 37179For SaleMLS ID #3233538, Amanda Johnson. RealTracs MLS as distributed by MLS GRID
