Updated duplex in central location within minutes of shopping, restaurants, and major highways! Each unit offers 3 beds and 2 full baths with a 4-car carport in a shared driveway at the rear. 308 - huge living space with beamed ceiling and brick fireplace, fully updated kitchen with butcher block countertops and a glass tile backsplash, an abundance of cabinetry, electric cooktop, stainless appliances, and eat-in area. Primary suite offers a large bath with granite counter vanity, ample storage space, and generously-sized walk-in closet with built-ins. Sliding glass doors off of the family room and breakfast nook into the backyard with two separate patio areas! 310 - same large living area with beamed ceiling and fireplace, updated kitchen with granite countertops and a glass tile backsplash, an abundance of cabinetry, electric cooktop, and eat-in area. Primary suite offers a large bath with dual vanities, ample storage space, and generously-sized walk-in closet with built-ins. Sliding glass door off of the family room opens to a large backyard with one patio area! Brand new fencing was just installed April of 2026!
For sale
Price cut: $20K (7/13)
$765,000
308 Towne House Ln, Richardson, TX 75081
6beds
3,440sqft
:
Get pre-qualified$6,283/mo
Duplex, Multi Family
Built in 1973
-- sqft lot
$729,500 Zestimate®
$222/sqft
$-- HOA
What's special
Brick fireplaceLarge backyardBrand new fencingGranite counter vanityTwo separate patio areasGlass tile backsplashButcher block countertops
- 96 days |
- 266 |
- 15 |
Zillow last checked:
Listing updated:
Listed by:
William Nelson 0505348 972-317-5900,
Your Home Free LLC 972-317-5900
Source: NTREIS,MLS#: 21252727
Facts & features
Interior
Bedrooms & bathrooms
- Bedrooms: 6
- Bathrooms: 4
- Full bathrooms: 4
Heating
- Central, Electric
Cooling
- Central Air, Ceiling Fan(s), Electric
Appliances
- Included: Dishwasher, Electric Cooktop, Electric Oven, Disposal
Features
- Built-in Features, Double Vanity, Eat-in Kitchen, High Speed Internet, Kitchen Island, Cable TV, Vaulted Ceiling(s), Walk-In Closet(s)
- Flooring: Ceramic Tile, Laminate
- Windows: Window Coverings
- Has basement: No
- Number of fireplaces: 2
- Fireplace features: Family Room, Living Room, Masonry
Interior area
- Total structure area: 3,440
- Total interior livable area: 3,440 sqft
Video & virtual tour
Property
Parking
- Total spaces: 4
- Parking features: Alley Access, Carport, Shared Driveway
- Carport spaces: 4
Features
- Levels: One
- Stories: 1
- Patio & porch: Patio
- Exterior features: Lighting, Private Yard
- Pool features: None
- Fencing: Back Yard,Fenced,Wood
Lot
- Size: 0.28 Acres
- Features: Interior Lot, Landscaped, Few Trees
Details
- Parcel number: 42273500050080000
Construction
Type & style
- Home type: MultiFamily
- Property subtype: Duplex, Multi Family
Materials
- Brick
- Foundation: Slab
- Roof: Composition,Shingle
Condition
- Year built: 1973
Utilities & green energy
- Sewer: Public Sewer
- Water: Public
- Utilities for property: Sewer Available, Water Available, Cable Available
Community & HOA
Community
- Features: Curbs, Sidewalks
- Security: Smoke Detector(s)
- Subdivision: Woodhaven 02
HOA
- Has HOA: No
Location
- Region: Richardson
Financial & listing details
- Price per square foot: $222/sqft
- Tax assessed value: $511,000
- Annual tax amount: $11,147
- Date on market: 4/28/2026
- Cumulative days on market: 95 days
- Exclusions: Tenant belongings in 310
Estimated market value
$729,500
$693,000 - $766,000
$2,288/mo
Price history
| Date | Event | Price |
|---|---|---|
| 7/13/2026 | Price change | $765,000-2.5%$222/sqft |
Source: NTREIS #21252727 Report a problem | ||
| 4/28/2026 | Listed for sale | $785,000+16.3%$228/sqft |
Source: NTREIS #21252727 Report a problem | ||
| 4/6/2023 | Listing removed | -- |
Source: NTREIS #20104900 Report a problem | ||
| 8/5/2022 | Listing removed | $675,000$196/sqft |
Source: NTREIS #20104900 Report a problem | ||
| 7/5/2022 | Listed for sale | $675,000$196/sqft |
Source: NTREIS #20104900 Report a problem | ||
| 7/5/2022 | Listing removed | $675,000$196/sqft |
Source: NTREIS #20089863 Report a problem | ||
| 6/17/2022 | Listed for sale | $675,000$196/sqft |
Source: NTREIS #20089863 Report a problem | ||
Public tax history
| Year | Property taxes | Tax assessment |
|---|---|---|
| 2025 | $5,500 +14.6% | $511,000 |
| 2024 | $4,800 +16.6% | $511,000 +37.4% |
| 2023 | $4,115 -3% | $371,960 |
| 2022 | $4,243 -12.8% | $371,960 -5.8% |
| 2021 | $4,864 -2.6% | $394,920 |
| 2020 | $4,996 +8.7% | $394,920 +9.3% |
| 2019 | $4,596 +15.6% | $361,370 +16.5% |
| 2018 | $3,974 -48.4% | $310,090 +7.5% |
| 2017 | $7,707 +47% | $288,440 +46.9% |
| 2016 | $5,241 +18% | $196,300 +10.6% |
| 2015 | $4,443 | $177,490 +5.4% |
| 2014 | $4,443 | $168,370 |
| 2013 | -- | -- |
| 2012 | -- | -- |
| 2011 | -- | -- |
| 2010 | -- | -- |
| 2009 | -- | -- |
| 2008 | -- | -- |
| 2007 | -- | -- |
| 2005 | -- | -- |
| 2004 | -- | -- |
| 2003 | -- | -- |
| 2002 | -- | -- |
| 2001 | -- | -- |
Find assessor info on the county website
Monthly payment
Est. payment
Payment breakdown
Explore the cost of this home by adjusting the details. Changes won't be saved.Climate risks
Neighborhood: Highland Terrace
Nearby schools
GreatSchools rating
- 8/10Richardson Terrace Elementary SchoolGrades: PK-6Distance: 0.6 mi
- 5/10Apollo Junior High SchoolGrades: 7-8Distance: 1.3 mi
- 4/10Berkner High SchoolGrades: 9-12Distance: 1.4 mi
Schools provided by the listing agent
- Elementary: Richardson Terrace
- Middle: Apollo
- High: Berkner
- District: Richardson ISD
Source: NTREIS. This data may not be complete. We recommend contacting the local school district to confirm school assignments for this home.
- $547,1006 bd4 ba3.4k sqft304 Towne House Ln, Richardson, TX 75081Off Market
- $524,9006 bd4 ba3.2k sqft312 Towne House Ln, Richardson, TX 75081Off Market

- $279,2003 bd2 ba1.6k sqft314 Towne House Ln #314, Richardson, TX 75081Off Market

- $279,2003 bd2 ba1.6k sqft312 Towne House Ln UNIT 312, Richardson, TX 75081Off Market
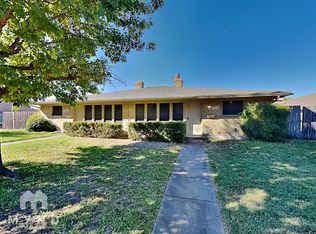
- $513,7004 bd2 ba2.2k sqft335 Candlewood Pl, Richardson, TX 75081Off Market
- $--3 bd2 ba1.6k sqft306 Towne House Ln #306, Richardson, TX 75081Off Market
- $197,9002 bd1 ba1.2k sqft307 Towne House Ln, Richardson, TX 75081Off Market
- $217,5002 bd2 ba1.2k sqft305 Towne House Ln, Richardson, TX 75081Off Market
A local agent can set up tours, give advice and negotiate with sellers.
Similar homes
- $599,9006 bd6 ba3.4k sqft603 Woodhaven Pl, Richardson, TX 75081For Sale
 MLS ID #21295036, John Prell. NTREIS
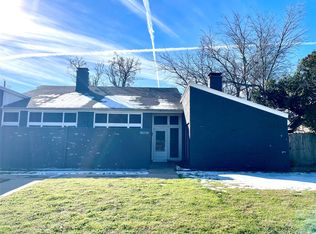
 - $650,0006 bd6 ba3.2k sqft2134 Trellis Pl, Richardson, TX 75081For Sale
 MLS ID #21271647, Susan Wilson. NTREIS
 - $700,0005 bd4 ba3k sqft1802 Longmont Pl, Richardson, TX 75081For Sale
 MLS ID #21309319, Daniel Harker. NTREIS
 - $--3 bd2 ba2k sqft833 Rohan Dr, Richardson, TX 75081Auction
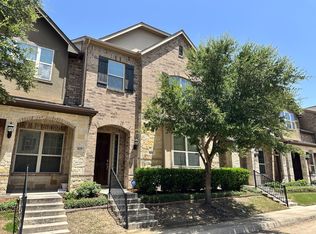 ServiceLink Auction
 - $779,0004 bd3 ba2.7k sqft1202 Richland Oaks Dr, Richardson, TX 75081For SaleMLS ID #21299654, LESTON Eustache. NTREIS
- $540,0004 bd4 ba3k sqft112 Crystal Ct, Richardson, TX 75081For SaleMLS ID #21272528, Ethan McKean. NTREIS
- $549,9004 bd3 ba2.3k sqft901 Serenade Ln, Richardson, TX 75081For SaleMLS ID #21281443, Ana Porto. NTREIS
- $550,0004 bd1 ba1.9k sqft415 E Main St, Richardson, TX 75081For Sale By Owner
- $499,0003 bd3 ba2.4k sqft605 Woodway Ln, Richardson, TX 75081For SaleMLS ID #21346620, Syed Ahmed. NTREIS
- $550,0004 bd3 ba2.7k sqft1008 Morningstar Trl, Richardson, TX 75081For SaleMLS ID #21204111, Wyatt Proctor. NTREIS
- $420,0003 bd3 ba2.1k sqft936 E Berkeley Dr, Richardson, TX 75081For SaleMLS ID #21338883, Nguyen Nguyen. NTREIS
- $519,9004 bd3 ba1.8k sqft203 Abrams Rd, Richardson, TX 75081For SaleMLS ID #21341628, Saqib Mahmood. NTREIS
- $419,9005 bd2 ba2.1k sqft103 Wake Dr, Richardson, TX 75081For SaleMLS ID #21174096, Macy Waters. NTREIS
- $549,5006 bd4 ba2.5k sqft11912 Garden Terrace Dr, Dallas, TX 75243For SaleMLS ID #21345896, Mekebeb Solomon. NTREIS
- $510,0004 bd3 ba2.1k sqft806 Oakway Ct, Richardson, TX 75081For SaleMLS ID #21342703, Amber Corral. NTREIS
- $385,0006 bd3 ba2k sqft203 Wake Dr, Richardson, TX 75081For SaleMLS ID #21262781, Lynda Piepgras. NTREIS
- $625,9904 bd4 ba3.1k sqft825 Lotus Dr, Richardson, TX 75081For SaleMLS ID #21291187, Chris Okafor. NTREIS
- $470,0003 bd2 ba2.2k sqft517 Shirley Ct, Richardson, TX 75081For SaleMLS ID #21317834, Jason Moore. NTREIS
- $798,5003 bd2 ba2k sqft807 Clearwater Dr, Richardson, TX 75080For SaleMLS ID #21321632, Reena Cartwright. NTREIS
- $499,5004 bd2 ba3.1k sqft1904 Clover Trl, Richardson, TX 75081For SaleMLS ID #21325747, Chris Von Holten. NTREIS
