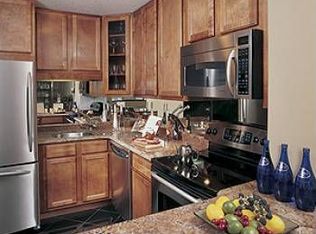
Step into luxury with this stunning, turn-key home meticulously renovated from top to bottom. The interior flows seamlessly with brand-new flooring and fresh paint throughout, anchoring a spectacular and inviting kitchen. In addition to the 3 bedrooms there is a sun filled den/office on the first floor with a sink. Every bathroom has been beautifully updated, including two full baths and a chic powder room. Beyond the cosmetic perfection, enjoy total peace of mind with a brand-new washer and dryer and a completely new HVAC system backed by a 10-year parts warranty. Situated in a highly desirable neighborhood location, the exterior features a spacious 2.5-car garage with a surprise: a large, heated room perfect for an office, gym, or storage. Robust complex amenities with an outdoor pool, park/playground, tennis courts and on site manager. Complete with access to Northbrook's award-winning schools, this pristine home offers the ultimate move-in ready lifestyle. Please see feature sheet for full list of updates.
Contingent
$479,000
3082 Antelope Springs Rd, Northbrook, IL 60062
3beds
1,800sqft
Townhouse, Single Family Residence
Built in 1978
-- sqft lot
$480,400 Zestimate®
$266/sqft
$520/mo HOA
What's special
Outdoor poolFresh paint throughoutSpectacular and inviting kitchenChic powder roomTennis courtsBrand-new washer and dryerBrand-new flooring
- 38 days |
- 45 |
- 0 |
Zillow last checked:
Listing updated:
Listed by:
Daniel Suwinski 773-775-1855,
Baird & Warner
Source: MRED as distributed by MLS GRID,MLS#: 12691923
Facts & features
Interior
Bedrooms & bathrooms
- Bedrooms: 3
- Bathrooms: 3
- Full bathrooms: 2
- 1/2 bathrooms: 1
Rooms
- Room types: Den
Primary bedroom
- Features: Flooring (Luxury Vinyl), Bathroom (Full)
- Level: Second
- Area: 234 Square Feet
- Dimensions: 18X13
Bedroom 2
- Features: Flooring (Carpet)
- Level: Second
- Area: 143 Square Feet
- Dimensions: 13X11
Bedroom 3
- Features: Flooring (Carpet)
- Level: Second
- Area: 130 Square Feet
- Dimensions: 13X10
Den
- Features: Flooring (Luxury Vinyl)
- Level: Main
- Area: 91 Square Feet
- Dimensions: 13X7
Dining room
- Features: Flooring (Luxury Vinyl)
- Level: Main
- Area: 100 Square Feet
- Dimensions: 10X10
Kitchen
- Features: Flooring (Luxury Vinyl)
- Level: Main
- Area: 170 Square Feet
- Dimensions: 17X10
Laundry
- Features: Flooring (Luxury Vinyl)
- Level: Second
- Area: 64 Square Feet
- Dimensions: 8X8
Living room
- Features: Flooring (Luxury Vinyl)
- Level: Main
- Area: 312 Square Feet
- Dimensions: 24X13
Heating
- Natural Gas, Forced Air
Cooling
- Central Air
Appliances
- Included: Range, Microwave, Dishwasher, Refrigerator, Washer, Dryer, Stainless Steel Appliance(s)
Features
- Basement: Unfinished,Partial
- Number of fireplaces: 1
- Fireplace features: Living Room
Interior area
- Total structure area: 0
- Total interior livable area: 1,800 sqft
Property
Parking
- Total spaces: 6
- Parking features: Asphalt, Yes, Garage Owned, Attached, Owned, Garage
- Attached garage spaces: 2
Accessibility
- Accessibility features: No Disability Access
Details
- Parcel number: 04082000331026
- Special conditions: None
Construction
Type & style
- Home type: Townhouse
- Property subtype: Townhouse, Single Family Residence
Materials
- Vinyl Siding, Brick
Condition
- New construction: No
- Year built: 1978
- Major remodel year: 2026
Utilities & green energy
- Sewer: Public Sewer
- Water: Lake Michigan
Community & HOA
HOA
- Has HOA: Yes
- Services included: Parking, Insurance, Clubhouse, Pool, Exterior Maintenance, Scavenger, Snow Removal
- HOA fee: $520 monthly
Location
- Region: Northbrook
Financial & listing details
- Price per square foot: $266/sqft
- Tax assessed value: $297,420
- Annual tax amount: $5,545
- Date on market: 7/8/2026
- Ownership: Condo
Estimated market value
$480,400
$456,000 - $504,000
$3,867/mo
Price history
| Date | Event | Price |
|---|---|---|
| 7/15/2026 | Contingent | $479,000$266/sqft |
Source: MRED as distributed by MLS GRID #12691923 Report a problem | ||
| 7/8/2026 | Listed for sale | $479,000+43%$266/sqft |
Source:  MRED as distributed by MLS GRID #12691923 Report a problem MRED as distributed by MLS GRID #12691923 Report a problem | ||
| 7/7/2026 | Sold | $335,000$186/sqft |
Source: Public Record Report a problem | ||
Public tax history
| Year | Property taxes | Tax assessment |
|---|---|---|
| 2024 | $5,793 +4.5% | $29,742 +0% |
| 2023 | $5,545 +4.4% | $29,741 |
| 2022 | $5,314 +93.2% | $29,741 +7.3% |
| 2021 | $2,751 +9% | $27,724 |
| 2020 | $2,524 +1.8% | $27,724 -11.7% |
| 2019 | $2,479 -8.2% | $31,408 +15.7% |
| 2018 | $2,701 +4.7% | $27,142 |
| 2017 | $2,580 -14.8% | $27,142 |
| 2016 | $3,027 -34.8% | $27,142 +42.7% |
| 2015 | $4,642 +37.5% | $19,017 |
| 2014 | $3,376 +0.5% | $19,017 |
| 2013 | $3,358 -8.3% | $19,017 -11.8% |
| 2012 | $3,661 0% | $21,552 |
| 2011 | $3,661 -19% | $21,552 -7.7% |
| 2010 | $4,520 +17.1% | $23,344 -20.2% |
| 2009 | $3,859 +8.9% | $29,237 -7% |
| 2008 | $3,544 +3% | $31,438 -7% |
| 2007 | $3,442 -10.1% | $33,787 +16.5% |
| 2006 | $3,827 +10.7% | $28,999 |
| 2005 | $3,456 +3.6% | $28,999 |
| 2004 | $3,334 -5.2% | $28,999 +26.3% |
| 2003 | $3,516 +2.3% | $22,965 |
| 2002 | $3,436 +8.6% | $22,965 |
| 2001 | $3,163 +3.3% | $22,965 +13.5% |
| 2000 | $3,062 +2.4% | $20,238 |
| 1999 | $2,989 | $20,238 |
Find assessor info on the county website
Monthly payment
Est. payment
Payment breakdown
Explore the cost of this home by adjusting the details. Changes won't be saved.Climate risks
Neighborhood: 60062
Nearby schools
GreatSchools rating
- 10/10Shabonee SchoolGrades: 3-5Distance: 0.2 mi
- 8/10Wood Oaks Jr High SchoolGrades: 6-8Distance: 1.5 mi
- 10/10Glenbrook North High SchoolGrades: 9-12Distance: 2.1 mi
Schools provided by the listing agent
- Elementary: Shabonee School
- Middle: Wood Oaks Junior High School
- High: Glenbrook North High School
- District: 27
Source: MRED as distributed by MLS GRID. This data may not be complete. We recommend contacting the local school district to confirm school assignments for this home.
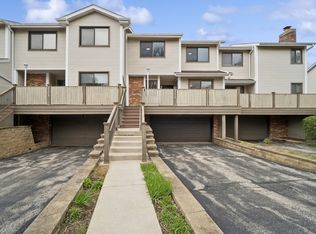
- $320,6001 bd1 ba10k sqft3124 Antelope Springs Rd, Northbrook, IL 60062Off Market
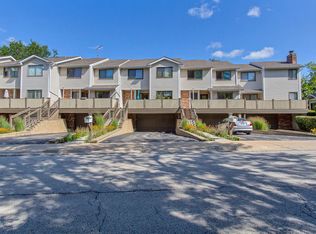
- $465,0003 bd3 ba2k sqft3126 Antelope Springs Rd, Northbrook, IL 60062Sold
- $424,4003 bd2 ba1.8k sqft3128 Antelope Springs Rd, Northbrook, IL 60062Off Market
- $485,8003 bd2 ba10k sqft3132 Antelope Springs Rd, Northbrook, IL 60062Off Market
- $492,4003 bd2 ba10k sqft3134 Antelope Springs Rd, Northbrook, IL 60062Off Market
- $433,3003 bd2 ba10k sqft3112 Antelope Springs Rd, Northbrook, IL 60062Off Market
- $434,1003 bd2 ba10k sqft3114 Antelope Springs Rd, Northbrook, IL 60062Off Market
- $466,9004 bd-- ba10k sqft3116 Antelope Springs Rd, Northbrook, IL 60062Off Market
- $474,3004 bd-- ba10k sqft3118 Antelope Springs Rd, Northbrook, IL 60062Off Market
A local agent can set up tours, give advice and negotiate with sellers.
A local lender can help you make sure your offer is ready when you are.
Similar homes
- $665,0003 bd3 ba2.6k sqft1935 Mission Hills Ln, Northbrook, IL 60062New
 MLS ID #12733592, Andriy Diatkovych, KOLO PROPERTIES LLC. MRED as distributed by MLS GRID
 - $577,0003 bd3 ba2.4k sqft1671 Mission Hills Rd APT 201, Northbrook, IL 60062Active
 MLS ID #12677307, Leticia Fernandez, L & B All Star Realty Advisors LLC. MRED as distributed by MLS GRID
 - $399,9992 bd2 ba1.2k sqft1116 Kensington Dr #21-A1, Northbrook, IL 60062Active
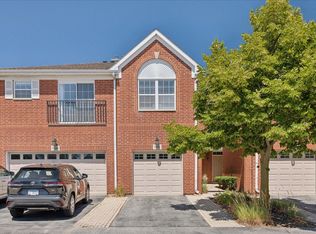 MLS ID #12719841, Anam Hargey, Real Broker LLC. MRED as distributed by MLS GRID
 - $290,0002 bd2 ba1.3k sqft3070 Pheasant Creek Dr APT 106, Northbrook, IL 60062Active
 MLS ID #12683725, Karen Skurie, Baird & Warner. MRED as distributed by MLS GRID
 - $469,9993 bd3 ba2.3k sqft1002 Arbor Ct, Mount Prospect, IL 60056NewMLS ID #12733803, Gonzalo Santoyo, HomeSmart Connect LLC. MRED as distributed by MLS GRID
- $450,0003 bd3 ba2.2k sqft713 Orleans Dr, Highland Park, IL 60035ActiveMLS ID #12679632, Ted Pickus, @properties Christie's International Real Estate. MRED as distributed by MLS GRID
- $330,0002 bd2 ba1.2k sqft3110 Pheasant Creek Dr APT 318, Northbrook, IL 60062ActiveMLS ID #12580324, Anam Hargey, Real Broker LLC. MRED as distributed by MLS GRID
- $465,0003 bd3 ba2.2k sqft1541 E Lake Louise Dr, Palatine, IL 60074NewMLS ID #12730689, Kimberly Broznowski Powers, @properties Christie's International Real Estate. MRED as distributed by MLS GRID
- $489,5003 bd3 ba1.1k sqft555 Figard Ln, Des Plaines, IL 60016NewMLS ID #12721792, Joan Couris, Keller Williams Thrive. MRED as distributed by MLS GRID
- $610,0002 bd2 ba1.8k sqft3741 Mission Hills Rd APT 208, Northbrook, IL 60062ActiveMLS ID #12713933, Heidi Michaels, @properties Christie's International Real Estate. MRED as distributed by MLS GRID
- $430,0003 bd2 ba1.1k sqft930 Dorncliff Ln, Buffalo Grove, IL 60089NewMLS ID #12727818, Dan Bergman, Redfin Corporation. MRED as distributed by MLS GRID
- $480,0003 bd4 ba2k sqft2112 S Crambourne Way #6, Arlington Heights, IL 60005ActiveMLS ID #12722098, Erica Williams, @properties Christie's International Real Estate. MRED as distributed by MLS GRID
- $515,0003 bd2 ba1.7k sqft449 White Pine Rd, Buffalo Grove, IL 60089Price ChangeMLS ID #12677907, John Dasdelen, Compass. MRED as distributed by MLS GRID
- $549,9003 bd2 ba1.8k sqft1230 Greenwood Ct, Deerfield, IL 60015ActiveMLS ID #12616773, Joe Tyler Gerber, Baird & Warner. MRED as distributed by MLS GRID
- $299,9903 bd2 ba1.5k sqft1610 Tahoe Circle Dr, Wheeling, IL 60090NewMLS ID #12728709, Mark Skubak, xr realty. MRED as distributed by MLS GRID
- $499,9994 bd3 ba2.1k sqft1801 N Iris Dr, Palatine, IL 60074Price ChangeMLS ID #12705421, Bella Lapinskas, Kale Realty. MRED as distributed by MLS GRID
- $410,0004 bd3 ba1.6k sqft433 Dogwood Ter, Buffalo Grove, IL 60089ActiveMLS ID #12692572, Vijay Ghuge, Coldwell Banker Realty. MRED as distributed by MLS GRID
- $489,0004 bd2 ba2.1k sqft1402 S Robert Dr, Mount Prospect, IL 60056ActiveMLS ID #12716584, Vito LiRosi, Real 1 Realty. MRED as distributed by MLS GRID
- $489,0003 bd2 ba1.8k sqft3N565 Crown Rd, Elmhurst, IL 60126ActiveMLS ID #12721130, Albert Miranda, Hangar Homes Realty, LLC. MRED as distributed by MLS GRID
- $475,0004 bd3 ba1.7k sqft3121 N Nottingham Ave, Chicago, IL 60634NewMLS ID #12733771, Darren Allen, Real Broker LLC. MRED as distributed by MLS GRID
