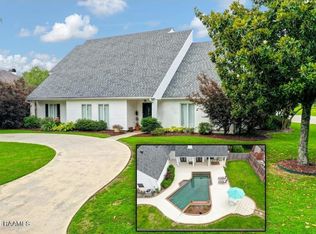
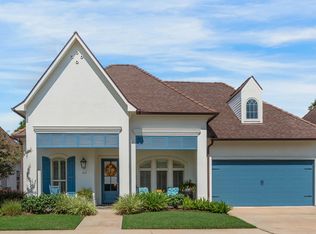
OPEN HOUSE OCTOBER 2ND, 4:30-6:30 PM! Completely renovated 3BR, 2.5BA turnkey home in the highly desirable Settlement neighborhood with a POOL! Situated on a premium 1/3-acre corner lot across from a green space, this property boasts exceptional curb appeal with three mature live oaks, working shutters, and Primo gas lanterns. The interior features timeless craftsmanship, elevated finishes, and beautiful oil-rubbed wood flooring throughout. The spacious living room is wired for entertainment with a built-in 7-speaker surround sound system that extends outdoors. A gourmet chef's kitchen features custom soft-close cabinetry, luxurious waterfall quartzite countertops, Thermador commercial appliances, a hands-free faucet, and a deep dual-tier workstation sink. Ideal for hosting, the kitchen flows toward a convenient half bath that leads directly out to the backyard oasis.The oversized primary suite is a true retreat, offering a built-in office space, a walk-in closet plus ample built-in storage, and French doors opening to the pool. The luxurious primary bath comes complete with dual sinks, illuminated fog-free mirrors, a separate water closet, a large soaking tub, a ceramic-tiled shower, and a dedicated vanity station. Enjoy exceptional outdoor living with a brand-new swimming pool and gorgeous Old Chicago brick front and back porches. Practical features abound, including a whole-house generator, a high-efficiency Trane HVAC system, a tankless hot water heater, three separate attic spaces for maximum storage, and a built-in gun cabinet. A sophisticated, completely updated home that perfectly balances luxury, functionality, and private indoor-outdoor living!
Pending
$525,000
309 Lakeside Dr, Lafayette, LA 70508
3beds
2,683sqft
Single Family Residence
Built in 1987
0.35 Acres Lot
$523,700 Zestimate®
$196/sqft
$42/mo HOA
What's special
- 21 days
- 1,322
- 103
Likely to sell faster than
Zillow last checked:
Listing updated:
Listed by:
Jennifer Guillory 225-218-3216,
Keller Williams Realty Acadiana 337-735-9300,
Nikki del Marmol 504-312-1323,
Keller Williams Realty Acadiana
Source: RAA,MLS#: 2600009249
Facts & features
Interior
Bedrooms & bathrooms
- Bedrooms: 3
- Bathrooms: 3
- Full bathrooms: 2
- 1/2 bathrooms: 1
Heating
- Central
Cooling
- Central Air
Appliances
- Included: Gas Cooktop, Dishwasher, Disposal, Microwave, Refrigerator, Electric Stove Con, Gas Stove Con
- Laundry: Electric Dryer Hookup, Washer Hookup
Features
- Bookcases, Built-in Features, Separate Shower, Varied Ceiling Heights, Walk-In Closet(s), Wet Bar, Cathedral Ceiling(s), Dual Closets, Double Vanity, Standalone Tub, Other Counters
- Flooring: Carpet, Tile, Wood
- Windows: Window Treatments, Double Pane Windows
- Number of fireplaces: 1
- Fireplace features: 1 Fireplace, Wood Burning
Interior area
- Total interior livable area: 2,683 sqft
Property
Parking
- Total spaces: 2
- Parking features: Garage Faces Side
- Garage spaces: 2
- Has uncovered spaces: Yes
Features
- Stories: 1
- Patio & porch: Covered, Porch
- Exterior features: Lighting
- Has private pool: Yes
- Pool features: Fiberglass, In Ground
- Fencing: Wood,Gate
Lot
- Size: 0.35 Acres
- Dimensions: 42 x 150
- Features: 0 to 0.5 Acres, Corner Lot, Landscaped
Details
- Parcel number: 6018581
- Zoning: Residential
- Other equipment: Generator
Construction
Type & style
- Home type: SingleFamily
- Architectural style: Acadian,Ranch
- Property subtype: Single Family Residence
Materials
- Brick Veneer, HardiPlank Type, Frame
- Foundation: Slab
- Roof: Composition
Condition
- Resale
- Year built: 1987
Utilities & green energy
- Electric: Elec: City
- Gas: Gas: Atmos
- Sewer: Public Sewer
Community & HOA
Community
- Subdivision: Settlement The
HOA
- Has HOA: Yes
- HOA fee: $500 annually
Location
- Region: Lafayette
Financial & listing details
- Price per square foot: $196/sqft
- Tax assessed value: $316,680
- Annual tax amount: $3,332
- Date on market: 10/1/2026
- Electric utility on property: Yes
Estimated market value
$523,700
$498,000 - $550,000
$2,836/mo
Price history
| Date | Event | Price |
|---|---|---|
| 10/5/2026 | Pending sale | $525,000$196/sqft |
Source:  RAA #2600009249 Report a problem RAA #2600009249 Report a problem | ||
| 10/2/2026 | Listed for sale | $525,000+18%$196/sqft |
Source: RAA #2600009249 Report a problem | ||
| 12/23/2024 | Sold | -- |
Source: RAA #24009776 Report a problem | ||
| 10/20/2024 | Pending sale | $445,000$166/sqft |
Source: RAA #24009776 Report a problem | ||
| 10/18/2024 | Listed for sale | $445,000+36.9%$166/sqft |
Source: RAA #24009776 Report a problem | ||
| 7/24/2013 | Sold | -- |
Source: Public Record Report a problem | ||
| 5/24/2013 | Listed for sale | $325,000$121/sqft |
Source: Coldwell Banker Pelican Real Estate #L13244541 Report a problem | ||
Public tax history
| Year | Property taxes | Tax assessment |
|---|---|---|
| 2025 | $3,332 | $31,668 |
| 2024 | $3,332 +3.2% | $31,668 +2.6% |
| 2023 | $3,230 0% | $30,877 |
| 2022 | $3,231 -0.3% | $30,877 |
| 2021 | $3,242 +0.3% | $30,877 |
| 2020 | $3,231 +4.3% | $30,877 |
| 2019 | $3,099 -1.7% | $30,877 |
| 2018 | $3,151 +25.2% | $30,877 |
| 2017 | $2,516 | $30,877 |
| 2015 | $2,516 +0.1% | $30,877 0% |
| 2013 | $2,514 +95% | $30,878 +35.7% |
| 2011 | $1,289 +0.2% | $22,760 |
| 2010 | $1,287 -24% | $22,760 |
| 2008 | $1,694 -27.6% | $22,760 |
| 2006 | $2,340 +0.8% | $22,760 |
| 2005 | $2,321 +15.5% | $22,760 +7.2% |
| 2002 | $2,010 +6% | $21,240 |
| 2001 | $1,897 +13.9% | $21,240 +19.5% |
| 2000 | $1,666 | $17,780 |
Find assessor info on the county website
Monthly payment
Est. payment
Payment breakdown
Explore the cost of this home by adjusting the details. Changes won't be saved.Climate risks
Neighborhood: 70508
Nearby schools
Schools provided by the listing agent
- Elementary: Cpl. M. Middlebrook
- Middle: Edgar Martin
- High: Acadiana
Source: RAA. This data may not be complete. We recommend contacting the local school district to confirm school assignments for this home.
Similar homes
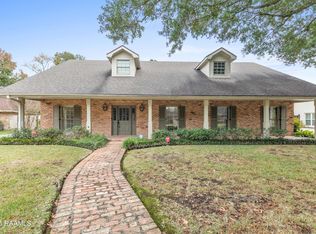
- $519,5004 bd3 ba2.9k sqft119 E Peck Blvd, Lafayette, LA 70508For Sale

 MLS ID #2600005279, Mary V Langlinais, Compass. RAA
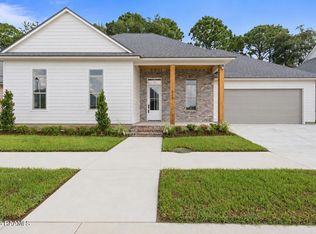
 - $515,0004 bd4 ba2.4k sqft600 Traditions Dr, Lafayette, LA 70508New Construction
 MLS ID #2600006341, Matt Goulas, ReHive, LLC. RAA
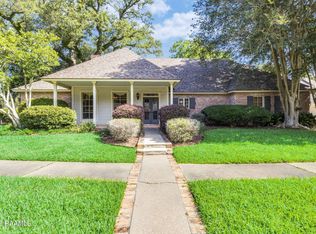
 - $499,9004 bd4 ba3.9k sqft203 Autumn Oak Bnd, Lafayette, LA 70508For Sale
 MLS ID #2600005032, Corey Fontenot, Compass. RAA
 - $529,9953 bd3 ba2.3k sqft213 Lemongrass Ln, Lafayette, LA 70503For Sale
 MLS ID #2600008597, David Edmiston, Compass. RAA
 - $575,0003 bd3 ba2.6k sqft201 Maple Branch St, Lafayette, LA 70508For SaleMLS ID #2600006366, Amy Lee, eXp Realty, LLC. RAA
- $440,0004 bd3 ba3.3k sqft116 Warwicke Dr, Lafayette, LA 70508For SaleMLS ID #2600001222, Billy Pritchard, Dream Home Realty, LLC. RAA
- $549,0004 bd4 ba3.5k sqft308 Trailwood Ln, Lafayette, LA 70508For SaleMLS ID #2600004785, Ryan Meaux, eXp Realty, LLC. RAA
- $597,9004 bd3 ba3k sqft504 Torrenova Cir, Lafayette, LA 70508For SaleMLS ID #2600005796, Stacy Johnston, eXp Realty, LLC. RAA
- $580,0003 bd3 ba1.8k sqft108 Settlers Trace Blvd, Lafayette, LA 70508For SaleMLS ID #2600007011, Priscilla Feinberg, Compass. RAA
- $405,0004 bd3 ba2.9k sqft200 Autumn Oak Bnd, Lafayette, LA 70508For SaleMLS ID #2600003405, Miles Santiago, Keller Williams Realty Acadiana. RAA
- $475,0005 bd3 ba2.6k sqft100 Miller St, Lafayette, LA 70503For SaleMLS ID #2600009378, Carrie H Theard, Real Broker, LLC. RAA
- $640,0004 bd4 ba3.1k sqft300 Creekwood Dr, Lafayette, LA 70503For SaleMLS ID #2600007271, Paul Tylock, eXp Realty, LLC. RAA
- $565,0003 bd4 ba2.5k sqft304 Monteigne Dr, Lafayette, LA 70506For SaleMLS ID #2600005763, Jeanette L Kibodeaux, Summit Homes Realty, LLC. RAA
- $438,0003 bd3 ba2.3k sqft220 Treescape Dr, Lafayette, LA 70508For SaleMLS ID #2600008217, Arla Slaughter, Compass. RAA
- $499,9004 bd3 ba3k sqft105 Pleasant Lake Dr, Youngsville, LA 70592For SaleMLS ID #2600009273, Monique Fritz, Dream Home Realty, LLC. RAA
- $285,0003 bd2 ba2.5k sqft101 Pigeon Loop, Lafayette, LA 70508For SaleMLS ID #2600008249, Connor McGee, The Gleason Group. RAA
- $495,0003 bd3 ba2.9k sqft106 Teche Dr, Lafayette, LA 70503For SaleMLS ID #2500004598, Arla Slaughter, Compass. RAA
- $505,0004 bd3 ba2.3k sqft219 Harvest Creek Ln, Lafayette, LA 70508For SaleMLS ID #2600007460, MaryBeth Walsh, NextHome Cutting Edge Realty. RAA
- $415,0004 bd3 ba3.1k sqft213 Miller St, Lafayette, LA 70503For SaleMLS ID #2600009387, Jenn Stonicher, Keller Williams Realty Acadiana. RAA
- $448,0004 bd3 ba2.9k sqft123 Urbana Dr, Lafayette, LA 70506For SaleMLS ID #2600006766, Christine Van Eaton, Real Broker, LLC. RAA
