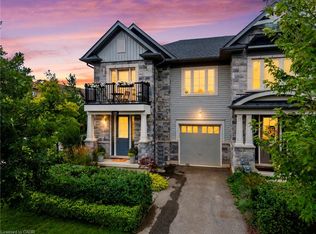
A prime location just one block from Lake Ontario and a short stroll to Ryerson Park, where breathtaking sunsets over the lake are part of the everyday experience. Set on a quiet, tree-lined street in one of Niagara-on-the-Lake's sought-after locations, this updated two-storey home offers three bedrooms and 2.5 bathrooms. The main floor features a gourmet kitchen with Bosch appliances, in-floor heating, a gas fireplace and direct access to a cozy dining patio. A bright four-season sunroom, also with in-floor heating, opens directly to the second patio. The spacious, light-filled living room features a second gas fireplace, while the versatile piano room can easily serve as a formal dining room or home office. Upstairs, where you will find three bedrooms with a generous primary bedroom offering custom cabinetry and an elegant 4-piece ensuite. A washer/dryer combo unit is conveniently located in the guest bathroom on the same floor, with two more bedrooms. The finished basement provides a recreation room, exercise room and a top-notch drainage system installed in 2009 and warrantied for 30 years. An exceptional location within easy walking distance to the shoreline of Lake Ontario, Ryerson Park, Queen Street's heritage district, shops, restaurants, The Shaw Theatre, scenic trails and the Niagara-on-the-Lake Golf Club, the oldest golf club in North America. Don't miss your opportunity to experience all that Wine Country has to offer!
For sale
C$1,395,000
309 Orchard Dr, Niagara On The Lake, ON L0S 1J0
3beds
3baths
Single Family Residence
Built in ----
6,537 Square Feet Lot
$-- Zestimate®
C$--/sqft
C$-- HOA
What's special
Quiet tree-lined streetUpdated two-storey homeIn-floor heatingGas fireplaceBright four-season sunroomSecond patioSecond gas fireplace
- 3 days |
- 36 |
- 0 |
Zillow last checked:
Listing updated:
Listed by:
RE/MAX NIAGARA REALTY LTD, BROKERAGE
Source: TRREB,MLS®#: X13688488 Originating MLS®#: Niagara Association of REALTORS
Originating MLS®#: Niagara Association of REALTORSFacts & features
Interior
Bedrooms & bathrooms
- Bedrooms: 3
- Bathrooms: 3
Heating
- Forced Air, Gas
Cooling
- Central Air
Appliances
- Included: Built-In Oven, Countertop Range, Water Heater Owned
Features
- Central Vacuum
- Basement: Partial,Finished
- Has fireplace: Yes
- Fireplace features: Natural Gas
Interior area
- Living area range: 2000-2500 null
Video & virtual tour
Property
Parking
- Total spaces: 5
- Parking features: Garage Door Opener
- Has garage: Yes
Features
- Stories: 2
- Patio & porch: Deck, Patio, Porch
- Exterior features: Landscaped
- Pool features: None
Lot
- Size: 6,537 Square Feet
- Features: Arts Centre, Beach, Golf, Park
Details
- Parcel number: 463940297
- Other equipment: Sump Pump
Construction
Type & style
- Home type: SingleFamily
- Property subtype: Single Family Residence
Materials
- Vinyl Siding
- Foundation: Poured Concrete
- Roof: Asphalt Shingle
Utilities & green energy
- Sewer: Sewer
Community & HOA
Location
- Region: Niagara On The Lake
Financial & listing details
- Annual tax amount: C$8,931
- Date on market: 8/19/2026
Price history
Price history is unavailable.
Public tax history
Tax history is unavailable.
Climate risks
Neighborhood: L0S
Nearby schools
GreatSchools rating
- NAPrimary Education CenterGrades: PK-2Distance: 4.1 mi
- 3/10Lewiston Porter Middle SchoolGrades: 6-8Distance: 4.1 mi
- 9/10Lewiston Porter Senior High SchoolGrades: 9-12Distance: 4.1 mi
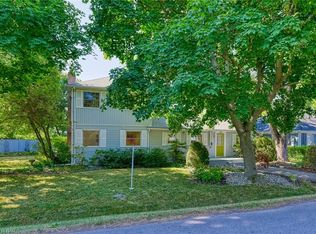
- C$--3 bd4 ba2.6k sqft290 Orchard Dr, Niagara On The Lake, ON L0S1J0Off Market
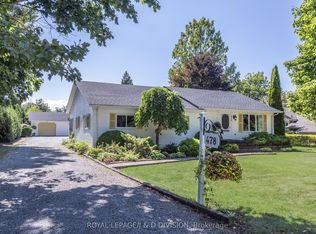
- C$1,950,0003 bd2 ba-- sqft478 Johnson St, Niagara On The Lake, ON L0S1J0For Sale
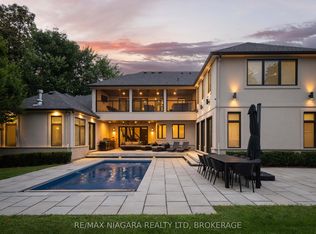
- C$3,999,9995 bd7 ba-- sqft362 Niagara Blvd, Niagara On The Lake, ON L0S1J0For Sale
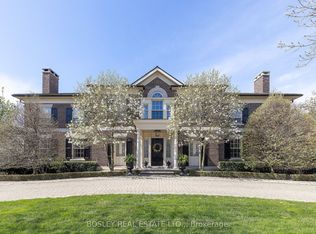
- C$8,750,0005 bd9 ba-- sqft472 Gage St, Niagara On The Lake, ON L0S1J0For Sale
- C$--3 bd3 ba1.8k sqft10 Circle St, Niagara On The Lake, ON L0S1J0Off Market
- C$869,0004 bd4 ba1.8k sqft27 Oak Dr, Niagara On The Lake, ON L0S1J0Sold
- C$3,299,0004 bd4 ba-- sqft15886 Niagara Blvd, Niagara On The Lake, ON L0S1J0For Sale
- C$1,645,0003 bd3 ba-- sqft14650 Niagara Blvd, Niagara On The Lake, ON L0S1J0For Sale
Similar homes
- C$1,645,0003 bd3 ba-- sqft14650 Niagara Blvd, Niagara On The Lake, ON L0S 1J0For Sale
 MLS ID #X13540890, ENGEL & VOLKERS NIAGARA. TRREB
 - C$1,260,0004 bd5 ba2.2k sqft130 John St W, Niagara On The Lake, ON L0S 1J0For Sale
 MLS ID #40856053, Greg Sykes, Salesperson, RE/MAX Niagara Realty Ltd.. ITSO
 - C$1,649,0003 bd3 ba-- sqft15414 Niagara Blvd, Niagara On The Lake, ON L0S 1J0For Sale
 MLS ID #X12863544, Right At Home Realty, Brokerage. TRREB
 - C$1,399,0003 bd4 ba2.6k sqft1606 Concession 4 Rd, Niagara On The Lake, ON L0S 1J0For Sale
 MLS ID #40845707, Angelika Zammit, Salesperson, Right at Home Realty. ITSO
 - C$1,149,9002 bd1 ba-- sqft55 Delater St, Niagara On The Lake, ON L0S 1J0For SaleMLS ID #X13693908, REVEL Realty Inc., Brokerage. TRREB
- C$1,239,9004 bd2 ba-- sqft306 Centre St, Niagara On The Lake, ON L0S 1J0For SaleMLS ID #X13526230, SOTHEBY'S INTERNATIONAL REALTY CANADA. TRREB
- C$1,279,0002 bd2 ba-- sqft1073 Concession 2 Rd, Niagara On The Lake, ON L0S 1J0For SaleMLS ID #X13701224, BOSLEY REAL ESTATE LTD.,. TRREB
- C$1,198,0004 bd3 ba-- sqft305 Centre St, Niagara On The Lake, ON L0S 1J0For SaleMLS ID #X12753570, SOUTHVALE REALTY INC.. TRREB
- C$1,775,0004 bd4 ba1.6k sqft411 Nassau St, Niagara On The Lake, ON L0S 1J0For SaleMLS ID #40853860, Angelika Zammit, Salesperson, Right at Home Realty. ITSO
- C$1,329,9993 bd3 ba-- sqft267 Davy St, Niagara On The Lake, ON L0S 1J0For SaleMLS ID #X12839274, RE/MAX ESCARPMENT REALTY INC.. TRREB
- C$1,225,0003 bd3 ba-- sqft51 NW Brock St N, Niagara On The Lake, ON L0S 1J0For SaleMLS ID #X13622424, SOTHEBY'S INTERNATIONAL REALTY, BROKERAGE. TRREB
- C$1,499,0004 bd5 ba-- sqft1 Karsam Ct, Niagara On The Lake, ON L0S 1J0For SaleMLS ID #X12840084, ROYAL LEPAGE NRC REALTY. TRREB
- C$1,095,0006 bd4 ba1.9k sqft90 Mary St, Niagara On The Lake, ON L0S 1J0For SaleMLS ID #40856044, Greg Sykes, Salesperson, RE/MAX Niagara Realty Ltd.. ITSO
- C$1,285,0004 bd3 ba-- sqft2241 Four Mile Creek Rd, Niagara On The Lake, ON L0S 1J0For SaleMLS ID #X13238500, ICI SOURCE REAL ASSET SERVICES INC.. TRREB
- C$1,299,0004 bd2 ba-- sqft245 Niven Rd, Niagara On The Lake, ON L0S 1J0For SaleMLS ID #X12869028, ROYAL LEPAGE NRC REALTY. TRREB
- C$1,950,0003 bd2 ba-- sqft478 Johnson St, Niagara On The Lake, ON L0S 1J0For SaleMLS ID #X13515164, ROYAL LEPAGE/J & D DIVISION. TRREB
- C$1,375,0004 bd3 ba-- sqft724 Line 3 Rd, Niagara On The Lake, ON L0S 1J0For SaleMLS ID #X13617818, RE/MAX NIAGARA REALTY LTD, BROKERAGE. TRREB
- C$1,569,0004 bd4 ba1.9k sqft5 Tottenham Ct, Niagara On The Lake, ON L0S 1J0For SaleMLS ID #40832380, Beth Lindsay, Salesperson, Century 21 Heritage Group Ltd.. ITSO
- C$1,499,0005 bd3 ba-- sqft764 Green St, Niagara On The Lake, ON L0S 1J0For SaleMLS ID #X12843928, ROYAL LEPAGE NRC REALTY. TRREB
- C$899,9993 bd3 ba-- sqft21 Garrison Village Dr, Niagara On The Lake, ON L0S 1J0For SaleMLS ID #X13644454, RE/MAX NIAGARA REALTY LTD, BROKERAGE. TRREB
