Spacious single-story home in the highly desirable Orchard Ridge community, situated on an oversized 70-foot-wide lot with peaceful green space behind the property for added privacy and scenic views. This thoughtfully designed 4-bedroom, 3-bath home features an open-concept kitchen, dining, and family room ideal for everyday living and entertaining. Stylish wood-look tile flooring flows throughout the main living areas, while a dramatic 16-foot collapsible sliding glass door opens to an expansive covered back patio, seamlessly blending indoor and outdoor living. The south-facing orientation provides excellent sun and shade balance, perfect for gardening and enjoying the outdoors year-round. A welcoming front porch adds charm and curb appeal, and the oversized utility/mudroom offers exceptional storage and functionality. The 3-car tandem garage provides ample room for vehicles, hobbies, or workshop space. Residents of Orchard Ridge enjoy outstanding neighborhood amenities, and the location offers convenient access to shopping, dining, and everyday essentials, including the new Costco Wholesale, H-E-B, and other retail destinations along Highway 29 and US-183. Zoned to highly regarded Leander ISD schools.
Active under contract
Price cut: $8.5K (7/9)
$429,000
309 Wagon Spoke Way, Liberty Hill, TX 78642
4beds
2,463sqft
:
Get pre-qualified$3,161/mo
Single Family Residence
Built in 2020
8,759 Square Feet Lot
$422,500 Zestimate®
$174/sqft
$93/mo HOA
What's special
Scenic viewsSpacious single-story homeExpansive covered back patio
- 67 days |
- 175 |
- 2 |
Zillow last checked:
Listing updated:
Listed by:
Michele Eilers (512) 797-4870,
Prism Realty (512) 797-4870
Source: Unlock MLS,MLS#: 6548186
Facts & features
Interior
Bedrooms & bathrooms
- Bedrooms: 4
- Bathrooms: 3
- Full bathrooms: 3
- Main level bedrooms: 4
Heating
- Central
Cooling
- Ceiling Fan(s), Central Air
Appliances
- Included: Built-In Oven(s), Dishwasher, Gas Cooktop, Microwave, Plumbed For Ice Maker, RNGHD, Stainless Steel Appliance(s), Electric Water Heater
Features
- Breakfast Bar, Ceiling Fan(s), High Ceilings, Quartz Counters, Double Vanity, Electric Dryer Hookup, Entrance Foyer, In-Law Floorplan, Kitchen Island, No Interior Steps, Open Floorplan, Pantry, Primary Bedroom on Main, Recessed Lighting, Soaking Tub, Walk-In Closet(s), Washer Hookup
- Flooring: Carpet, Tile
- Windows: Blinds, Double Pane Windows
Interior area
- Total interior livable area: 2,463 sqft
Video & virtual tour
Property
Parking
- Total spaces: 3
- Parking features: Attached, Door-Single, Garage Door Opener, Garage Faces Front, Tandem
- Attached garage spaces: 3
Accessibility
- Accessibility features: None
Features
- Levels: One
- Stories: 1
- Patio & porch: Covered, Front Porch, Rear Porch
- Exterior features: Exterior Steps, Gutters Full, Private Yard
- Pool features: None
- Fencing: Back Yard, Privacy, Wood
- Has view: Yes
- View description: Park/Greenbelt
- Waterfront features: None
Lot
- Size: 8,759 Square Feet
- Features: Back to Park/Greenbelt, Back Yard, Few Trees, Front Yard, Interior Lot, Landscaped, Level, Sprinkler - Automatic, Trees-Small (Under 20 Ft)
Details
- Additional structures: None
- Parcel number: 17W3821C00A030
- Special conditions: Standard
Construction
Type & style
- Home type: SingleFamily
- Property subtype: Single Family Residence
Materials
- Foundation: Slab
- Roof: Composition
Condition
- Resale
- New construction: No
- Year built: 2020
Utilities & green energy
- Sewer: Public Sewer
- Water: Public
- Utilities for property: Electricity Connected, Natural Gas Connected, Sewer Connected, Water Connected
Community & HOA
Community
- Features: Clubhouse, Playground, Pool
- Subdivision: Orchard Ridge
HOA
- Has HOA: Yes
- Services included: Common Area Maintenance
- HOA fee: $93 monthly
- HOA name: Orchard Ridge HOA
Location
- Region: Liberty Hill
Financial & listing details
- Price per square foot: $174/sqft
- Tax assessed value: $439,973
- Annual tax amount: $11,565
- Date on market: 6/2/2026
- Listing terms: Cash,Conventional,FHA,Texas Vet,VA Loan
- Electric utility on property: Yes
Estimated market value
$422,500
$401,000 - $444,000
$2,463/mo
Price history
| Date | Event | Price |
|---|---|---|
| 7/13/2026 | Contingent | $429,000$174/sqft |
Source:  Unlock MLS #6548186 Report a problem Unlock MLS #6548186 Report a problem | ||
| 7/9/2026 | Price change | $429,000-1.9%$174/sqft |
Source: Unlock MLS #6548186 Report a problem | ||
| 6/23/2026 | Price change | $437,500-2.8%$178/sqft |
Source: Unlock MLS #6548186 Report a problem | ||
| 6/2/2026 | Listed for sale | $450,000$183/sqft |
Source: Unlock MLS #6548186 Report a problem | ||
Public tax history
| Year | Property taxes | Tax assessment |
|---|---|---|
| 2025 | $9,956 +4.6% | $439,973 +7.6% |
| 2024 | $9,515 -17.1% | $408,745 -16.1% |
| 2023 | $11,477 -18.1% | $486,936 -7.9% |
| 2022 | $14,017 +28.5% | $528,660 +41.3% |
| 2021 | $10,910 +403.4% | $374,174 +358% |
| 2020 | $2,167 -0.8% | $81,700 -4.8% |
| 2019 | $2,185 +41.4% | $85,850 |
| 2018 | $1,545 | $85,850 +73.8% |
| 2017 | -- | $49,400 |
Find assessor info on the county website
Monthly payment
Est. payment
Payment breakdown
Explore the cost of this home by adjusting the details. Changes won't be saved.Climate risks
Neighborhood: 78642
Nearby schools
GreatSchools rating
- 5/10Larkspur Elementary SchoolGrades: PK-5Distance: 0.9 mi
- 8/10Stacy Kaye Danielson MiddleGrades: 6-8Distance: 3.4 mi
- 6/10Glenn High SchoolGrades: 9-12Distance: 3.7 mi
Schools provided by the listing agent
- Elementary: Larkspur
- Middle: Danielson
- High: Glenn
- District: Leander ISD
Source: Unlock MLS. This data may not be complete. We recommend contacting the local school district to confirm school assignments for this home.
- $664,300-- bd-- ba3k sqft313 Wagon Spoke Way, Liberty Hill, TX 78642Off Market
- $453,0004 bd3 ba2.4k sqft305 Wagon Spoke Way, Liberty Hill, TX 78642Off Market
- $766,5004 bd-- ba3.5k sqft317 Wagon Spoke Way, Liberty Hill, TX 78642Off Market
- $517,6004 bd4 ba3k sqft301 Wagon Spoke Way, Liberty Hill, TX 78642Off Market
- $669,7004 bd4 ba4k sqft174 Rose Heath Ln, Liberty Hill, TX 78642Off Market
- $--4 bd4 ba3.4k sqft316 Wagon Spoke Way, Liberty Hill, TX 78642Sold
- $534,5005 bd2 ba2k sqft321 Wagon Spoke Way, Liberty Hill, TX 78642Off Market
- $442,6004 bd-- ba2.5k sqft170 Rose Heath Ln, Liberty Hill, TX 78642Off Market
A local agent can set up tours, give advice and negotiate with sellers.
Similar homes
- $439,9904 bd3 ba2.4k sqft300 Fluttermill Loop, Liberty Hill, TX 78642Active

 MLS ID #4983766, Jacob Palmer, eXp Realty, LLC. Unlock MLS
 - $449,0004 bd4 ba2.5k sqft206 Orchard Park Dr, Liberty Hill, TX 78642Active
 MLS ID #3686664, Kathryn Duke, GEC Real Estate. Unlock MLS
 - $450,0004 bd3 ba2.5k sqft125 Broken Oak Dr, Liberty Hill, TX 78642Active
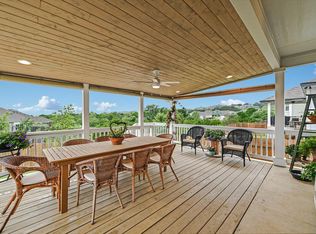 MLS ID #5969413, Nancy Taute, Compass RE Texas, LLC. Unlock MLS
 - $399,9005 bd3 ba2.7k sqft167 Limonite Ln, Liberty Hill, TX 78642Active
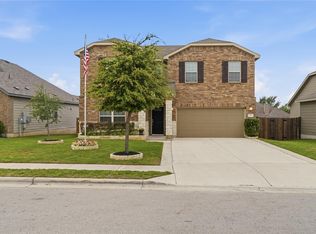 MLS ID #4767078, Shawna Reedy, eXp Realty, LLC. Unlock MLS
 - $535,0004 bd3 ba2.5k sqft141 Janelle Ln, Liberty Hill, TX 78642ActiveMLS ID #4180725, Sylvia Chipkin, Hendricks Real Estate. Unlock MLS
- $425,0004 bd3 ba2.4k sqft212 Russet Trl, Georgetown, TX 78628ActiveMLS ID #9480221, Murtadha Almayahi, HomeSmart Stars. Unlock MLS
- $345,0004 bd3 ba2.1k sqft341 Blue Sage Dr, Leander, TX 78641ActiveMLS ID #9946783, Maria Vargas, Keller Williams Realty. Unlock MLS
- $477,5004 bd3 ba2.6k sqft100 Rangel Dr, Liberty Hill, TX 78642ActiveMLS ID #3918434, Sam Sheikh, SpecTower Realty Group. Unlock MLS
- $435,0004 bd3 ba2.6k sqft1201 Drake Cv, Leander, TX 78641ActiveMLS ID #5684559, Michael Eckert, Keller Williams Realty. Unlock MLS
- $420,0005 bd4 ba2.6k sqft101 Free Stone Dr, Georgetown, TX 78628ActiveMLS ID #7334751, Dan Price, Team Price Real Estate. Unlock MLS
- $465,0003 bd2 ba1.9k sqft825 Faith Dr, Liberty Hill, TX 78642ActiveMLS ID #1618860, Carlos Ojeda, Urbanspace. Unlock MLS
- $399,9004 bd3 ba2.4k sqft113 Oakstone Dr, Georgetown, TX 78628ActiveMLS ID #8645924, Debbie Fontenette, CB&A, Realtors. Unlock MLS
- $424,9004 bd2 ba2k sqft4328 Rockbrook Farms Ln, Georgetown, TX 78628ActiveMLS ID #1585919, Corky Barho, Avatar Properties. Unlock MLS
- $380,0003 bd3 ba2k sqft169 Mayney Ln, Leander, TX 78641ActiveMLS ID #3793955, Jenny Wang, JNJ REAL ESTATE INVESTMENT LLC. Unlock MLS
- $615,0004 bd3 ba2.7k sqft208 Dawn Dr, Liberty Hill, TX 78642ActiveMLS ID #4446984, Jenna Longoria, Coldwell Banker Apex. Unlock MLS
- $512,5005 bd4 ba2.7k sqft114 Fortuna Ct, Liberty Hill, TX 78642ActiveMLS ID #3443566, Amanda Sammons, Century 21 Stribling Properties. Unlock MLS
- $399,9003 bd2 ba1.6k sqft2224 Nightjar Song Dr, Leander, TX 78641ActiveMLS ID #2988961, Emma Polk, Coldwell Banker S.G. Billings. Unlock MLS
- $359,9994 bd3 ba2.4k sqft220 Creedmore Dr, Liberty Hill, TX 78642ActiveMLS ID #6410783, Susan Reames, Coldwell Banker Realty. Unlock MLS
- $500,0004 bd4 ba2.4k sqft161 Palio Pl, Georgetown, TX 78628ActiveMLS ID #7226028, Christopher Perkins, CB&A, Realtors. Unlock MLS
- $419,9004 bd3 ba1.9k sqft405 Mountain Sky Bnd, Leander, TX 78641ActiveMLS ID #6283776, Kathy Stafford, Keller Williams Realty. Unlock MLS
