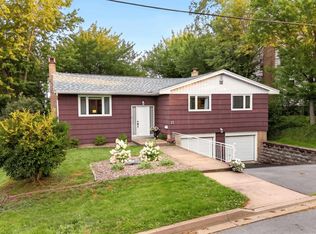
Space, location, and possibility all in one address. 31 Lancaster Drive delivers over 5400 square feet just minutes from everything Dartmouth has to offer. Inside, brand new royal vinyl plank flooring runs through a bright, welcoming main level, with a generous family room, kitchen, and formal living and dining room. Out back, a new deck and freshly landscaped yard are ready for summer. Four bedrooms and four and a half baths give everyone their own space, including a primary bedroom with walk in closet and ensuite, and a junior suite with its own ensuite. The lower level is the showstopper, offering serious in law suite potential and a warm wood stove for winter. Three heat pumps, a double garage, and room to grow. This is the one you have been waiting for.
For sale
C$1,050,000
31 Lancaster Dr, Dartmouth, NS B3A 4X7
4beds
5,039sqft
Single Family Residence
Built in 1995
6,895 Square Feet Lot
$-- Zestimate®
C$208/sqft
C$-- HOA
What's special
- 66 days |
- 102 |
- 3 |
Zillow last checked:
Listing updated:
Listed by:
Chris Crowell,
RE/MAX Nova (Halifax) Brokerage
Source: NSAR,MLS®#: 202614147 Originating MLS®#: Nova Scotia Association of REALTORS®
Originating MLS®#: Nova Scotia Association of REALTORS®Facts & features
Interior
Bedrooms & bathrooms
- Bedrooms: 4
- Bathrooms: 5
- Full bathrooms: 4
- 1/2 bathrooms: 1
- Main level bathrooms: 1
Bedroom
- Level: Second
- Area: 157.2
- Dimensions: 12 x 13.1
Bedroom 1
- Level: Second
- Area: 171.61
- Dimensions: 13.1 x 13.1
Bedroom 2
- Level: Second
- Area: 188.52
- Dimensions: 15.58 x 12.1
Bathroom
- Level: Main
- Area: 29.22
- Dimensions: 4.11 x 7.11
Bathroom 1
- Level: Second
- Area: 172.78
- Dimensions: 10.6 x 16.3
Bathroom 2
- Level: Second
- Area: 56.5
- Dimensions: 11.3 x 5
Bathroom 3
- Level: Second
- Area: 84.66
- Dimensions: 10.2 x 8.3
Bathroom 4
- Level: Basement
- Area: 48.19
- Dimensions: 7.9 x 6.1
Dining room
- Level: Main
- Area: 212.22
- Dimensions: 16.2 x 13.1
Family room
- Level: Main
- Area: 338.52
- Dimensions: 21.7 x 15.6
Kitchen
- Level: Main
- Area: 297.63
- Dimensions: 20.11 x 14.8
Living room
- Level: Main
- Area: 563.92
- Dimensions: 37.1 x 15.2
Office
- Level: Basement
- Area: 210.09
- Dimensions: 14.1 x 14.9
Heating
- In Floor
Cooling
- Ductless
Appliances
- Included: Central Vacuum, Stove, Dishwasher, Dryer - Electric, Washer, Range Hood, Refrigerator
- Laundry: Laundry Room
Features
- Ensuite Bath, High Speed Internet
- Flooring: Laminate
- Basement: Finished,Walk-Out Access
Interior area
- Total structure area: 5,039
- Total interior livable area: 5,039 sqft
- Finished area above ground: 4,480
Property
Parking
- Total spaces: 2
- Parking features: Detached, Double, Heated Garage, Aggregate
- Garage spaces: 2
- Details: Garage Details(Attached, Double, Heated)
Features
- Levels: 2 Storey
- Stories: 2
- Patio & porch: Patio
- Has spa: Yes
- Spa features: Heated
- Fencing: Partial
- Has view: Yes
- View description: Lake
- Has water view: Yes
- Water view: Lake
Lot
- Size: 6,895 Square Feet
- Features: Landscaped, Under 0.5 Acres, Near Public Transit
Details
- Parcel number: 40662355
- Zoning: R1
- Other equipment: Fuel Tank(s)
Construction
Type & style
- Home type: SingleFamily
- Property subtype: Single Family Residence
Materials
- Brick, Vinyl Siding
- Roof: Asphalt
Condition
- New construction: No
- Year built: 1995
Utilities & green energy
- Sewer: Municipal
- Water: Municipal
- Utilities for property: Cable Connected, Electricity Connected, Phone Connected, Propane
Community & HOA
Community
- Features: Park, Playground
Location
- Region: Dartmouth
Financial & listing details
- Price per square foot: C$208/sqft
- Tax assessed value: C$516,400
- Price range: C$1.1M - C$1.1M
- Date on market: 6/11/2026
- Inclusions: Appliances, Hot Tub
- Ownership: Freehold
- Electric utility on property: Yes
Price history
| Date | Event | Price |
|---|---|---|
| 7/21/2026 | Price change | C$1,050,000-4.5%C$208/sqft |
Source:  NSAR #202614147 Report a problem NSAR #202614147 Report a problem | ||
| 6/24/2026 | Price change | C$1,100,000-4.3%C$218/sqft |
Source: NSAR #202614147 Report a problem | ||
| 6/11/2026 | Listed for sale | C$1,150,000C$228/sqft |
Source: NSAR #202614147 Report a problem | ||
Public tax history
| Year | Property taxes | Tax assessment |
|---|---|---|
| 2019 | -- | C$516,400 |
Climate risks
Neighborhood: B3A
Nearby schools
GreatSchools rating
No schools nearby
We couldn't find any schools near this home.
Schools provided by the listing agent
- Elementary: John Macneil Elementary School
- Middle: John Martin Junior High School
- High: Dartmouth High School
Source: NSAR. This data may not be complete. We recommend contacting the local school district to confirm school assignments for this home.
- C$340,2003 bd2 ba1.7k sqft33 Lancaster Dr, Halifax, NS B3A4X7Off Market
- C$357,900-- bd3 ba2.3k sqft33 Lancaster Dr, Dartmouth, NS B3A4X7Off Market
- C$343,2003 bd3 ba1.6k sqft31 Lancaster Dr, Halifax, NS B3A4X7Off Market
- C$363,100-- bd3 ba2.4k sqft35 Lancaster Dr, Dartmouth, NS B3A4X7Off Market
- C$370,1003 bd3 ba2k sqft35 Lancaster Dr, Halifax, NS B3A4X7Off Market
- C$356,8003 bd3 ba2.6k sqft37 Lancaster Dr, Dartmouth, NS B3A4X7Off Market
- C$370,6002 bd3 ba2k sqft37 Lancaster Dr, Halifax, NS B3A4X7Off Market
- C$315,1003 bd3 ba2.1k sqft30 Lancaster Dr, Dartmouth, NS B3A4Y9Off Market
Similar homes
- C$1,059,0004 bd4 ba3k sqft46 Angel Ct, Halifax, NS B2X 0C1New Construction
 MLS ID #202619840, Mehrdad Samadzadeh, RE/MAX Nova (Halifax) Brokerage. NSAR
 - C$1,054,9004 bd4 ba3.1k sqft142 Gardenia Way #Gw021, Dartmouth, NS B2X 0C8New Construction
 MLS ID #202608859, Amanee Mousavi, Royal LePage Atlantic Brokerage. NSAR
 - C$1,037,0004 bd3 ba2.7k sqft56 Gardenia Way #Gw-9, Dartmouth, NS B2X 0C8New Construction
 MLS ID #202611308, Jacqui Rostek Holder, Royal LePage Atlantic Brokerage. NSAR
 - C$770,0003 bd3 ba2.6k sqft15 Cranston Ave, Halifax, NS B2Y 3G1For Sale
 MLS ID #202620400, Eunice Nicolle, Royal LePage Atlantic (Dartmouth) Brokerage. NSAR
 - C$999,0005 bd4 ba4.5k sqft86 Summer Field Way, Halifax, NS B2W 6M7For SaleMLS ID #202605419, Celina Thompson, Sutton Group Professional Realty Brokerage. NSAR
- C$1,112,0005 bd4 ba3.1k sqft84 Gardenia Way #Gw-12, Dartmouth, NS B2X 0C8New ConstructionMLS ID #202611267, Jacqui Rostek Holder, Royal LePage Atlantic Brokerage. NSAR
- C$1,100,0005 bd3 ba2.8k sqft1312 Waverley Rd, Waverley, NS B2R 1W5For SaleMLS ID #202616245, Conner Sherwood, Exit Real Estate Professionals Brokerage. NSAR
- C$984,9004 bd4 ba3.3k sqft4 Gardenia Way #Gw001, Dartmouth, NS B2X 0C7New ConstructionMLS ID #202606865, Amanee Mousavi, Royal LePage Atlantic Brokerage. NSAR
- C$982,5005 bd4 ba3.2k sqft32 Gardenia Way Gw #5, Dartmouth, NS B2X 0C8New ConstructionMLS ID #202618134, Jacqui Rostek Holder, Royal LePage Atlantic Brokerage. NSAR
- C$989,9005 bd4 ba3.3k sqft20 Gardenia Way #Gw003, Dartmouth, NS B2X 0C7New ConstructionMLS ID #202617649, Amanee Mousavi, Royal LePage Atlantic Brokerage. NSAR
- C$999,9004 bd4 ba3.3k sqft10 Gardenia Way #Gw002, Dartmouth, NS B2X 0C7New ConstructionMLS ID #202606864, Amanee Mousavi, Royal LePage Atlantic Brokerage. NSAR
- C$919,9004 bd4 ba3.1k sqftGardenia Way #Gw-29, Dartmouth, NS B2X 0C7New ConstructionMLS ID #202618137, Jacqui Rostek Holder, Royal LePage Atlantic Brokerage. NSAR
- C$920,4004 bd4 ba3.1k sqft26 Gardenia Way #Gw-4, Dartmouth, NS B2X 0C8New ConstructionMLS ID #202618534, Jacqui Rostek Holder, Royal LePage Atlantic Brokerage. NSAR
- C$1,180,0005 bd4 ba3.8k sqft186 Freshwater Trl, Dartmouth, NS B2W 0A5For SaleMLS ID #202617150, Marvin Rozario, LPT Realty ULC Brokerage. NSAR
- C$1,049,0006 bd4 ba4.4k sqft118 Stone Mount Dr, Lower Sackville, NS B4C 4A2For SaleMLS ID #202608494, Deanna Young, Exit Real Estate Professionals Brokerage. NSAR
- C$1,200,0005 bd5 ba7.5k sqft57 Lawlor Cres, Cole Harbour, NS B2Z 1C1For SaleMLS ID #202619457, Justin Farrant, Keller Williams Select Realty Brokerage. NSAR
- C$1,188,8004 bd4 ba3.4k sqft20 Quinn Ct, Halifax, NS B4A 4B3For SaleMLS ID #202619717, Logan Berkvens, The Agency Real Estate Brokerage Brokerage. NSAR
- C$1,200,0006 bd4 ba3.6k sqft17 Oakley Ave, Halifax, NS B3M 3G6For SaleMLS ID #202619502, Mary Clark, Engel & Volkers Brokerage. NSAR
- C$1,099,0003 bd4 ba3.3k sqft12 Falcon Pl, Halifax, NS B3M 3R4For SaleMLS ID #202608229, Andrea Ramia, Royal LePage Atlantic Brokerage. NSAR
- C$839,9903 bd2 ba2.5k sqft212 Windmill Rd, Halifax, NS B3A 1G2For SaleMLS ID #202609144, Diane Harrison-Slack, Royal LePage Atlantic Brokerage. NSAR
