Welcome home to this beautifully updated 4-bedroom, 2.5-bath home in one of Brownsburg's most convenient locations-offering highly rated Brownsburg schools, easy access to shopping, dining, and major highways, all with no HOA restrictions.Step inside to discover a fresh, modern interior featuring new luxury vinyl plank flooring, fresh paint throughout, and stylishly updated kitchen and bathrooms. The renovated kitchen is ready for everything from busy weekday mornings to entertaining family and friends, while the refreshed baths add a contemporary touch you'll appreciate every day. Major 2026 improvements, including a new roof and gutters, provide added peace of mind, while the newer HVAC system delivers year-round comfort and efficiency. Outside, you'll find a large backyard with endless possibilities for outdoor entertaining, gardening, pets, or play. An additional mini barn offers valuable storage space for lawn equipment, hobbies, or seasonal items. Combining thoughtful updates, a spacious lot, an unbeatable location near schools, shopping, restaurants, and interstate access, plus the freedom of no HOA, this move-in-ready home is a rare opportunity in today's market.
Pending
Price cut: $10.1K (7/3)
$339,900
31 Robinwood Dr, Brownsburg, IN 46112
4beds
1,902sqft
:
Get pre-qualified$2,175/mo
Residential, Single Family Residence
Built in 1971
0.37 Acres Lot
$-- Zestimate®
$179/sqft
$-- HOA
What's special
Updated kitchenFresh paint throughoutNewer hvac systemNew roof and guttersNew vinyl plank flooring
- 86 days |
- 2,365 |
- 81 |
Zillow last checked:
Listing updated:
Listed by:
Jeanette Hammel 317-409-9280,
Carpenter, REALTORS®
Source: MIBOR as distributed by MLS GRID,MLS#: 22100168
Facts & features
Interior
Bedrooms & bathrooms
- Bedrooms: 4
- Bathrooms: 3
- Full bathrooms: 2
- 1/2 bathrooms: 1
- Main level bathrooms: 1
Primary bedroom
- Level: Upper
- Area: 210 Square Feet
- Dimensions: 15x14
Bedroom 2
- Level: Upper
- Area: 168 Square Feet
- Dimensions: 14x12
Bedroom 3
- Level: Upper
- Area: 140 Square Feet
- Dimensions: 14x10
Bedroom 4
- Level: Upper
- Area: 140 Square Feet
- Dimensions: 14x10
Dining room
- Level: Main
- Area: 110 Square Feet
- Dimensions: 11x10
Great room
- Level: Main
- Area: 425 Square Feet
- Dimensions: 25x17
Kitchen
- Level: Main
- Area: 130 Square Feet
- Dimensions: 13x10
Laundry
- Level: Main
- Area: 42 Square Feet
- Dimensions: 07x06
Sun room
- Features: Other
- Level: Main
- Area: 210 Square Feet
- Dimensions: 15x14
Heating
- Forced Air, Natural Gas
Cooling
- Central Air
Appliances
- Included: Electric Cooktop, Dishwasher, Disposal, Gas Water Heater, Microwave, Refrigerator, Water Softener Owned
- Laundry: Main Level
Features
- Breakfast Bar, Kitchen Island
- Has basement: No
- Number of fireplaces: 1
- Fireplace features: Gas Log, Gas Starter, Masonry, Living Room
Interior area
- Total structure area: 1,902
- Total interior livable area: 1,902 sqft
Video & virtual tour
Property
Parking
- Total spaces: 2
- Parking features: Attached
- Attached garage spaces: 2
- Details: Garage Parking Other(Keyless Entry)
Features
- Levels: Two
- Stories: 2
- Patio & porch: Covered
- Exterior features: Storage
- Fencing: Fenced,Full,Privacy
Lot
- Size: 0.37 Acres
- Features: Storm Sewer, Mature Trees
Details
- Additional structures: Storage
- Parcel number: 320713325009000016
- Horse amenities: None
Construction
Type & style
- Home type: SingleFamily
- Architectural style: Traditional
- Property subtype: Residential, Single Family Residence
Materials
- Brick
- Foundation: Crawl Space
Condition
- New construction: No
- Year built: 1971
Utilities & green energy
- Water: Public
Community & HOA
Community
- Subdivision: Fairfield Heights
HOA
- Has HOA: No
Location
- Region: Brownsburg
Financial & listing details
- Price per square foot: $179/sqft
- Tax assessed value: $284,800
- Annual tax amount: $2,564
- Date on market: 5/7/2026
- Cumulative days on market: 61 days
Estimated market value
Not available
Estimated sales range
Not available
Not available
Price history
| Date | Event | Price |
|---|---|---|
| 7/14/2026 | Pending sale | $339,900$179/sqft |
Source:  MIBOR as distributed by MLS GRID #22100168 Report a problem MIBOR as distributed by MLS GRID #22100168 Report a problem | ||
| 7/3/2026 | Price change | $339,900-2.9%$179/sqft |
Source: MIBOR as distributed by MLS GRID #22100168 Report a problem | ||
| 6/20/2026 | Price change | $350,000-6.7%$184/sqft |
Source: MIBOR as distributed by MLS GRID #22100168 Report a problem | ||
| 6/8/2026 | Listed for sale | $375,000$197/sqft |
Source: MIBOR as distributed by MLS GRID #22100168 Report a problem | ||
| 5/11/2026 | Pending sale | $375,000$197/sqft |
Source: MIBOR as distributed by MLS GRID #22100168 Report a problem | ||
| 5/7/2026 | Listed for sale | $375,000+150.2%$197/sqft |
Source: MIBOR as distributed by MLS GRID #22100168 Report a problem | ||
| 5/11/2012 | Sold | --0 |
Source: Agent Provided Report a problem | ||
| 3/2/2012 | Listed for sale | $149,900-6.3%$79/sqft |
Source: RE/MAX Select, 135 #21163419 Report a problem | ||
| 9/4/2011 | Listing removed | $159,900$84/sqft |
Source: Re/Max Select, Realtors #21114788 Report a problem | ||
| 4/6/2011 | Listed for sale | $159,900$84/sqft |
Source: RE/MAX Select, 135 #21114788 Report a problem | ||
| 9/15/2010 | Listing removed | $159,900$84/sqft |
Source: RE/MAX Select, 135 #21039082 Report a problem | ||
| 8/7/2010 | Price change | $159,900-3%$84/sqft |
Source: RE/MAX Select, 135 #21039082 Report a problem | ||
| 7/24/2010 | Listed for sale | $164,900$87/sqft |
Source: RE/MAX Select, 135 #21039082 Report a problem | ||
Public tax history
| Year | Property taxes | Tax assessment |
|---|---|---|
| 2025 | $2,596 +7.3% | $284,800 +9.7% |
| 2024 | $2,420 +1.7% | $259,600 +9.9% |
| 2023 | $2,378 +13% | $236,300 -1.7% |
| 2022 | $2,104 +9.1% | $240,500 +12.8% |
| 2021 | $1,928 +4.5% | $213,300 +9% |
| 2020 | $1,846 +8.2% | $195,700 +4.4% |
| 2019 | $1,706 +5.6% | $187,400 +10.6% |
| 2018 | $1,616 -2.1% | $169,500 +5.6% |
| 2017 | $1,650 +3.5% | $160,500 -2.1% |
| 2016 | $1,594 +6% | $163,900 +9.7% |
| 2014 | $1,504 +2.9% | $149,400 +3% |
| 2013 | $1,461 -5.9% | $145,100 -5.9% |
| 2011 | $1,552 +2% | $154,200 +2.1% |
| 2010 | $1,521 +0.1% | $151,100 |
| 2009 | $1,520 -15.1% | $151,100 +9.8% |
| 2007 | $1,790 -32.1% | $137,600 -8.1% |
| 2006 | $2,638 | $149,800 +14% |
| 2005 | -- | $131,400 |
Find assessor info on the county website
Monthly payment
Est. payment
Payment breakdown
Explore the cost of this home by adjusting the details. Changes won't be saved.Climate risks
Neighborhood: 46112
Nearby schools
GreatSchools rating
- 9/10Reagan ElementaryGrades: K-5Distance: 0.5 mi
- 9/10Brownsburg East Middle SchoolGrades: 6-8Distance: 0.3 mi
- 10/10Brownsburg High SchoolGrades: 9-12Distance: 0.6 mi
Schools provided by the listing agent
- High: Brownsburg High School
Source: MIBOR as distributed by MLS GRID. This data may not be complete. We recommend contacting the local school district to confirm school assignments for this home.
- $300,0003 bd2 ba1.7k sqft29 Robinwood Dr, Brownsburg, IN 46112Sold

- $290,7003 bd2 ba1.6k sqft33 Robinwood Dr, Brownsburg, IN 46112Off Market
- $286,2003 bd2 ba1.4k sqft32 Robinwood Dr, Brownsburg, IN 46112Off Market
- $315,0003 bd2 ba1.5k sqft35 Robinwood Dr, Brownsburg, IN 46112Sold

- $330,0004 bd3 ba1.8k sqft34 Robinwood Dr, Brownsburg, IN 46112Sold
- $321,4003 bd2 ba1.8k sqft30 Robinwood Dr, Brownsburg, IN 46112Off Market
- $330,4004 bd2 ba2.2k sqft27 Robinwood Dr, Brownsburg, IN 46112Off Market
- $362,4004 bd3 ba2.1k sqft28 Robinwood Dr, Brownsburg, IN 46112Off Market
A local agent can set up tours, give advice and negotiate with sellers.
Similar homes
- $374,5003 bd3 ba2.3k sqft1418 Hideaway Cir, Brownsburg, IN 46112Active
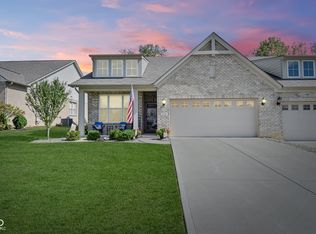 MLS ID #22098370, Samantha Springston, Carpenter, REALTORS®. MIBOR as distributed by MLS GRID
 - $299,9953 bd2 ba1.3k sqft153 Foxwood Dr, Brownsburg, IN 46112Active
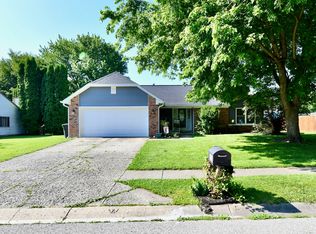 MLS ID #22111697, Melody Owen, Carpenter, REALTORS®. MIBOR as distributed by MLS GRID
 - $330,0002 bd3 ba2.6k sqft1502 Hideaway Dr, Brownsburg, IN 46112Active
 MLS ID #22108549, Matt Hutton, CENTURY 21 Scheetz. MIBOR as distributed by MLS GRID
 - $319,9004 bd3 ba2k sqft541 Yorktown Ln, Avon, IN 46123Active
 MLS ID #22103060, Michael Carter, RE/MAX Advanced Realty. MIBOR as distributed by MLS GRID
 - $314,9004 bd3 ba2k sqft2542 Gadwall Cir, Indianapolis, IN 46234ActiveMLS ID #22103510, Andy Waggoner, Ferris Property Group. MIBOR as distributed by MLS GRID
- $354,9003 bd3 ba2.5k sqft10304 Whispering Winds St, Indianapolis, IN 46234ActiveMLS ID #22109917, Sarah Alspach-Whitaker, Steve Lew Real Estate Group, LLC. MIBOR as distributed by MLS GRID
- $349,5004 bd2 ba1.9k sqft615 Simmons St, Plainfield, IN 46168ActiveMLS ID #22112312, Aaron Gourdouze, Redfin Corporation. MIBOR as distributed by MLS GRID
- $350,0004 bd3 ba2.8k sqft6640 Berrywood Dr, Avon, IN 46123ActiveMLS ID #22104783, Elise Carmichael, eXp Realty LLC. MIBOR as distributed by MLS GRID
- $339,9003 bd3 ba2k sqft5323 Rosslyn Ave, Indianapolis, IN 46220ActiveMLS ID #22117157, Glenn Bill, eXp Realty, LLC. MIBOR as distributed by MLS GRID
- $383,9004 bd3 ba2.6k sqft7942 Red Sunset Way, Avon, IN 46123ActiveMLS ID #22096168, Danielle Robinson, F.C. Tucker Company. MIBOR as distributed by MLS GRID
- $339,9003 bd2 ba1.6k sqft23 Northview Dr, Danville, IN 46122ActiveMLS ID #22099098, Vince Wall, Wall and Associates. MIBOR as distributed by MLS GRID
- $290,0003 bd2 ba1.7k sqft2644 Sunningdale Ct, Indianapolis, IN 46234ActiveMLS ID #22115181, Deborah Flowers, Carpenter, REALTORS®. MIBOR as distributed by MLS GRID
- $339,9004 bd3 ba1.9k sqft5735 Sherman Ave, Indianapolis, IN 46220ActiveMLS ID #22102490, Suzanne Kappen, CENTURY 21 Scheetz. MIBOR as distributed by MLS GRID
- $405,0004 bd3 ba2.1k sqft10806 Melissa Ann Dr, Indianapolis, IN 46234ActiveMLS ID #22107674, Michelle Wildman, The Stewart Home Group. MIBOR as distributed by MLS GRID
- $345,0003 bd1 ba1.7k sqft715 Homewood Dr, Indianapolis, IN 46280ActiveMLS ID #22116492, Valarie Welty, Keller Williams Indy Metro NE. MIBOR as distributed by MLS GRID
- $390,0004 bd3 ba2.1k sqft8114 Black Oak Dr, Plainfield, IN 46168ActiveMLS ID #22106021, Shelly Wilson, Indiana Gold Group. MIBOR as distributed by MLS GRID
- $250,0004 bd3 ba1.6k sqft3179 Beeler Ave, Indianapolis, IN 46224ActiveMLS ID #22112842, Gloria Gear, Keller Williams Indy Metro Partners. MIBOR as distributed by MLS GRID
- $287,0003 bd2 ba1.3k sqft4189 E County Road 100 N, Avon, IN 46123ActiveMLS ID #22099131, Gloria Gear, Keller Williams Indy Metro Partners. MIBOR as distributed by MLS GRID
- $400,0005 bd3 ba2.4k sqft6411 Granny Smith Ln, Avon, IN 46123ActiveMLS ID #22107687, Deborah Flowers, Carpenter, REALTORS®. MIBOR as distributed by MLS GRID
- $339,0003 bd2 ba1.7k sqft3138 Albright Ct, Indianapolis, IN 46268ActiveMLS ID #22107837, Landon Buesching, 1 Percent Lists Indiana Real Estate. MIBOR as distributed by MLS GRID
