Back on the market at no fault of the sellers! This spacious home unfolds across three beautifully finished levels, offering an expansive layout that effortlessly adapts to your lifestyle. The upgraded flooring, with extra padding, adds a level of comfort and warmth to every room, creating a sense of cozy luxury. Surrounded by mature trees, the property is tucked away in its own private sanctuary, offering a serene escape while maintaining convenient access to the area's best amenities. Natural light floods the space, highlighting the thoughtful design and creating an inviting ambiance throughout. Whether you're entertaining in the open living areas or retreating to your private spaces, every corner of this home offers both beauty and functionality. Don't miss the chance to experience the tranquility and elevated living this home provides. **Photos may be virtually staged**
Under contract
$450,000
31 Wellspring Dr, Fredericksburg, VA 22405
3beds
2,936sqft
:
Get pre-qualified$3,029/mo
Condominium
Built in 2017
-- sqft lot
$-- Zestimate®
$153/sqft
$209/mo HOA
What's special
Inviting ambiance throughoutPrivate sanctuarySurrounded by mature treesPrivate spacesSpacious homeThree beautifully finished levelsExpansive layout
- 38 days |
- 414 |
- 23 |
Zillow last checked:
Listing updated:
Listed by:
Sarah Reynolds 703-844-3464,
Keller Williams Realty (703) 679-1700,
Co-Listing Agent: Amy S. Rowe 703-782-3771,
Keller Williams Realty
Source: Bright MLS,MLS#: VAST2047256
Facts & features
Interior
Bedrooms & bathrooms
- Bedrooms: 3
- Bathrooms: 4
- Full bathrooms: 3
- 1/2 bathrooms: 1
- Main level bathrooms: 1
Basement
- Area: 1012
Heating
- Heat Pump, Natural Gas
Cooling
- Central Air, Electric
Appliances
- Included: Dryer, Washer, Dishwasher, Disposal, Refrigerator, Ice Maker, Cooktop, Gas Water Heater
Features
- Ceiling Fan(s), Recessed Lighting
- Basement: Finished,Walk-Out Access
- Has fireplace: No
Interior area
- Total structure area: 3,098
- Total interior livable area: 2,936 sqft
- Finished area above ground: 2,086
- Finished area below ground: 850
Property
Parking
- Total spaces: 2
- Parking features: Garage Door Opener, Attached
- Attached garage spaces: 2
Accessibility
- Accessibility features: None
Features
- Levels: Three
- Stories: 3
- Pool features: None
Lot
- Features: Backs to Trees
Details
- Additional structures: Above Grade, Below Grade
- Parcel number: 45Y 11 66B
- Zoning: R1
- Special conditions: Standard
Construction
Type & style
- Home type: Condo
- Architectural style: Traditional
- Property subtype: Condominium
Materials
- Vinyl Siding
Condition
- New construction: No
- Year built: 2017
Utilities & green energy
- Sewer: Public Sewer
- Water: Public
Community & HOA
Community
- Condo and coop fee: $0 unknown
- Subdivision: None Available
HOA
- Has HOA: Yes
- HOA fee: $209 monthly
- HOA name: LANDMARK
Location
- Region: Fredericksburg
Financial & listing details
- Price per square foot: $153/sqft
- Tax assessed value: $434,900
- Annual tax amount: $4,074
- Date on market: 6/17/2026
- Listing agreement: Exclusive Right To Sell
- Ownership: Fee Simple
Estimated market value
Not available
Estimated sales range
Not available
Not available
Price history
| Date | Event | Price |
|---|---|---|
| 7/24/2026 | Contingent | $450,000$153/sqft |
Source:  Bright MLS #VAST2047256 Report a problem Bright MLS #VAST2047256 Report a problem | ||
| 7/16/2026 | Listed for sale | $450,000$153/sqft |
Source: Bright MLS #VAST2047256 Report a problem | ||
| 6/19/2026 | Contingent | $450,000$153/sqft |
Source: Bright MLS #VAST2047256 Report a problem | ||
| 6/17/2026 | Listed for sale | $450,000+36.6%$153/sqft |
Source: Bright MLS #VAST2047256 Report a problem | ||
| 9/8/2017 | Sold | $329,417$112/sqft |
Source: Public Record Report a problem | ||
Public tax history
| Year | Property taxes | Tax assessment |
|---|---|---|
| 2025 | $4,017 +3.4% | $434,900 |
| 2024 | $3,886 +13.3% | $434,900 +13.8% |
| 2023 | $3,429 +5.6% | $382,100 |
| 2022 | $3,248 +6.6% | $382,100 +21.7% |
| 2021 | $3,046 | $314,000 |
| 2020 | $3,046 +0.8% | $314,000 +4.9% |
| 2019 | $3,022 +2% | $299,200 |
| 2018 | $2,962 | $299,200 +33.5% |
| 2017 | -- | $224,200 |
Find assessor info on the county website
Monthly payment
Est. payment
Payment breakdown
Explore the cost of this home by adjusting the details. Changes won't be saved.Climate risks
Neighborhood: 22405
Nearby schools
GreatSchools rating
- 3/10Falmouth Elementary SchoolGrades: K-5Distance: 1.3 mi
- 4/10Edward E. Drew Jr. Middle SchoolGrades: 6-8Distance: 0.9 mi
- 4/10Stafford Sr. High SchoolGrades: 9-12Distance: 1.2 mi
Schools provided by the listing agent
- Elementary: Falmouth
- Middle: Edward E. Drew
- High: Stafford
- District: Stafford County Public Schools
Source: Bright MLS. This data may not be complete. We recommend contacting the local school district to confirm school assignments for this home.
- $430,1003 bd3 ba1.7k sqft29 Wellspring Dr, Fredericksburg, VA 22405Off Market
- $464,7003 bd3 ba2.4k sqft33 Wellspring Dr, Fredericksburg, VA 22405Off Market
- $471,4003 bd4 ba2.1k sqft35 Wellspring Dr, Fredericksburg, VA 22405Off Market
- $1,280,3003 bd3 ba2.4k sqft71 Beagle Rd, Fredericksburg, VA 22405Off Market
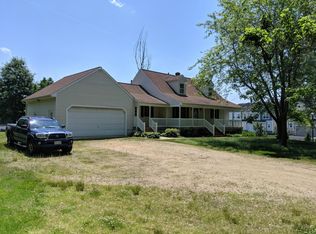
- $502,6003 bd4 ba2.8k sqft27 Wellspring Dr, Fredericksburg, VA 22405Off Market
- $432,2003 bd2 ba1.8k sqft39 Wellspring Dr, Fredericksburg, VA 22405Off Market
- $425,9003 bd2 ba1.7k sqft37 Wellspring Dr, Fredericksburg, VA 22405Off Market
- $459,0003 bd3 ba2k sqft21 Wellspring Dr, Fredericksburg, VA 22405Off Market
A local agent can set up tours, give advice and negotiate with sellers.
Similar homes
- $473,9994 bd3 ba2.2k sqft43 Cherry Laurel Dr, Fredericksburg, VA 22405For Sale
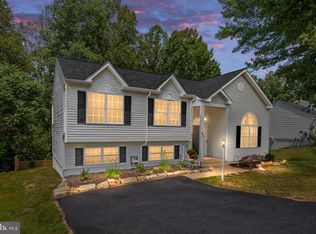
 MLS ID #VAST2051260, Mr. Crews, Keller Williams Capital Properties. Bright MLS
 - $467,9003 bd4 ba2.2k sqft206 Landing Dr, Fredericksburg, VA 22405For Sale
 MLS ID #VAST2050374, Donna Wolford, Redfin Corporation. Bright MLS
 - $488,8004 bd3 ba2.5k sqft22 Chantilly Pl, Fredericksburg, VA 22406For Sale
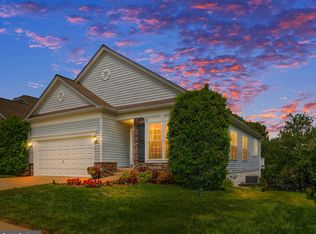 MLS ID #VAST2052002, Pat McCord, Samson Properties. Bright MLS
 - $470,0003 bd4 ba2.2k sqft427 Snowberry Ln, Fredericksburg, VA 22405For Sale
 MLS ID #VAST2049536, Cody J. Kaila, EXIT Elite Realty. Bright MLS
 - $519,9003 bd4 ba2.5k sqft602 Galveston Rd, Fredericksburg, VA 22405For SaleMLS ID #VAST2050014, Jennifer Herbert, Redfin Corporation. Bright MLS
- $410,0003 bd3 ba1.6k sqft618 Streamview Dr, Fredericksburg, VA 22405For SaleMLS ID #VAST2051304, Andrew Powers, EXP Realty, LLC. Bright MLS
- $389,0003 bd3 ba2.6k sqftThe Villas At Falls Run, Fredericksburg, VA 22406For SaleMLS ID #VAST2049664, Jen Cook, Berkshire Hathaway HomeServices PenFed Realty. Bright MLS
- $549,9993 bd4 ba2.5k sqft104 Arboretum Ln, Fredericksburg, VA 22405For SaleMLS ID #VAST2049408, Chasity Richardson, Century 21 Redwood Realty. Bright MLS
- $399,9003 bd3 ba1.8k sqft143 Streamview Dr, Fredericksburg, VA 22405For SaleMLS ID #VAST2047980, Sheila Lanier, Samson Properties. Bright MLS
- $405,0002 bd3 ba2.2k sqft506 Club House Rd, Fredericksburg, VA 22406For SaleMLS ID #VAST2051924, Ken Wright, Fairfax Realty Select. Bright MLS
- $410,0003 bd4 ba1.7k sqft514 River Crest Way, Fredericksburg, VA 22405For SaleMLS ID #VAST2047932, Melina Campbell, LPT Realty, LLC. Bright MLS
- $519,9003 bd3 ba2.4k sqft97 Battery Point Dr, Fredericksburg, VA 22406For SaleMLS ID #VAST2048614, Wade Caple, Long & Foster Real Estate, Inc.. Bright MLS
- $479,9004 bd4 ba1.7k sqft429 Snowberry Ln, Fredericksburg, VA 22405For SaleMLS ID #VAST2048666, Jenn Armknecht, Century 21 Redwood Realty. Bright MLS
- $440,0004 bd3 ba1.8k sqft5062 Macnamara Dr, Fredericksburg, VA 22407For SaleMLS ID #VASP2043922, Jennifer Herbert, Redfin Corporation. Bright MLS
- $540,0004 bd3 ba1.9k sqft203 Jett Dr, Fredericksburg, VA 22405New ConstructionMLS ID #VAST2052356, Micah Dianda, Samson Properties. Bright MLS
- $499,9994 bd4 ba2.8k sqft57 Briarwood Dr, Fredericksburg, VA 22405For SaleMLS ID #VAST2047904, Jamie Walsh, Samson Properties. Bright MLS
- $374,9002 bd3 ba1.9k sqft207 Streamview Dr, Fredericksburg, VA 22405For SaleMLS ID #VAST2050112, Teniele Graham, CENTURY 21 New Millennium. Bright MLS
- $629,7004 bd3 ba2.4k sqft64 Walnut Farms Pkwy, Fredericksburg, VA 22405For SaleMLS ID #VAST2051618, Donna Wolford, Redfin Corporation. Bright MLS
- $575,0004 bd4 ba3.3k sqft14 Regiment Ln, Fredericksburg, VA 22405For SaleMLS ID #VAST2049692, Brittney M. R. Draghia, EXP Realty, LLC. Bright MLS
- $520,0005 bd4 ba3.2k sqft33 Jade Dr, Fredericksburg, VA 22406For SaleMLS ID #VAST2051800, REESE SHOPTAW, Real Broker, LLC. Bright MLS
