An exceptional opportunity in a highly desirable Banff location! This versatile property features two separate units, each offering two bedrooms, providing an excellent option for homeowners looking for additional revenue or investors seeking a property with future potential. The home also includes a full basement offering additional space and flexibility, along with a double detached garage—a valuable feature in Banff. Ideally situated close to the Banff Mineral Springs Hospital, schools, downtown Banff, shopping, restaurants, and amenities, this property combines convenience with outstanding potential. Whether you are looking for a home with revenue, an investment property, or an exciting redevelopment opportunity, 310 Squirrel Street offers a rare chance to own a versatile property in the heart of Banff.
For sale
C$1,950,000
310 W Squirrel St, Banff, AB T1L 0A1
4beds
1,985sqft
Duplex
Built in 1966
-- sqft lot
$-- Zestimate®
C$982/sqft
C$-- HOA
What's special
Two separate unitsEach offering two bedroomsDouble detached garage
- 19 days
- 168
- 6
Zillow last checked:
Listing updated:
Listed by:
Brittney Huerlimann, Associate,
Re/Max Key,
Paula Shakotko, Associate Broker,
Re/Max Key
Source: courtesy of Pillar9 System,MLS®#: A2337535 Originating MLS®#: Alberta West Realtors Association
Originating MLS®#: Alberta West Realtors AssociationFacts & features
Interior
Bedrooms & bathrooms
- Bedrooms: 4
- Bathrooms: 2
- Full bathrooms: 2
Bedroom
- Level: Main
- Dimensions: 11`4" x 9`6"
Bedroom
- Level: Main
- Dimensions: 10`2" x 9`1"
Bedroom
- Level: Second
- Dimensions: 10`4" x 9`1"
Other
- Level: Second
- Dimensions: 11`3" x 12`11"
Other
- Level: Main
- Dimensions: 10`1" x 5`0"
Other
- Level: Second
- Dimensions: 10`4" x 5`0"
Breakfast nook
- Level: Main
- Dimensions: 10`2" x 8`8"
Dining room
- Level: Second
- Dimensions: 10`4" x 9`8"
Family room
- Level: Second
- Dimensions: 14`8" x 17`4"
Other
- Level: Basement
- Dimensions: 6`0" x 8`4"
Game room
- Level: Basement
- Dimensions: 12`11" x 16`11"
Kitchen
- Level: Main
- Dimensions: 10`2" x 11`2"
Kitchen
- Level: Second
- Dimensions: 10`4" x 10`5"
Living room
- Level: Main
- Dimensions: 14`8" x 17`2"
Other
- Level: Basement
- Dimensions: 5`5" x 14`2"
Storage
- Level: Basement
- Dimensions: 15`4" x 13`10"
Storage
- Level: Basement
- Dimensions: 13`7" x 29`10"
Storage
- Level: Basement
- Dimensions: 5`6" x 6`7"
Heating
- Forced Air, Natural Gas
Cooling
- None
Appliances
- Included: Refrigerator, Stove(s), Washer/Dryer
- Laundry: See Remarks
Features
- See Remarks
- Flooring: Hardwood, Tile
- Basement: Full
- Has fireplace: No
- Common walls with other units/homes: 1 Common Wall
Interior area
- Total interior livable area: 1,985 sqft
Video & virtual tour
Property
Parking
- Total spaces: 4
- Parking features: Double Garage Detached
- Garage spaces: 2
Features
- Levels: Two,2 Storey
- Stories: 1
- Patio & porch: Deck
- Exterior features: Other
- Fencing: Fenced
- Frontage length: 15.24M 50`0"
Lot
- Size: 6,969 Square Feet
- Features: Back Yard
Details
- Parcel number: 114105626
- On leased land: Yes
- Zoning: RSC
Construction
Type & style
- Home type: MultiFamily
- Property subtype: Duplex
- Attached to another structure: Yes
Materials
- Wood Frame
- Foundation: Concrete Perimeter
- Roof: Asphalt Shingle
Condition
- New construction: No
- Year built: 1966
Community & HOA
Community
- Subdivision: NONE
HOA
- Has HOA: No
Location
- Region: Banff
Financial & listing details
- Price per square foot: C$982/sqft
- Date on market: 8/27/2026
- Date available: 11/02/2026
- Inclusions: Refrigerator, Stove
Price history
Price history is unavailable.
Public tax history
Tax history is unavailable.
Climate risks
Neighborhood: T1L
Nearby schools
GreatSchools rating
No schools nearby
We couldn't find any schools near this home.


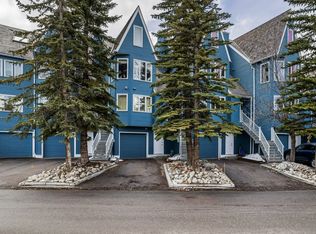
Similar homes
- C$2,850,0007 bd7 ba1.6k sqft311 E Marten St, Banff, AB T1L 0A1For Sale
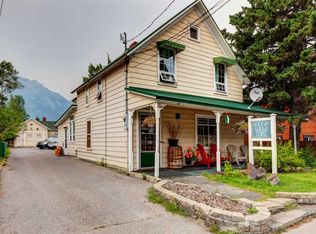 MLS ID #A2337034, Brittney Huerlimann, Associate, Re/Max Key. courtesy of Pillar9 System
 - C$1,855,0003 bd2 ba1.2k sqft404 NW Otter St, Banff, AB T1L 1H1For Sale
 MLS ID #A2232374, Raymond Horyn, Associate Broker, Re/Max Alpine Realty. courtesy of Pillar9 System
 - C$1,995,0004 bd3 ba1.6k sqft106 NW Rummel Pl, Canmore, AB T1W 2N4For Sale
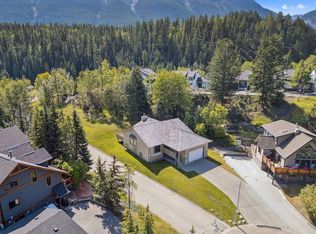 MLS ID #A2338337, Robert Cote, Associate Broker, Re/Max House Of Real Estate. courtesy of Pillar9 System
 - C$1,850,0004 bd4 ba2.1k sqft1072 E Evergreen Cir, Canmore, AB T1W 2P9For Sale
 MLS ID #A2319558, Kelly Macmillan, Associate, Re/Max Alpine Realty. courtesy of Pillar9 System
