Nestled in Loveland's desirable Stone Creek community, this thoughtfully crafted home seamlessly blends quality craftsmanship with everyday comfort in a peaceful yet highly connected neighborhood. Residents enjoy premium on-site amenities, including a community gym and a neighborhood pool, alongside unbeatable local proximity that places the New Vision Charter School within direct walking distance. With the extensive athletic fields of Loveland Sports Park close by and convenient access to the area's best shopping, dining, and major travel routes, this property offers an ideal balance of private neighborhood luxury and vibrant regional convenience. Inside, you'll find custom details throughout, including beautifully built-in shelving that showcases the level of care and skill poured into this home. The living spaces are designed to feel both functional and inviting, creating an ideal environment for everyday living and gathering. The outdoor living area truly stands out, featuring a one-of-a-kind covered patio complete with a built-in kitchen, tongue and groove ceiling, and ceiling fan-perfect for enjoying Colorado's stunning sunsets and entertaining year-round. The finished basement expands the home's versatility with a creative and dynamic layout, including a dedicated play space with a climbing wall, an office nook, and workout areas, offering flexibility for a variety of lifestyles. Located in Loveland-often called the "Sweetheart City"-residents enjoy access to a vibrant arts scene, miles of trails, and nearby outdoor destinations like Boyd Lake and the Rocky Mountain foothills. This home is a rare opportunity to experience craftsmanship, comfort, and community all in one.
Accepting backups
$575,000
3101 Zodiac Pl, Loveland, CO 80537
4beds
3,280sqft
:
Get pre-qualified$3,605/mo
Single Family Residence
Built in 2016
5,657 Square Feet Lot
$-- Zestimate®
$175/sqft
$104/mo HOA
What's special
Finished basementCustom details throughoutTongue and groove ceilingWorkout areasBeautifully built-in shelvingThoughtfully crafted homeOne-of-a-kind covered patio
- 27 days |
- 1,230 |
- 90 |
Zillow last checked:
Listing updated:
Listed by:
Pam Schock 970-227-8318,
8z Real Estate
Source: IRES as distributed by MLS GRID,MLS#: 1063196
Facts & features
Interior
Bedrooms & bathrooms
- Bedrooms: 4
- Bathrooms: 4
- Full bathrooms: 2
- 3/4 bathrooms: 1
- 1/2 bathrooms: 1
- Main level bathrooms: 1
Primary bedroom
- Description: Carpet
- Level: Upper
- Area: 247 Square Feet
- Dimensions: 13 x 19
Bedroom 2
- Description: Carpet
- Level: Upper
- Area: 140 Square Feet
- Dimensions: 10 x 14
Bedroom 3
- Description: Carpet
- Level: Upper
- Area: 121 Square Feet
- Dimensions: 11 x 11
Bedroom 4
- Description: Carpet
- Level: Upper
- Area: 144 Square Feet
- Dimensions: 12 x 12
Dining room
- Description: Wood
- Level: Main
- Area: 144 Square Feet
- Dimensions: 16 x 9
Great room
- Description: Carpet
- Level: Basement
- Area: 672 Square Feet
- Dimensions: 32 x 21
Kitchen
- Description: Wood
- Level: Main
- Area: 208 Square Feet
- Dimensions: 16 x 13
Laundry
- Description: Tile
- Level: Upper
- Area: 63 Square Feet
- Dimensions: 9 x 7
Living room
- Description: Carpet
- Level: Main
- Area: 224 Square Feet
- Dimensions: 16 x 14
Heating
- Forced Air
Cooling
- Central Air
Appliances
- Included: Double Oven, Dishwasher, Refrigerator, Microwave
Features
- Eat-in Kitchen, Pantry, Kitchen Island
- Basement: Partially Finished
Interior area
- Total structure area: 2,380
- Total interior livable area: 3,280 sqft
- Finished area above ground: 2,380
Property
Parking
- Total spaces: 3
- Parking features: Attached
- Attached garage spaces: 3
- Details: Attached
Features
- Levels: Two
- Stories: 2
- Patio & porch: Patio
- Spa features: Community
- Fencing: Other
Lot
- Size: 5,657 Square Feet
- Features: Level, Paved, Curbs, Gutters, Sidewalks
Details
- Parcel number: R1656134
- Zoning: SFR
- Special conditions: Private Owner
Construction
Type & style
- Home type: SingleFamily
- Property subtype: Single Family Residence
Materials
- Frame
- Roof: Composition
Condition
- New construction: No
- Year built: 2016
Utilities & green energy
- Sewer: Public Sewer
- Water: City
- Utilities for property: Other
Community & HOA
Community
- Features: Clubhouse, Pool, Playground, Fitness Center
- Subdivision: Millennium Sw 8th Sub
HOA
- Has HOA: Yes
- Services included: Trash
- HOA fee: $100 monthly
- HOA name: The Stone Creek Master Assoc.
- HOA phone: 970-515-5004
- Second HOA fee: $50 annually
- Second HOA name: The Homes at Stone Creek Assoc
- Second HOA phone: 970-515-5004
Location
- Region: Loveland
Financial & listing details
- Price per square foot: $175/sqft
- Tax assessed value: $589,600
- Annual tax amount: $4,494
- Date on market: 7/2/2026
- Listing terms: Cash,Conventional,FHA,VA Loan
- Exclusions: Hot Tub, Murphy Bed, Washer/Dryer and Metal Cabinets in Garage
- Road surface type: Asphalt
Estimated market value
Not available
Estimated sales range
Not available
Not available
Price history
| Date | Event | Price |
|---|---|---|
| 7/19/2026 | Pending sale | $575,000$175/sqft |
Source:  REcolorado as distributed by MLS GRID #IR1063196 Report a problem REcolorado as distributed by MLS GRID #IR1063196 Report a problem | ||
| 7/2/2026 | Listed for sale | $575,000+53.3%$175/sqft |
Source: REcolorado as distributed by MLS GRID #8074236 Report a problem | ||
| 10/17/2016 | Sold | $375,055+22.6%$114/sqft |
Source: Public Record Report a problem | ||
| 4/4/2016 | Sold | $306,000$93/sqft |
Source: Public Record Report a problem | ||
Public tax history
| Year | Property taxes | Tax assessment |
|---|---|---|
| 2025 | $4,494 +4.4% | $36,850 -8.9% |
| 2024 | $4,304 +16.2% | $40,435 -1% |
| 2023 | $3,703 -13% | $40,827 +28.1% |
| 2022 | $4,257 +2.6% | $31,873 -2.8% |
| 2021 | $4,149 +5% | $32,790 +3.2% |
| 2020 | $3,950 -0.3% | $31,767 +3.2% |
| 2019 | $3,962 | $30,780 +3.3% |
| 2018 | $3,962 | $29,808 +10.4% |
| 2017 | $3,962 +20.9% | $27,000 +237.3% |
| 2016 | $3,277 +2166.6% | $8,004 +556.1% |
| 2015 | $145 | $1,220 |
Find assessor info on the county website
Monthly payment
Est. payment
Payment breakdown
Explore the cost of this home by adjusting the details. Changes won't be saved.Climate risks
Neighborhood: 80537
Nearby schools
GreatSchools rating
- 5/10Winona Elementary SchoolGrades: PK-5Distance: 1.3 mi
- 4/10Bill Reed Middle SchoolGrades: 6-8Distance: 2.5 mi
- 7/10Mountain View High SchoolGrades: 9-12Distance: 0.5 mi
Schools provided by the listing agent
- Elementary: Winona
- Middle: Ball (Conrad)
- High: Mountain View
Source: IRES as distributed by MLS GRID. This data may not be complete. We recommend contacting the local school district to confirm school assignments for this home.
- $579,4005 bd3 ba3.2k sqft3117 Zodiac Pl, Loveland, CO 80537Off Market
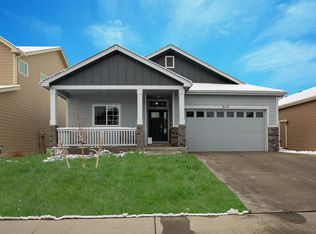
- $613,5005 bd3 ba2.5k sqft3085 Zodiac Ct, Loveland, CO 80537Off Market
- $583,3005 bd3 ba3.2k sqft3069 Zodiac Ct, Loveland, CO 80537Off Market

- $537,0004 bd3 ba2.8k sqft3133 Zodiac Pl, Loveland, CO 80537Off Market
- $546,8004 bd2 ba2.3k sqft3053 Zodiac Ct, Loveland, CO 80537Off Market
- $629,1005 bd4 ba3.8k sqft3149 Zodiac Pl, Loveland, CO 80537Off Market
- $507,9004 bd2 ba1.9k sqft3104 Zodiac Pl, Loveland, CO 80537Off Market
- $587,6004 bd4 ba3.1k sqft3120 Zodiac Pl, Loveland, CO 80537Off Market
A local agent can set up tours, give advice and negotiate with sellers.
Similar homes
- $549,0005 bd4 ba2.7k sqft3455 Sandalwood Ln, Johnstown, CO 80534For Sale

 MLS ID #1063924, Tony Thurman, Resident Realty North Metro. IRES as distributed by MLS GRID
 - $545,9004 bd4 ba2.7k sqft2403 Trio Falls Drive, Loveland, CO 80538For Sale

 MLS ID #3241508, Jon Paul Matzke, Blue Yeti Homes. REcolorado as distributed by MLS GRID
 - $745,0005 bd4 ba4.1k sqft3943 Owl Creek Ct, Loveland, CO 80538For Sale
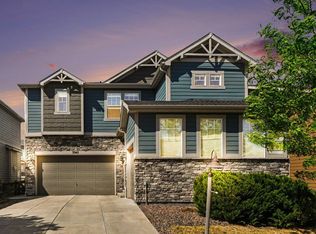 MLS ID #1065084, Sarah Ferree, Keller Williams-Advantage Rlty. IRES as distributed by MLS GRID
 - $660,0005 bd4 ba4.4k sqft4220 Promontory Ct, Loveland, CO 80537For Sale
 MLS ID #1059017, Jay Roup, Group Centerra. IRES as distributed by MLS GRID
 - $640,0004 bd4 ba3.7k sqft3954 Heatherwood Cir, Johnstown, CO 80534For SaleMLS ID #1061559, Anastasija Mamatsiuk, Group Harmony. IRES as distributed by MLS GRID
- $460,0003 bd3 ba3.3k sqft3901 Heatherwood Cir, Johnstown, CO 80534For SaleMLS ID #1065021, Donna Ehnert, eXp Realty LLC. IRES as distributed by MLS GRID
- $565,0004 bd3 ba3k sqft338 Hawthorne Ave, Johnstown, CO 80534For SaleMLS ID #1057075, Brad Inhulsen, NextHome Foundations. IRES as distributed by MLS GRID
- $535,0004 bd3 ba3.2k sqft4567 Mountain Sky St, Johnstown, CO 80534For SaleMLS ID #1057964, Ilde Dominguez, LPT Realty, LLC.. IRES as distributed by MLS GRID
- $575,0004 bd3 ba2.4k sqft770 Grays Peak Ln, Berthoud, CO 80513For SaleMLS ID #1063883, Jennifer Hart, 1st Realty Associates Inc. IRES as distributed by MLS GRID
- $575,0004 bd3 ba2.5k sqft1496 Biffle Ct, Berthoud, CO 80513For SaleMLS ID #1058718, Kristine Van Buskirk, Live West Realty. IRES as distributed by MLS GRID
- $514,0004 bd3 ba2.7k sqft218 Sycamore Ave, Johnstown, CO 80534For SaleMLS ID #1064027, Richard Burlingame, Mountain State Realty. IRES as distributed by MLS GRID
- $582,5004 bd4 ba3.1k sqft1670 Sorenson Dr, Windsor, CO 80550For SaleMLS ID #1062020, Josh Landers, RE/MAX Nexus. IRES as distributed by MLS GRID
- $575,0003 bd3 ba2.7k sqft2158 Lamborn Ct, Berthoud, CO 80513For SaleMLS ID #1056588, Brent Sommervold, Equity Colorado-Front Range. IRES as distributed by MLS GRID
- $600,0004 bd4 ba3.5k sqft3451 Yule Trail Dr, Fort Collins, CO 80524For SaleMLS ID #1064829, Liz Crews, eXp Realty - Northern CO. IRES as distributed by MLS GRID
- $500,0003 bd3 ba2k sqft3624 Idlewood Ln, Johnstown, CO 80534For SaleMLS ID #1063798, Alycia Martinez, Group Centerra. IRES as distributed by MLS GRID
- $474,9994 bd3 ba2.9k sqft1817 106th Ave, Greeley, CO 80634For SaleMLS ID #1065241, Jonathan Loewenberg, Compass-Denver. IRES as distributed by MLS GRID
- $549,9004 bd3 ba2.7k sqft1542 Woodcock St, Berthoud, CO 80513For SaleMLS ID #1055955, Caressa Cox, Resident Realty. IRES as distributed by MLS GRID
- $579,5003 bd3 ba3.2k sqft1325 Tipton Street, Berthoud, CO 80513For SaleMLS ID #4549248, Mara Brown, LPT Realty. REcolorado as distributed by MLS GRID
- $725,0005 bd3 ba3.7k sqft4373 Lemon Grass Dr, Johnstown, CO 80534For SaleMLS ID #1062690, Jovi Tarango, Resident Realty. IRES as distributed by MLS GRID
- $535,0004 bd3 ba2.8k sqft503 S 5th St, Berthoud, CO 80513For SaleMLS ID #1062791, Kyle Basnar, Group Mulberry. IRES as distributed by MLS GRID
