Welcome to Kentbury Estates! This custom home is underway by local home builder, Key Homes LLC, who is a featured builder in Homearama 2026 in Kentbury Estates. Situated on a prime lot in this new development off Old Henry Road, you can enjoy a convenient location close to I-265, Shelbyville Road, and Oldham County. This ranch home offers plenty of space to spread out, with 4 bedrooms, 3.5 baths. The main level features 9' ceilings, ceiling detail in the great room, an open floor plan & custom finishes throughout. Upon entering from the porch, you'll look straight ahead through the great room w/ vaulted ceiling, beams, fireplace & custom built-ins. The great room has access onto the covered, screened deck and opens up into the kitchen. The kitchen has ample cabinet space, a huge island, dining area, and large walk-in pantry. This side of the home also houses the large laundry room, mud room, and access to the 3 car attached garage. Plus, there is a dedicated private office space tucked off of the dining area, away from the bedrooms. The primary suite is privately tucked away on the rear of the home, featuring a custom trey ceiling. The primary bath has a stand up shower, double bowl vanity & private toilet area. The walk-in closet is spacious. There are 2 additional 1st floor bedrooms with walk-in closets and a shared full bathroom. The basement also has 9' ceilings with a rec area, bar area, and private bedroom/bathroom suite plus an area for a gym and media room... let's not forget lots of unfinished space for storage. The 3 car attached garage is spacious. The exterior is primarily brick & stone with hardie siding accents. Inquire today for information!
For sale
$1,299,950
3106 Littlecote Ln, Louisville, KY 40245
4beds
4,000sqft
Single Family Residence
Built in 2026
0.39 Acres Lot
$-- Zestimate®
$325/sqft
$79/mo HOA
What's special
Dining areaCustom built-insMud roomPrime lotLarge laundry roomOpen floor planCovered screened deck
- 16 hours |
- 153 |
- 6 |
Zillow last checked:
Listing updated:
Listed by:
Samantha George Greer 502-758-1786,
Finely Crafted Realty LLC
Source: Metro Search Inc. LLC DBA Apex MLS,MLS#: 1726896
Facts & features
Interior
Bedrooms & bathrooms
- Bedrooms: 4
- Bathrooms: 4
- Full bathrooms: 3
- 1/2 bathrooms: 1
Bedroom
- Level: First
Bedroom
- Level: First
Bedroom
- Level: Basement
Half bathroom
- Level: First
Full bathroom
- Level: First
Full bathroom
- Level: Basement
Dining area
- Level: First
Foyer
- Level: First
Great room
- Level: First
Gym
- Description: or flex space
- Level: Basement
Kitchen
- Level: First
Laundry
- Level: First
Living room
- Level: Basement
Media room
- Description: or flex space
- Level: Basement
Mud room
- Level: First
Office
- Level: First
Heating
- Natural Gas
Cooling
- Central Air
Features
- Basement: Walkout Part Fin
- Number of fireplaces: 1
Interior area
- Total structure area: 2,460
- Total interior livable area: 4,000 sqft
- Finished area above ground: 2,460
- Finished area below ground: 1,540
Property
Parking
- Total spaces: 3
- Parking features: Attached, Entry Side
- Attached garage spaces: 3
Features
- Stories: 1
- Patio & porch: Screened Porch, Patio, Porch
- Fencing: None
Lot
- Size: 0.39 Acres
- Features: Sidewalk, Cleared
Details
- Parcel number: 4143 0004 0000
Construction
Type & style
- Home type: SingleFamily
- Architectural style: Ranch
- Property subtype: Single Family Residence
Materials
- Cement Siding, Brick, Stone Veneer
- Foundation: Concrete Perimeter
- Roof: Shingle
Condition
- Year built: 2026
Utilities & green energy
- Sewer: Public Sewer
- Water: Public
- Utilities for property: Electricity Connected, Natural Gas Connected
Community & HOA
Community
- Subdivision: Kentbury Estates
HOA
- Has HOA: Yes
- HOA fee: $950 annually
Location
- Region: Louisville
Financial & listing details
- Price per square foot: $325/sqft
- Date on market: 8/20/2026
- Electric utility on property: Yes
Estimated market value
Not available
Estimated sales range
Not available
Not available
Price history
| Date | Event | Price |
|---|---|---|
| 8/20/2026 | Listed for sale | $1,299,950$325/sqft |
Source:  Metro Search Inc. LLC DBA Apex MLS #1726896 Report a problem Metro Search Inc. LLC DBA Apex MLS #1726896 Report a problem | ||
Public tax history
Tax history is unavailable.
Monthly payment
Est. payment
Payment breakdown
Explore the cost of this home by adjusting the details. Changes won't be saved.Climate risks
Neighborhood: Eastwood
Nearby schools
GreatSchools rating
- 8/10Stopher Elementary SchoolGrades: PK-5Distance: 1.1 mi
- 8/10Crosby Middle SchoolGrades: 6-8Distance: 4.9 mi
- 5/10Eastern High SchoolGrades: 9-12Distance: 3.6 mi
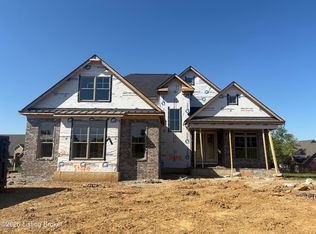
- $1,249,9505 bd5 ba4.3k sqft3108 Littlecote Ln, Louisville, KY 40245Pending
- $435,0003 bd3 ba1.9k sqft14407 Cedar Falls Ct, Louisville, KY 40245Off Market

- $471,500-- bd2 ba3.9k sqft14405 Cedar Falls Ct, Louisville, KY 40245Off Market
- $515,600-- bd3 ba2.4k sqft3207 Ridge Brook Cir #G, Louisville, KY 40245Off Market
- $468,400-- bd2 ba4k sqft14403 Cedar Falls Ct, Louisville, KY 40245Off Market
- $626,700-- bd3 ba4.8k sqft14401 Cedar Falls Ct, Louisville, KY 40245Off Market
- $493,4003 bd2 ba2.3k sqft3209 Ridge Brook Cir, Louisville, KY 40245Off Market
- $568,0003 bd4 ba2.4k sqft3200 Ridge Brook Cir, Louisville, KY 40245Off Market
A local agent can set up tours, give advice and negotiate with sellers.
Similar homes
- $1,450,0005 bd5 ba4.5k sqft279 Lansdowne Cres, Louisville, KY 40245For Sale

 MLS ID #1726441, Cindy Broskey, Thurman Real Estate & Development LLC. Metro Search Inc. LLC DBA Apex MLS
 - $1,595,0005 bd5 ba4.1k sqft3118 Littlecote Ln, Louisville, KY 40245For Sale
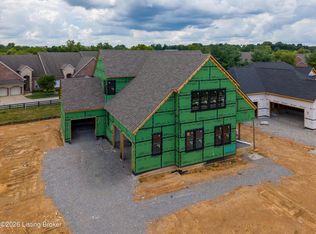 MLS ID #1724410, Casey Sokoler, simpler.realestate. Metro Search Inc. LLC DBA Apex MLS
 - $695,0005 bd4 ba5k sqft3907 Oakleigh Meadow Pl, Louisville, KY 40245For Sale
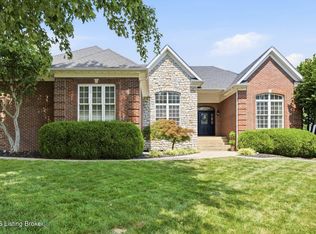 MLS ID #1726425, Kathy Wolford, Homepage Realty. Metro Search Inc. LLC DBA Apex MLS
 - $685,0003 bd4 ba4.8k sqft3311 Ridge Brook Cir, Louisville, KY 40245For Sale
 MLS ID #1725276, Janice M Alvey, JAG Realty, Inc.. Metro Search Inc. LLC DBA Apex MLS
 - $1,169,0005 bd4 ba4k sqft15117 Beckley Springs Dr, Louisville, KY 40245New ConstructionMLS ID #1715929, Chase Thieneman, C. Thieneman REALTORS, LLC. Metro Search Inc. LLC DBA Apex MLS
- $1,300,0004 bd4 ba3.5k sqft702 Dorsey Ln, Louisville, KY 40223For SaleMLS ID #1722884, John Nitzken, John Nitzken REALTORS. Metro Search Inc. LLC DBA Apex MLS
- $1,370,0004 bd5 ba3.9k sqft7208 Sunset Ln, Crestwood, KY 40014For SaleMLS ID #1721703, Joseph E Simms, simpler.realestate. Metro Search Inc. LLC DBA Apex MLS
- $725,0005 bd5 ba4.9k sqft15425 Timmons Way, Louisville, KY 40245For SaleMLS ID #1720824, Kimberly Rankin, Rankin Luxe Realty Group LLC. Metro Search Inc. LLC DBA Apex MLS
- $919,5005 bd4 ba3.7k sqft16812 Aiken Rd, Louisville, KY 40245For SaleMLS ID #1724440, Shaun S Wallace, 1 Percent Lists Purple Door. Metro Search Inc. LLC DBA Apex MLS
- $1,125,0004 bd3 ba4k sqft2400 Anchor Way, Anchorage, KY 40223For SaleMLS ID #1721026, Shannon L Barrett, Homepage Realty. Metro Search Inc. LLC DBA Apex MLS
- $1,175,0004 bd4 ba3k sqft1705 Cold Springs Rd, Anchorage, KY 40223For SaleMLS ID #1725052, Melanie Galloway & Associates, Lenihan Sotheby's Int'l Realty. Metro Search Inc. LLC DBA Apex MLS
- $819,3864 bd3 ba3.1k sqft15904 Shadowalk Dr, Louisville, KY 40245New ConstructionMetro Search Inc. LLC DBA Apex MLS
- $1,395,0004 bd4 ba4.9k sqft12601 N Osage Rd, Louisville, KY 40223For SaleMLS ID #1723208, Amy O'Connor, Homepage Realty. Metro Search Inc. LLC DBA Apex MLS
- $1,450,0005 bd5 ba5.8k sqft12303 Old Lucas Ln, Anchorage, KY 40223For SaleMLS ID #1726070, Joanne J Owen, Kentucky Select Properties. Metro Search Inc. LLC DBA Apex MLS
- $974,9004 bd4 ba4.2k sqft15701 Shadowalk Dr, Louisville, KY 40245New ConstructionMetro Search Inc. LLC DBA Apex MLS
- $810,0005 bd5 ba4.1k sqft19120 Sturbridge Cir, Louisville, KY 40245For SaleMLS ID #1726208, Joseph E Simms, simpler.realestate. Metro Search Inc. LLC DBA Apex MLS
- $1,275,0003 bd4 ba5.4k sqft2002 Evergreen Rd, Anchorage, KY 40223For SaleMLS ID #1717199, E. Jordan King, Pluris Realty. Metro Search Inc. LLC DBA Apex MLS
- $800,0005 bd4 ba4.8k sqft1541 Lincoln Hill Way, Louisville, KY 40245For SaleMLS ID #1726126, Kiley Jones, RE/MAX Premier Properties. Metro Search Inc. LLC DBA Apex MLS
- $724,9004 bd3 ba3.4k sqft1922 Scenic Lakes Dr, Louisville, KY 40245For SaleMLS ID #1725109, Finley A McArthur, 1 Percent Lists Purple Door. Metro Search Inc. LLC DBA Apex MLS
- $695,0004 bd3 ba4.3k sqft6608 Eastwind Way, Crestwood, KY 40014For SaleMLS ID #1726480, Sean Stargel, Coldwell Banker McMahan. Metro Search Inc. LLC DBA Apex MLS
