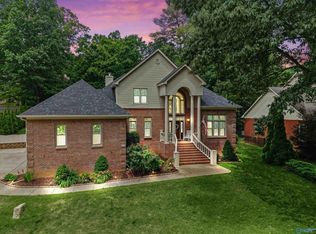
Stately full-brick home tucked away on a cul-de-sac with an incredible floor plan and exceptional craftsmanship throughout. Offering 4 bedrooms, 4.5 baths, and two spacious primary suites, this home features walk-in closets in every bedroom, extensive crown molding, rich custom millwork, and elegant details at every turn. The large bonus room is complemented by additional flex space. Fresh paint, new carpet, a 3-car garage, flat private tree-lined backyard, expansive front and rear balconies and HVAC systems replaced in 2021 complete this exceptional property! You will also have nearby lake access with great fishing and Hampton House Membership!
Under contract
$720,000
3108 Arborshade Trce SE, Owens Cross Roads, AL 35763
4beds
4,032sqft
:
Get pre-qualified$4,580/mo
Single Family Residence
Built in 2005
0.37 Acres Lot
$-- Zestimate®
$179/sqft
$42/mo HOA
What's special
Fresh paintExceptional craftsmanship throughoutAdditional flex spaceNew carpetRich custom millworkFull-brick homeExtensive crown molding
- 57 days |
- 1,079 |
- 47 |
Likely to sell faster than
Zillow last checked:
Listing updated:
Listed by:
Kristin Davis 256-457-7904,
Legend Realty
Source: ValleyMLS,MLS#: 21919839
Facts & features
Interior
Bedrooms & bathrooms
- Bedrooms: 4
- Bathrooms: 5
- Full bathrooms: 4
- 1/2 bathrooms: 1
Rooms
- Room types: Foyer, Master Bedroom, Dining Room, Kitchen, Family Room, Breakfast, Bonus Room, Office/Study, Bedroom, Glabath, Laundry, Bath:Full, Bath:Powder1/2
Primary bedroom
- Features: Ceiling Fan(s), Crown Molding, Smooth Ceiling, Wood Floor, Walk-In Closet(s)
- Level: First
- Area: 272
- Dimensions: 17 x 16
Bedroom
- Features: Ceiling Fan(s), Crown Molding, Carpet, Smooth Ceiling, Walk-In Closet(s)
- Level: Second
- Area: 182
- Dimensions: 14 x 13
Bathroom 1
- Features: Crown Molding, Smooth Ceiling, Wood Floor
- Level: First
- Area: 21
- Dimensions: 7 x 3
Bathroom 2
- Features: Crown Molding, Double Vanity, Recessed Lighting, Smooth Ceiling, Tile
- Level: First
- Area: 130
- Dimensions: 13 x 10
Bathroom 3
- Features: Crown Molding, Smooth Ceiling, Tile
- Level: Second
- Area: 56
- Dimensions: 8 x 7
Bathroom 4
- Features: Crown Molding, Double Vanity, Smooth Ceiling, Tile
- Level: Second
- Area: 143
- Dimensions: 13 x 11
Bathroom 5
- Features: Crown Molding, Smooth Ceiling, Tile
- Level: Second
- Area: 40
- Dimensions: 8 x 5
Dining room
- Features: Crown Molding, Smooth Ceiling, Wood Floor, Wainscoting
- Level: First
- Area: 225
- Dimensions: 15 x 15
Family room
- Features: Ceiling Fan(s), Crown Molding, Smooth Ceiling, Wood Floor
- Level: First
- Area: 192
- Dimensions: 16 x 12
Kitchen
- Features: Crown Molding, Eat-in Kitchen, Granite Counters, Kitchen Island, Pantry, Recessed Lighting, Smooth Ceiling
- Level: First
- Area: 165
- Dimensions: 15 x 11
Bonus room
- Features: Ceiling Fan(s), Crown Molding, Carpet, Smooth Ceiling
- Level: Second
- Area: 289
- Dimensions: 17 x 17
Laundry room
- Features: Crown Molding, Smooth Ceiling, Tile, Utility Sink
- Level: First
- Area: 49
- Dimensions: 7 x 7
Heating
- Central 2
Cooling
- Central 2
Appliances
- Included: Dishwasher, Disposal, Double Oven, Gas Cooktop
Features
- Basement: Crawl Space
- Number of fireplaces: 1
- Fireplace features: Gas Log, One
Interior area
- Total interior livable area: 4,032 sqft
Property
Parking
- Parking features: Garage-Three Car, Garage-Attached, Garage Faces Side, Driveway-Concrete
Features
- Levels: Two
- Stories: 2
- Patio & porch: Covered Patio, Front Porch, Patio
- Exterior features: Curb/Gutters, Sidewalk
Lot
- Size: 0.37 Acres
Details
- Parcel number: 1904170000024.108
Construction
Type & style
- Home type: SingleFamily
- Property subtype: Single Family Residence
Condition
- New construction: No
- Year built: 2005
Utilities & green energy
- Sewer: Public Sewer
- Water: Public
Community & HOA
Community
- Features: Curbs, Playground
- Subdivision: Hampton Cove
HOA
- Has HOA: Yes
- Amenities included: Common Grounds
- Services included: Common Grounds
- HOA fee: $500 annually
- HOA name: Hampton Cove HOA
Location
- Region: Owens Cross Roads
Financial & listing details
- Price per square foot: $179/sqft
- Tax assessed value: $660,700
- Annual tax amount: $3,785
- Date on market: 6/3/2026
Estimated market value
Not available
Estimated sales range
Not available
Not available
Price history
| Date | Event | Price |
|---|---|---|
| 7/17/2026 | Contingent | $720,000$179/sqft |
Source:  ValleyMLS #21919839 Report a problem ValleyMLS #21919839 Report a problem | ||
| 6/3/2026 | Listed for sale | $720,000+727.6%$179/sqft |
Source: ValleyMLS #21919839 Report a problem | ||
| 6/28/2005 | Sold | $87,000$22/sqft |
Source: Public Record Report a problem | ||
Public tax history
| Year | Property taxes | Tax assessment |
|---|---|---|
| 2025 | $3,785 | $66,080 |
| 2024 | $3,785 | $66,080 |
| 2023 | $3,785 +9.9% | $66,080 +9.8% |
| 2022 | $3,442 +12.4% | $60,180 +12.2% |
| 2021 | $3,062 +15.7% | $53,620 +15.4% |
| 2020 | $2,647 | $46,460 |
| 2019 | $2,647 | $46,460 +0.3% |
| 2018 | $2,647 +0.3% | $46,320 |
| 2017 | $2,639 | $46,320 |
| 2016 | $2,639 | $46,320 |
| 2015 | $2,639 -3.6% | $46,320 -3.6% |
| 2014 | $2,738 | $48,040 |
| 2013 | -- | $48,040 |
| 2012 | -- | $48,040 |
| 2011 | -- | $48,040 |
Find assessor info on the county website
Monthly payment
Est. payment
Payment breakdown
Explore the cost of this home by adjusting the details. Changes won't be saved.Climate risks
Neighborhood: 35763
Nearby schools
GreatSchools rating
- 10/10Hampton Cove Elementary SchoolGrades: PK-5Distance: 2.5 mi
- 10/10Hampton Cove Middle SchoolGrades: 6-8Distance: 2.5 mi
- 8/10Huntsville High SchoolGrades: 9-12Distance: 8.4 mi
Schools provided by the listing agent
- Elementary: Hampton Cove
- Middle: Hampton Cove
- High: Huntsville
Source: ValleyMLS. This data may not be complete. We recommend contacting the local school district to confirm school assignments for this home.
- $694,8004 bd3 ba4.3k sqft3106 Arborshade Trce SE, Owens Cross Roads, AL 35763Off Market
- $608,400-- bd3 ba3.8k sqft3029 Twelvestones Rd SE, Owens Cross Roads, AL 35763Off Market
- $645,0004 bd4 ba3.8k sqft3104 Arborshade Trce SE, Owens Cross Roads, AL 35763Off Market
- $813,200-- bd2 ba4.1k sqft3109 Arborshade Trce SE, Owens Cross Roads, AL 35763Off Market
- $765,0004 bd4 ba3.6k sqft3031 Twelvestones Rd SE, Owens Cross Roads, AL 35763Off Market
- $725,0004 bd5 ba4.7k sqft3107 Arborshade Trce SE, Owens Cross Roads, AL 35763Sold
- $487,3004 bd3 ba3.1k sqft3027 Twelvestones Rd SE, Owens Cross Roads, AL 35763Off Market
- $711,900-- bd2 ba3.9k sqft3111 Arborshade Trce SE, Owens Cross Roads, AL 35763Off Market
A local agent can set up tours, give advice and negotiate with sellers.
A local lender can help you make sure your offer is ready when you are.
Similar homes
- $743,5004 bd4 ba4.3k sqft3021 Boundary Oaks Dr SE, Owens Cross Roads, AL 35763For Sale
 MLS ID #21920813, Deborah Selby. ValleyMLS
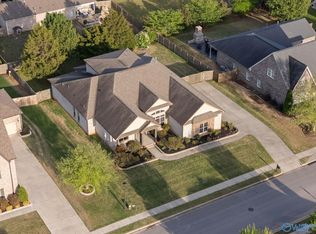
 - $680,0004 bd3 ba3.8k sqft2734 Tammerack Ln SE, Owens Cross Roads, AL 35763For Sale
 MLS ID #21919254, Crissy Tucker. ValleyMLS
 - $709,9004 bd4 ba3.5k sqft2715 Natures Trl SE, Owens Cross Roads, AL 35763For Sale
 MLS ID #21914960, Elizabeth Foster. ValleyMLS
 - $750,0005 bd4 ba3.6k sqft3103 Hideaway Ln, Owens Cross Roads, AL 35763For Sale
 MLS ID #21919341, Tim Brown. ValleyMLS
 - $559,0004 bd4 ba2.8k sqft3202 Wellstone Ln SE, Owens Cross Roads, AL 35763For SaleMLS ID #21923232, Jennifer Murdock. ValleyMLS
- $750,0004 bd4 ba4.4k sqft3015 Ginn Point Rd, Owens Cross Roads, AL 35763For SaleMLS ID #21918222, Gina Terry. ValleyMLS
- $550,0004 bd4 ba3.1k sqft3212 Sandstone St SE, Owens Cross Roads, AL 35763For SaleMLS ID #21920153, Carolyn Carpino. ValleyMLS
- $585,0004 bd4 ba3.1k sqft2619 Elderdale Dr SE, Owens Cross Roads, AL 35763For SaleMLS ID #21922356, Jessica Nuckols. ValleyMLS
- $485,0004 bd4 ba2.8k sqft3015 Cobble Farms Dr SE, Owens Cross Roads, AL 35763For SaleMLS ID #21919871, Carrie Howard. ValleyMLS
- $699,0004 bd4 ba3.4k sqft3104 Honors Row SE, Owens Cross Roads, AL 35763For SaleMLS ID #21914852, Terry Lewis. ValleyMLS
- $639,9004 bd3 ba2.8k sqft2516 Caldwell Park Ct SE, Owens Cross Roads, AL 35763For SaleMLS ID #21920701, Estelle Phillips. ValleyMLS
- $384,0004 bd2 ba2.1k sqft2406 Little Cove Rd, Owens Cross Roads, AL 35763For SaleMLS ID #21922588, Missy Ehrenbeit. ValleyMLS
- $724,5004 bd4 ba3k sqft11 Devereux Pl, Gurley, AL 35748New ConstructionMLS ID #21908317, Angie Griffin. ValleyMLS
- $533,0005 bd4 ba3.4k sqft3011 Magnolia Leaf Cir SE, Owens Cross Roads, AL 35763For SaleMLS ID #21897699, Roxanne Brauchler. ValleyMLS
- $739,9004 bd3 ba3.1k sqft39 Belle River Way, Gurley, AL 35748New ConstructionMLS ID #21920908, Angie Griffin. ValleyMLS
- $484,0004 bd2 ba2.5k sqft2905 Old Barn Cir SE, Owens Cross Roads, AL 35763For SaleMLS ID #21920621, Michelle Brewer. ValleyMLS
- $659,5004 bd3 ba2.9k sqft6130 Abner Branch Blvd, Owens Cross Roads, AL 35763New ConstructionValleyMLS
- $549,9004 bd4 ba3.4k sqft7002 Greystone Ln SE, Owens Cross Roads, AL 35763For SaleMLS ID #21920787, Becky Hall Strange. ValleyMLS
- $640,0004 bd3 ba3.3k sqft3005 Laurel Cove Way, Gurley, AL 35748For SaleMLS ID #21918820, Susan Baldwin. ValleyMLS
- $390,0004 bd4 ba2.2k sqft7033 Southgate Dr, Owens Cross Roads, AL 35763For SaleMLS ID #21924820, Dennis Norton. ValleyMLS
