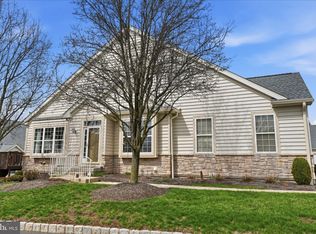
Welcome to Lamplighter Village—premier Active Adult (55+) living offering the ease and comfort of one-floor living at its finest. Nestled in the heart of Bucks County, this beautifully maintained townhome combines privacy, style, and functionality in a picturesque setting. Boasting exceptional curb appeal, this pristine 3-bedroom with loft and 2.5-bath residence showcases an airy, open floor plan ideal for both everyday living and entertaining. The combined living and dining areas offer abundant natural light, creating a warm and inviting atmosphere. The upgraded kitchen is a chef’s delight, perfect for hosting family and friends. Beautiful hard wood floors on the main level, The spacious primary suite includes an expanded sitting area, and full bath. A second bedroom is conveniently located adjacent to the hallway, while the thoughtfully designed upper level offers a third bedroom, full bath, and versatile living space—ideal for guests, a recreation area. Additional highlights include a first-floor laundry room, a two-car garage and rear patio for outdoor enjoyment. Ample additional parking is located just across the driveway. HVAC is only 4 years old, new water heater. Lamplighter Village in Warrington is a sought-after 55+ community known for its active lifestyle, neighborly setting and low-maintenance homes. Residents enjoy access to a private clubhouse with fitness room, card room, and social spaces, along with scenic walking trails throughout the community. Ideally located near shopping, dining, parks, and major roadways, Lamplighter Village provides the perfect blend of comfort, convenience, and community living.
Under contract
$554,900
311 Eaton Ct #30, Warrington, PA 18976
3beds
2,228sqft
:
Get pre-qualified$3,920/mo
Townhouse
Built in 2003
-- sqft lot
$554,600 Zestimate®
$249/sqft
$400/mo HOA
What's special
- 23 days |
- 374 |
- 4 |
Zillow last checked:
Listing updated:
Listed by:
Michael Matlis 215-529-8004,
Matlis Real Estate Services 2155298004
Source: Bright MLS,MLS#: PABU2126010
Facts & features
Interior
Bedrooms & bathrooms
- Bedrooms: 3
- Bathrooms: 3
- Full bathrooms: 2
- 1/2 bathrooms: 1
- Main level bathrooms: 3
- Main level bedrooms: 3
Basement
- Area: 0
Heating
- Central, Natural Gas
Cooling
- Central Air, Electric
Appliances
- Included: Gas Water Heater
- Laundry: Main Level
Features
- Flooring: Hardwood, Ceramic Tile, Carpet
- Has basement: No
- Has fireplace: No
Interior area
- Total structure area: 2,228
- Total interior livable area: 2,228 sqft
- Finished area above ground: 2,228
- Finished area below ground: 0
Property
Parking
- Total spaces: 2
- Parking features: Garage Faces Front, Garage Door Opener, Inside Entrance, Attached, Parking Lot
- Attached garage spaces: 2
Accessibility
- Accessibility features: None
Features
- Levels: Two
- Stories: 2
- Pool features: None
Details
- Additional structures: Above Grade, Below Grade
- Parcel number: 50012018030
- Zoning: RES
- Special conditions: Standard
Construction
Type & style
- Home type: Townhouse
- Architectural style: Carriage House
- Property subtype: Townhouse
Materials
- Frame
- Foundation: Block
Condition
- New construction: No
- Year built: 2003
Utilities & green energy
- Sewer: Public Sewer
- Water: Public
Community & HOA
Community
- Condo and coop fee: $400 monthly
- Senior community: Yes
- Subdivision: Lamplighter Village
HOA
- Has HOA: No
- Amenities included: Retirement Community
- Services included: All Ground Fee, Common Area Maintenance, Custodial Services Maintenance, Maintenance Structure, Health Club, Maintenance Grounds
Location
- Region: Warrington
- Municipality: WARRINGTON TWP
Financial & listing details
- Price per square foot: $249/sqft
- Tax assessed value: $34,320
- Annual tax amount: $6,932
- Date on market: 7/8/2026
- Listing agreement: Exclusive Right To Sell
- Listing terms: Cash,Conventional
- Inclusions: Washer / Dryer, refrigerator
- Ownership: Condominium
Estimated market value
$554,600
$527,000 - $582,000
$3,236/mo
Price history
| Date | Event | Price |
|---|---|---|
| 7/14/2026 | Contingent | $554,900$249/sqft |
Source:  Bright MLS #PABU2126010 Report a problem Bright MLS #PABU2126010 Report a problem | ||
| 7/9/2026 | Listed for sale | $554,900+35.7%$249/sqft |
Source: Bright MLS #PABU2126010 Report a problem | ||
| 3/28/2022 | Sold | $409,000+28%$184/sqft |
Source: Public Record Report a problem | ||
| 2/12/2015 | Listing removed | $1,750$1/sqft |
Source: E Marketing Real Estate LLC #6502013 Report a problem | ||
| 1/6/2015 | Listed for rent | $1,750$1/sqft |
Source: E Marketing Real Estate LLC #6502013 Report a problem | ||
| 9/19/2014 | Listing removed | $319,500$143/sqft |
Source: e Marketing Real Estate, LLC #6399415 Report a problem | ||
| 8/10/2014 | Price change | $319,500-1.5%$143/sqft |
Source: e Marketing Real Estate, LLC #6399415 Report a problem | ||
| 6/28/2014 | Price change | $324,500-3.3%$146/sqft |
Source: e Marketing Real Estate, LLC #6399415 Report a problem | ||
| 6/1/2014 | Listed for sale | $335,500-1%$151/sqft |
Source: e Marketing Real Estate, LLC #6399415 Report a problem | ||
| 6/24/2013 | Listing removed | $1,750$1/sqft |
Source: Horsham Regional Realty, LLC #6229633 Report a problem | ||
| 6/5/2013 | Listed for rent | $1,750$1/sqft |
Source: Horsham Regional Realty, LLC #6229633 Report a problem | ||
| 12/31/2008 | Listing removed | $339,000$152/sqft |
Source: Homes & Land #5426089 Report a problem | ||
| 10/18/2008 | Listed for sale | $339,000+5.9%$152/sqft |
Source: Homes & Land #5426089 Report a problem | ||
| 10/16/2007 | Sold | $320,000$144/sqft |
Source: Public Record Report a problem | ||
Public tax history
| Year | Property taxes | Tax assessment |
|---|---|---|
| 2025 | $6,574 | $34,320 |
| 2024 | $6,574 +12.1% | $34,320 |
| 2023 | $5,866 +2% | $34,320 |
| 2022 | $5,750 +1.1% | $34,320 |
| 2021 | $5,686 | $34,320 |
| 2020 | $5,686 +1.7% | $34,320 |
| 2018 | $5,589 +1.7% | $34,320 |
| 2017 | $5,496 -0.2% | $34,320 |
| 2016 | $5,505 | $34,320 |
| 2015 | -- | $34,320 |
| 2014 | -- | $34,320 |
| 2013 | -- | $34,320 |
| 2012 | -- | $34,320 |
| 2011 | -- | $34,320 |
| 2010 | -- | $34,320 |
| 2009 | -- | $34,320 |
| 2008 | -- | $34,320 |
| 2007 | -- | $34,320 |
| 2006 | -- | $34,320 |
| 2005 | -- | $34,320 +243.9% |
| 2004 | -- | $9,980 |
Find assessor info on the county website
Monthly payment
Est. payment
Payment breakdown
Explore the cost of this home by adjusting the details. Changes won't be saved.Climate risks
Neighborhood: 18976
Nearby schools
GreatSchools rating
- 8/10Titus El SchoolGrades: K-6Distance: 1.6 mi
- 7/10Tamanend Middle SchoolGrades: 7-9Distance: 2.1 mi
- 10/10Central Bucks High School-SouthGrades: 10-12Distance: 1 mi
Schools provided by the listing agent
- District: Central Bucks
Source: Bright MLS. This data may not be complete. We recommend contacting the local school district to confirm school assignments for this home.
- $530,7002 bd3 ba2.2k sqft311 Eaton Ct, Warrington, PA 18976Off Market
- $465,0002 bd2 ba1.6k sqft310 Eaton Ct #29, Warrington, PA 18976Off Market
- $481,7002 bd2 ba1.6k sqft309 Eaton Ct #28, Warrington, PA 18976Off Market
- $540,0003 bd3 ba1.7k sqft201 Canterbury Ct #31, Warrington, PA 18976Sold
- $597,7003 bd3 ba2.1k sqft202 Canterbury Ct #32, Warrington, PA 18976Off Market
- $455,9002 bd2 ba1.5k sqft901 Upton Way #64, Warrington, PA 18976Sold
- $455,9002 bd2 ba1.5k sqft901 Upton Way, Warrington, PA 18976Sold
- $561,2002 bd2 ba1.8k sqft203 Canterbury Ct #33, Warrington, PA 18976Off Market
A local agent can set up tours, give advice and negotiate with sellers.
Similar homes
- $589,9994 bd4 ba2.6k sqft2313 Macis Cir, Warrington, PA 18976For Sale

 MLS ID #PABU2121092, Akobir Jabborov, Skyline Realtors, LLC. Bright MLS
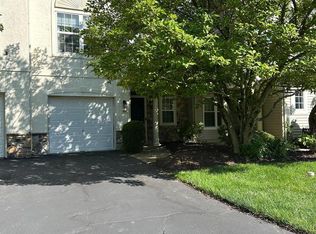
 - $515,0002 bd3 ba1.8k sqft203 Oaktree Ct, Warminster, PA 18974For Sale
 MLS ID #PABU2125618, Barbara Hartzell, Key Realty Partners LLC. Bright MLS
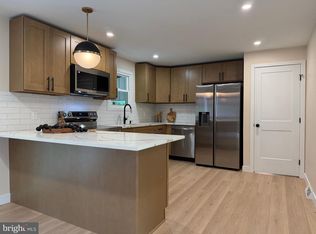
 - $575,0003 bd2 ba1.5k sqft1536 Park Dr, Jamison, PA 18929For Sale
 MLS ID #PABU2125906, Oleksandra Burtnyk, Keller Williams Real Estate-Langhorne. Bright MLS
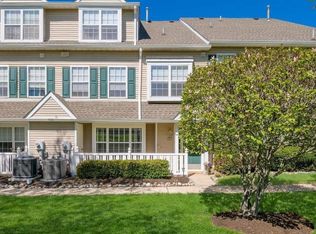
 - $479,9003 bd3 ba1.6k sqft1510 Carol Ct, Jamison, PA 18929For Sale
 MLS ID #PABU2125964, John Spognardi, RE/MAX Signature. Bright MLS
 - $599,0003 bd3 ba1.9k sqft25 Legacy Oaks Dr, Richboro, PA 18954For SaleMLS ID #PABU2125116, Rebecca Malek, Long & Foster Real Estate, Inc.. Bright MLS
- $449,0002 bd3 ba1.4k sqft202 Aqueduct Dr, North Wales, PA 19454For SaleMLS ID #PAMC2187356, Lisa Nicholson, EXP Realty, LLC. Bright MLS
- $629,0003 bd3 ba2.3k sqft909 Holden Ct, Warminster, PA 18974For SaleMLS ID #PABU2112722, Man Kim, Sky City Properties. Bright MLS
- $569,9005 bd3 ba2.6k sqft110 W Bristol Rd, Ivyland, PA 18974For SaleMLS ID #PABU2124988, Vera Jaryi, Absolute Realty Group. Bright MLS
- $600,0004 bd2 ba2.8k sqft68 New Rd, Churchville, PA 18966For SaleMLS ID #PABU2127396, Zach Behr, Keller Williams Real Estate-Blue Bell. Bright MLS
- $599,9003 bd3 ba2.2k sqft1127 Hower Ln, Philadelphia, PA 19115For SaleMLS ID #PAPH2652550, Kwesi Akal, HomeSmart Realty Advisors. Bright MLS
- $599,8004 bd2 ba2.2k sqft504 Swartley Rd, Hatfield, PA 19440For SaleMLS ID #PABU2121542, Qing Fang, Brightsky Realty LLC. Bright MLS
- $545,0003 bd2 ba1.4k sqft2344 Kenderton Ave, Abington, PA 19001For SaleMLS ID #PAMC2187268, Simone Silva, RE/MAX 2000. Bright MLS
- $495,5003 bd3 ba2.4k sqft1105 Rock Creek Dr, Wyncote, PA 19095For SaleMLS ID #PAMC2182770, Tiffany Erwin, Coldwell Banker Hearthside Realtors. Bright MLS
- $599,0003 bd3 ba1.9k sqft25 Legacy Oaks, Richboro, PA 18954For SaleMLS ID #PABU2125116, Rebecca Malek. Long & Foster Broker Feed
- $639,0003 bd3 ba2.3k sqft924 Holden Ct, Warminster, PA 18974For SaleMLS ID #PABU2117064, Don Bormes, RE/MAX Centre Realtors. Bright MLS
- $749,0003 bd4 ba2.6k sqft590 Hidden Lair Dr, Blue Bell, PA 19422For SaleMLS ID #PAMC2187920, Sam Hong, RE/MAX Legacy. Bright MLS
- $549,0003 bd4 ba2k sqft131 Park Pl, Bensalem, PA 19020For SaleMLS ID #PABU2121930, Jerry Mac McIlhenny, Keller Williams Realty - Cherry Hill. Bright MLS
- $470,0003 bd3 ba1.6k sqft224 E Summit St, Souderton, PA 18964For SaleMLS ID #PAMC2187798, Kathryn Yamrick, Settle Down Philadelphia. Bright MLS
- $535,0002 bd4 ba3.2k sqftLionsgate, Souderton, PA 18964For SaleMLS ID #PAMC2180038, Sherry Russell, Alderfer Auction & Realty. Bright MLS
- $699,0004 bd3 ba2.6k sqft3333 Jeffrey Dr, Dresher, PA 19025For SaleMLS ID #PAMC2186562, Leo Park, Tesla Realty Group, LLC. Bright MLS
