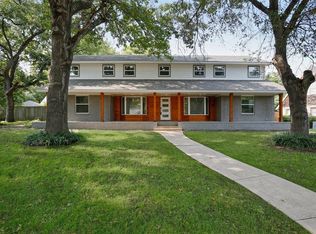
This spacious 4-bedroom, 2.5-bath home located in a highly desirable area just minutes from the golf course. As you step inside, you are greeted by beautiful marble flooring and a flowing floor plan that seamlessly carries you throughout the first level, creating the perfect space for both entertaining and everyday living. The home features a built-in bar, adding a unique touch for hosting family and friends.
Upstairs, you will find three generously sized bedrooms along with an additional bonus room built above the garage, offering endless possibilities for a game room, office, gym, or media space. Step outside to enjoy the backyard oasis complete with an in-ground pool and a storage shed for added convenience.
Additional highlights include fully paid-off solar panels, helping provide long-term energy savings. This property is priced to sell and is being sold as-is, making it a fantastic opportunity to make it your own.
Buyers agent and buyer to confirm all information.Buyer will need to purchase survey.
Under contract
Price cut: $14.1K (6/30)
$379,900
311 Glen Oaks Blvd, Dallas, TX 75232
4beds
2,723sqft
:
Get pre-qualified$2,747/mo
Single Family Residence
Built in 1962
0.28 Acres Lot
$375,000 Zestimate®
$140/sqft
$-- HOA
What's special
Backyard oasisFlowing floor planStorage shedThree generously sized bedroomsBuilt-in barBeautiful marble flooringIn-ground pool
- 51 days |
- 930 |
- 69 |
Zillow last checked:
Listing updated:
Listed by:
Taylor Trollan 0771540 682-214-7592,
RJ Williams & Company RE 682-214-7592,
Karen Reyes Reyes Arenas 0723692 817-443-5958,
RJ Williams & Company RE
Source: NTREIS,MLS#: 21288789
Facts & features
Interior
Bedrooms & bathrooms
- Bedrooms: 4
- Bathrooms: 3
- Full bathrooms: 2
- 1/2 bathrooms: 1
Primary bedroom
- Level: First
- Dimensions: 1 x 1
Bedroom
- Level: First
- Dimensions: 1 x 1
Bedroom
- Level: Second
- Dimensions: 1 x 1
Bedroom
- Level: Second
- Dimensions: 1 x 1
Primary bathroom
- Level: First
- Dimensions: 1 x 1
Bonus room
- Level: Second
- Dimensions: 1 x 1
Dining room
- Level: First
- Dimensions: 1 x 1
Kitchen
- Level: First
- Dimensions: 1 x 1
Living room
- Level: First
- Dimensions: 1 x 1
Heating
- Central, Electric
Cooling
- Central Air, Electric
Appliances
- Included: Dishwasher, Electric Cooktop, Electric Range, Disposal
Features
- Granite Counters, Open Floorplan, Pantry
- Has basement: No
- Number of fireplaces: 1
- Fireplace features: Family Room
Interior area
- Total interior livable area: 2,723 sqft
Video & virtual tour
Property
Parking
- Total spaces: 2
- Parking features: Driveway, Garage, Garage Door Opener
- Attached garage spaces: 2
Features
- Levels: Two
- Stories: 2
- Pool features: In Ground, Pool Cover, Pool
- Fencing: Wood
Lot
- Size: 0.28 Acres
Details
- Parcel number: 00000649309000000
Construction
Type & style
- Home type: SingleFamily
- Architectural style: Detached
- Property subtype: Single Family Residence
Materials
- Brick, Cedar
Condition
- Year built: 1962
Utilities & green energy
- Sewer: Public Sewer
- Water: Public
- Utilities for property: Sewer Available, Water Available
Community & HOA
Community
- Subdivision: Glen Oaks #11
HOA
- Has HOA: No
Location
- Region: Dallas
Financial & listing details
- Price per square foot: $140/sqft
- Tax assessed value: $387,280
- Annual tax amount: $8,624
- Date on market: 6/2/2026
- Cumulative days on market: 52 days
- Listing terms: Cash,Conventional,FHA,VA Loan
- Exclusions: Car parked in garage
Estimated market value
$375,000
$356,000 - $394,000
$3,718/mo
Price history
| Date | Event | Price |
|---|---|---|
| 7/9/2026 | Contingent | $379,900$140/sqft |
Source: NTREIS #21288789 Report a problem | ||
| 6/30/2026 | Price change | $379,900-3.6%$140/sqft |
Source: NTREIS #21288789 Report a problem | ||
| 6/19/2026 | Price change | $394,000-5.1%$145/sqft |
Source: NTREIS #21288789 Report a problem | ||
| 6/2/2026 | Listed for sale | $415,000+3.8%$152/sqft |
Source: NTREIS #21288789 Report a problem | ||
| 4/19/2022 | Sold | -- |
Source: NTREIS #20002888 Report a problem | ||
| 3/23/2022 | Pending sale | $399,900$147/sqft |
Source: NTREIS #20002888 Report a problem | ||
| 3/19/2022 | Contingent | $399,900$147/sqft |
Source: NTREIS #20002888 Report a problem | ||
| 3/15/2022 | Listed for sale | $399,900$147/sqft |
Source: NTREIS #20002888 Report a problem | ||
| 3/12/2022 | Contingent | $399,900$147/sqft |
Source: NTREIS #20002888 Report a problem | ||
| 3/4/2022 | Listed for sale | $399,900$147/sqft |
Source: NTREIS #20002888 Report a problem | ||
Public tax history
| Year | Property taxes | Tax assessment |
|---|---|---|
| 2025 | $2,744 -26.7% | $387,280 |
| 2024 | $3,743 -52.8% | $387,280 +12.1% |
| 2023 | $7,926 +549.1% | $345,380 +6.6% |
| 2022 | $1,221 +6.2% | $323,890 +22.7% |
| 2021 | $1,150 +9.8% | $263,980 +12.3% |
| 2020 | $1,048 +16.8% | $235,140 |
| 2019 | $897 +5.9% | $235,140 +32.5% |
| 2018 | $847 +18.6% | $177,440 +7.5% |
| 2017 | $714 -10.7% | $165,090 +35% |
| 2016 | $800 -5.5% | $122,320 |
| 2015 | $847 | $122,320 +6.7% |
| 2014 | $847 | $114,680 |
| 2013 | -- | -- |
| 2012 | -- | -- |
| 2011 | -- | -- |
| 2010 | -- | -- |
| 2009 | -- | -- |
| 2008 | -- | -- |
| 2007 | -- | -- |
| 2005 | -- | -- |
| 2004 | -- | -- |
| 2003 | -- | -- |
| 2002 | -- | -- |
| 2001 | -- | -- |
Find assessor info on the county website
Monthly payment
Est. payment
Payment breakdown
Explore the cost of this home by adjusting the details. Changes won't be saved.Climate risks
Neighborhood: 75232
Nearby schools
GreatSchools rating
- 4/10Adelle Turner Elementary SchoolGrades: PK-5Distance: 0.6 mi
- 3/10Judge Louis a Bedford Jr Law AcademyGrades: 6-8Distance: 0.8 mi
- 3/10David W Carter High SchoolGrades: 9-12Distance: 2.5 mi
Schools provided by the listing agent
- Elementary: Rosemont
- Middle: Atwell
- High: Carter
- District: Dallas ISD
Source: NTREIS. This data may not be complete. We recommend contacting the local school district to confirm school assignments for this home.
- $507,0005 bd4 ba3.1k sqft317 Glen Oaks Blvd, Dallas, TX 75232Off Market
- $394,9004 bd3 ba3.1k sqft305 Glen Oaks Blvd, Dallas, TX 75232Off Market
- $395,1004 bd3 ba3.3k sqft419 Brook Valley Cir, Dallas, TX 75232Off Market
- $245,6003 bd1 ba1.8k sqft323 Glen Oaks Blvd, Dallas, TX 75232Off Market
- $--3 bd2 ba1.8k sqft330 Town Creek Dr, Dallas, TX 75232Sold
- $419,5004 bd2 ba2.5k sqft310 Glen Oaks Blvd, Dallas, TX 75232Off Market
- $394,9004 bd3 ba2.3k sqft423 Brook Valley Cir, Dallas, TX 75232Off Market
- $298,2003 bd2 ba2k sqft318 Glen Oaks Blvd, Dallas, TX 75232Off Market
A local agent can set up tours, give advice and negotiate with sellers.
Similar homes
- $349,9003 bd3 ba2k sqft2010 Swansee Dr, Dallas, TX 75232For Sale
 MLS ID #21290352, Tanya Lang. NTREIS
 - $370,0004 bd3 ba2.6k sqft1327 Big Stone Gap Rd, Duncanville, TX 75137For Sale
 MLS ID #21334299, Billy Vaselo Happy. NTREIS
 - $249,0003 bd2 ba1.3k sqft661 W Millett Dr, Dallas, TX 75232For Sale
 MLS ID #21337995, Rafael Chavez. NTREIS
 - $399,9994 bd3 ba2.5k sqft344 Woodbrook Dr, Desoto, TX 75115For Sale
 MLS ID #21315366, Yurika Soto. NTREIS
 - $392,0003 bd3 ba2.3k sqft311 Northgate Dr, Waxahachie, TX 75165For SaleMLS ID #21321025, Melissa McClain. NTREIS
- $389,0003 bd3 ba2.2k sqft110 Pecan Creek St, Red Oak, TX 75154For SaleMLS ID #21325783, Jonathan Burke. NTREIS
- $365,0004 bd3 ba2.7k sqft1717 Monaco Dr, Arlington, TX 76010For SaleMLS ID #21315685, Brandon Koonsman. NTREIS
- $329,0004 bd2 ba1.8k sqft3811 Rolinda Dr, Dallas, TX 75211For SaleMLS ID #21314302, Juanita Couch. NTREIS
- $395,0003 bd2 ba2.1k sqft11335 Drummond Cir, Dallas, TX 75228For SaleMLS ID #21290913, Tristan Phillips. NTREIS
- $394,9003 bd3 ba2k sqft4730 Chilton Dr, Dallas, TX 75227For SaleMLS ID #21319316, Donna Lasater. NTREIS
- $415,0004 bd3 ba2k sqft8631 Charing Cross Ln, Dallas, TX 75238For SaleMLS ID #21178844, Daniel Cline. NTREIS
- $325,0003 bd2 ba1.9k sqft2622 Wynnewood Dr, Dallas, TX 75224For SaleMLS ID #21113027, Cristina Rodela. NTREIS
- $350,0004 bd2 ba1.8k sqft221 Linda Ln, Irving, TX 75062For SaleMLS ID #21328002, Philip Kaiser. NTREIS
- $--4 bd3 ba1.7k sqft3161 Golden Oak, Farmers Branch, TX 75234AuctionAuction.com 2
- $365,0003 bd2 ba1.9k sqft5823 Marview Ln, Dallas, TX 75227For SaleMLS ID #21315542, Christopher Thompson. NTREIS
- $385,0003 bd2 ba1.4k sqft8251 Slippery Creek Ct, Red Oak, TX 75154For SaleMLS ID #21161131, Daniel Cline. NTREIS
- $319,9974 bd2 ba2k sqft7334 Oakmore Dr, Dallas, TX 75249For SaleMLS ID #21301922, Angelia Dunbar. NTREIS
- $375,0004 bd3 ba1.8k sqft1305 W Lavender Ln, Arlington, TX 76013For SaleMLS ID #21276978, Blake Sims. NTREIS
- $394,9003 bd2 ba2k sqft2005 Prince John Dr, Grand Prairie, TX 75050For SaleMLS ID #21289086, Carissa Acker. NTREIS
- $415,0004 bd3 ba1.9k sqft2942 Townsend Dr, Dallas, TX 75229For SaleMLS ID #21280613, Hina Ali. NTREIS
