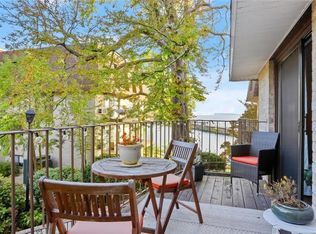
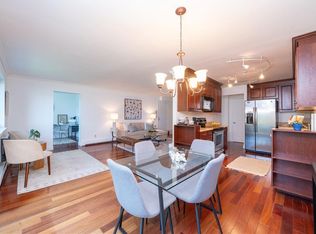
This is a great opportunity to create your own masterpiece - unit needs to be renovated - nestled in the Kemey's Cove Condominium community of Briarcliff Manor awaits a ground level unit with spectacular water views- layout features: Entrance - Living room w/entrance closet - plus sliding doors out to private balcony to enjoy your morning coffee or sunsets at night while sipping wine and watching the stunning views of the Hudson River, Dining area - with spectacular water views of the serene Hudson River, Kitchen w/pantry & room to add counter for seating for two, Den/Office with water views, Primary Bedroom with Walk in closet with Ensuite bathroom, 2nd bedroom plus additional closets in hallway. Parking spot right in front of complex - for easy access - deeded space. & storage available. Enjoy the many amenities this community offers: Community pool, Club house, Fitness center with saunas, 2 Dog walks, Tennis and Basketball courts, Playground, Guest parking, beautifully landscaped grounds, picnic area, storage, plus bike storage area, and a scenic fire pit area overlooking the Hudson River. Plus easy access to Metro North - and shops, restaurants and schools - welcome to resort living and paradise all wrapped together.
Pending
$575,000
311 Kemeys Cove, Briarcliff Manor, NY 10510
2beds
1,266sqft
Condominium, Residential
Built in 1975
-- sqft lot
$-- Zestimate®
$454/sqft
$1,063/mo HOA
What's special
- 77 days |
- 107 |
- 0 |
Zillow last checked:
Listing updated:
Listed by:
Berkshire Hathaway HS NY Prop 914-779-1700,
Diane Capone 914-310-8365
Source: OneKey® MLS as distributed by MLS GRID,MLS#: 958553
Facts & features
Interior
Bedrooms & bathrooms
- Bedrooms: 2
- Bathrooms: 2
- Full bathrooms: 2
Other
- Description: Entrance closet, Kitchen w/pantry - (space to put a counter for seating of 2) Living room, Dining area with Private balcony to enjoy beautiful view of Hudson River, Den/Office, Primary Bedroom with Ensuite bathroom & Hallway closets & walk-in closet, (plenty of closets) 2nd bedroom & closet and bathroom
- Level: First
Heating
- Baseboard, Oil
Cooling
- Wall/Window Unit(s)
Appliances
- Included: Dishwasher, Dryer, Range, Washer
- Laundry: In Unit
Features
- First Floor Bedroom
- Flooring: Carpet
- Attic: None
- Has fireplace: No
- Common walls with other units/homes: No One Below
Interior area
- Total structure area: 1,266
- Total interior livable area: 1,266 sqft
Video & virtual tour
Property
Parking
- Parking features: Assigned
Features
- Exterior features: Balcony, Garden, Playground, Tennis Court(s)
- Pool features: Community, Fenced, In Ground, Outdoor Pool
- Has view: Yes
- View description: River, Water
- Has water view: Yes
- Water view: River,Water
- Waterfront features: Waterfront
Lot
- Size: 5.77 Acres
Details
- Parcel number: 420309701900000000000500001
- Special conditions: None
Construction
Type & style
- Home type: Condo
- Architectural style: Garden
- Property subtype: Condominium, Residential
- Attached to another structure: Yes
Materials
- Brick
Condition
- Fixer
- Year built: 1975
Utilities & green energy
- Sewer: Public Sewer
- Water: Public
- Utilities for property: Electricity Available
Community & HOA
Community
- Features: Clubhouse, Fitness Center, Playground, Pool, Tennis Court(s)
- Subdivision: Kemeys Cove of Scarborough Condominiums
HOA
- Has HOA: Yes
- Amenities included: Basketball Court, Clubhouse, Dog Park, Fitness Center, Landscaping, Parking, Playground, Pool, Roof Deck, Sauna, Tennis Court(s)
- Services included: Common Area Maintenance, Maintenance Structure, Maintenance Grounds, Heat, Hot Water, Pool Service, Sewer, Snow Removal, Trash, Water
- HOA fee: $1,063 monthly
- HOA phone: 914-888-2099
Location
- Region: Briarcliff Manor
Financial & listing details
- Price per square foot: $454/sqft
- Tax assessed value: $142,900
- Annual tax amount: $7,133
- Date on market: 6/4/2026
- Cumulative days on market: 76 days
- Listing agreement: Exclusive Right To Sell
- Inclusions: stove, dishwasher and fixtures
- Electric utility on property: Yes
Estimated market value
Not available
Estimated sales range
Not available
Not available
Price history
| Date | Event | Price |
|---|---|---|
| 7/8/2026 | Pending sale | $575,000$454/sqft |
Source: BHHS broker feed #958553 Report a problem | ||
| 7/7/2026 | Contingent | $575,000$454/sqft |
Source:  Berkshire Hathaway HomeServices New England Properties #958553 Report a problem Berkshire Hathaway HomeServices New England Properties #958553 Report a problem | ||
| 7/7/2026 | Pending sale | $575,000$454/sqft |
Source:  OneKey® MLS as distributed by MLS GRID #958553 Report a problem OneKey® MLS as distributed by MLS GRID #958553 Report a problem | ||
| 6/4/2026 | Listed for sale | $575,000$454/sqft |
Source: OneKey® MLS as distributed by MLS GRID #958553 Report a problem | ||
Public tax history
Tax history is unavailable.
Monthly payment
Climate risks
Neighborhood: 10510
Nearby schools
GreatSchools rating
- NAPark SchoolGrades: PK-KDistance: 1.2 mi
- 6/10Anne M Dorner Middle SchoolGrades: 6-8Distance: 2.2 mi
- 4/10Ossining High SchoolGrades: 9-12Distance: 1.5 mi
Schools provided by the listing agent
- Elementary: Claremont School
- Middle: Anne M Dorner Middle School
- High: Ossining High School
Source: OneKey® MLS as distributed by MLS GRID. This data may not be complete. We recommend contacting the local school district to confirm school assignments for this home.
- $532,3002 bd3 ba1.1k sqft313 Kemeys Ave, Briarcliff Manor, NY 10510Off Market
- $---- bd-- ba-- sqft315 Kemeys Ave, Briarcliff Manor, NY 10510Off Market
- $570,0002 bd2 ba1.2k sqft317 Kemeys Ave #317, Briarcliff Manor, NY 10510Pending
- $560,0002 bd3 ba1.3k sqft322 Kemeys Ave, Briarcliff Manor, NY 10510Sold
- $1,067,5003 bd2 ba1.9k sqft8 Scarborough Cir, Ossining, NY 10510Off Market
- $489,6002 bd2 ba1.1k sqft318 Kemeys Ave, Briarcliff Manor, NY 10510Off Market
- $510,0003 bd3 ba1.5k sqft316 Kemeys Ave, Briarcliff Manor, NY 10510Sold
- $650,0002 bd2 ba1.1k sqft310 Kemeys Ave #3-10, Briarcliff Manor, NY 10510Pending
A local agent can set up tours, give advice and negotiate with sellers.
Similar homes
- $590,0002 bd3 ba1.3k sqft492 N Broadway #10, White Plains, NY 10603For Sale
 MLS ID #1029400, George L Muniz, Listing by: Keller Williams NY Realty. OneKey® MLS as distributed by MLS GRID
 - $575,0003 bd2 ba1.4k sqft12 Elmwood Drive, New City, NY 10956For Sale
 MLS ID #1035280, Debra S Gay, Listing by: Coldwell Banker Realty. OneKey® MLS as distributed by MLS GRID
 - $699,0002 bd3 ba1.2k sqft15 Stewart Place #1S, White Plains, NY 10603For Sale
 MLS ID #1036976, Jaimme Pudalov, Listing by: Houlihan Lawrence Inc.. OneKey® MLS as distributed by MLS GRID
 - $555,0002 bd2 ba1.5k sqft300 Heritage Hills #B, Somers, NY 10589For Sale
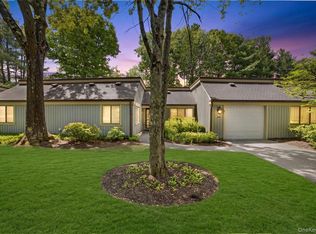 MLS ID #1012311, Stephen Mancini, Listing by: Mancini Realty Inc.. OneKey® MLS as distributed by MLS GRID
 - $529,0002 bd4 ba1.2k sqft212 Arlington Court, Bardonia, NY 10954For SaleMLS ID #1018402, Regina Carmel, Listing by: Howard Hanna Rand Realty. OneKey® MLS as distributed by MLS GRID
- $489,0002 bd2 ba1.2k sqft184 Long Hill Drive #A, Yorktown Heights, NY 10598For SaleMLS ID #1032562, MariaElaina Cirone, Listing by: Keller Williams Realty Partner. OneKey® MLS as distributed by MLS GRID
- $565,0002 bd2 ba1.3k sqft500 High Point Drive #810, Hartsdale, NY 10530For SaleMLS ID #1000629, Amy Huang, Listing by: Keller Williams Realty Group. OneKey® MLS as distributed by MLS GRID
- $639,0003 bd2 ba1.3k sqft1 Gloria Court, New City, NY 10956For SaleMLS ID #1035219, Susan Perzigian, Listing by: Keller Williams Hudson Valley. OneKey® MLS as distributed by MLS GRID
- $659,0003 bd3 ba1.6k sqft164-2 N Route 303 #2, Congers, NY 10920For SaleMLS ID #998823, Janet M Carozza, Listing by: Christie's Int. Real Estate. OneKey® MLS as distributed by MLS GRID
- $469,0003 bd3 ba1.2k sqft9 Heritage Drive #A, New City, NY 10956For SaleMLS ID #1030800, Arlene L Rottenstein, Listing by: Coldwell Banker Realty. OneKey® MLS as distributed by MLS GRID
- $495,0002 bd1 ba925 sqft5 Minerva Place #2C, White Plains, NY 10601For SaleMLS ID #1034626, Sabina Huq, Listing by: Redfin Real Estate. OneKey® MLS as distributed by MLS GRID
- $690,0001 bd2 ba1.1k sqft42 Hudson Watch Drive, Ossining, NY 10562For SaleMLS ID #1012405, Jo Ann Reilly, Listing by: Julia B Fee Sothebys Int. Rlty. OneKey® MLS as distributed by MLS GRID
- $369,0002 bd2 ba1k sqft39 Sussex Drive #B, Yorktown Heights, NY 10598For SaleMLS ID #1028904, Mary L. Craig, Listing by: Coldwell Banker Realty. OneKey® MLS as distributed by MLS GRID
- $599,0003 bd1 ba1.2k sqft15 Summit Avenue, New City, NY 10956For SaleMLS ID #1021985, Jeanesca Martinez, Listing by: Keller Williams Realty Group. OneKey® MLS as distributed by MLS GRID
- $499,9002 bd3 ba1.5k sqft12 Evan Court, Nanuet, NY 10954For SaleMLS ID #1010221, Susan R Kopec, Listing by: Howard Hanna Rand Realty. OneKey® MLS as distributed by MLS GRID
- $320,0001 bd1 ba680 sqft210 Woodland Hills Road #210, White Plains, NY 10603For SaleMLS ID #1034717, Suzanne Welch, Listing by: Coldwell Banker Realty. OneKey® MLS as distributed by MLS GRID
- $599,0003 bd2 ba1.4k sqft35 Wheeler Drive, Cortlandt Manor, NY 10567For SaleMLS ID #961786, Sarah Mirza Mulhall, Listing by: Julia B Fee Sothebys Int. Rlty. OneKey® MLS as distributed by MLS GRID
- $295,0002 bd1 ba900 sqft140 N Broadway #P-4, Irvington, NY 10533For SaleMLS ID #1034496, Laura Ionata, Listing by: Corcoran Legends Realty. OneKey® MLS as distributed by MLS GRID
- $599,0003 bd3 ba1.6k sqft76 Meadow Sweet Road, Cortlandt Manor, NY 10567For SaleMLS ID #1036158, Andrea Rudkowski, Listing by: Closer Real Estate. OneKey® MLS as distributed by MLS GRID
- $590,0004 bd2 ba1.8k sqft11 Glen Road, Sloatsburg, NY 10974For SaleMLS ID #1020547, Jaime Harsha Troy, Listing by: Keller Williams Valley Realty. OneKey® MLS as distributed by MLS GRID
