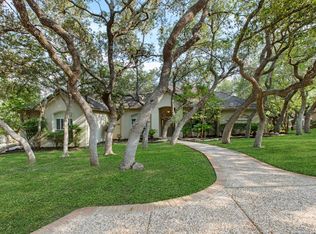
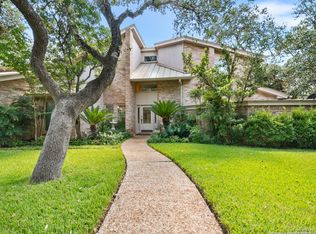
AMAZING NEW PHOTOS! Located in the prestigious, guard-gated community of Elm Creek in San Antonio, 3111 Ironstone Lane is a stately brick residence with a classic metal roof that blends timeless architecture with vibrant, artistic personality. This four-bedroom home offers three spacious living areas, soaring ceilings, marble floors, and a thoughtfully designed layout that balances elegance with everyday functionality. A dramatic entry opens to richly detailed interiors, including a large music room at the front of the home-perfect as a third living area, sitting room, or elegant receiving space-along with a private office and an inviting wet bar ideal for entertaining. The upstairs family room is oversized and perfectly suited for gatherings of any size, offering flexibility for game nights, media space, or relaxed everyday living. The downstairs primary suite is exceptionally generous in size, featuring private doors that open to a stone patio overlooking the sparkling pool, hot tub, and mature heritage oaks-creating a true retreat experience. The kitchen is both stylish and functional, with bold, contemporary design elements, a central island, large walk-in pantry, and direct access to the porte-cochere, making grocery unloading seamless and convenient. The first floor also features a steel door walk-in safe with ample storage for any valuables needing safe keeping. Outdoors, the property continues to impress with expansive patio spaces, lush landscaping, and a pool and spa setting designed for both relaxation and entertaining. Additional highlights include an oversized two-car garage, porte-cochere, and ample driveway parking for six or more vehicles. Elm Creek is known for its tree-lined streets, gated security, and prime central location-just approximately 1.3 miles to Alon Market with boutique shopping and dining, 3 miles to H-E-B Plus at Blanco and 1604, and 3.5 miles to The Vineyard Shopping Center featuring upscale restaurants and retail. The home is ideally positioned about 7 miles (approximately 12 minutes) from the San Antonio International Airport and roughly 12 miles (15-20 minutes) from Downtown San Antonio, offering both convenience and privacy. This is a rare opportunity to own a distinctive, character-filled home in one of San Antonio's most established and sought-after neighborhoods, where architecture, lifestyle, and location come together beautifully.
Pending
Price cut: $132K (6/5)
$995,000
3111 Iron Stone, San Antonio, TX 78230
4beds
5,033sqft
:
Get pre-qualified$7,363/mo
Single Family Residence
Built in 1986
0.41 Acres Lot
$936,800 Zestimate®
$198/sqft
$203/mo HOA
What's special
Oversized two-car garageDramatic entryPrivate officeLarge music roomMarble floorsCentral islandThoughtfully designed layout
- 111 days |
- 79 |
- 0 |
Zillow last checked:
Listing updated:
Listed by:
Caroline Decherd TREC #617257 (210) 313-2904,
Phyllis Browning Company
Source: LERA MLS,MLS#: 1957298
Facts & features
Interior
Bedrooms & bathrooms
- Bedrooms: 4
- Bathrooms: 4
- Full bathrooms: 3
- 1/2 bathrooms: 1
Primary bedroom
- Features: Walk-In Closet(s), Ceiling Fan(s), Full Bath
- Area: 425
- Dimensions: 25 x 17
Bedroom 2
- Area: 210
- Dimensions: 14 x 15
Bedroom 3
- Area: 195
- Dimensions: 15 x 13
Bedroom 4
- Area: 228
- Dimensions: 19 x 12
Primary bathroom
- Features: Tub/Shower Separate, Double Vanity, Soaking Tub
- Area: 360
- Dimensions: 20 x 18
Dining room
- Area: 210
- Dimensions: 14 x 15
Family room
- Area: 483
- Dimensions: 21 x 23
Kitchen
- Area: 286
- Dimensions: 22 x 13
Living room
- Area: 528
- Dimensions: 24 x 22
Office
- Area: 220
- Dimensions: 22 x 10
Heating
- Central, Natural Gas
Cooling
- Three+ Central
Appliances
- Included: Washer, Dryer, Built-In Oven, Self Cleaning Oven, Microwave, Range, Gas Cooktop, Indoor Grill, Refrigerator, Disposal, Dishwasher, Trash Compactor, Plumbed For Ice Maker, Water Softener Owned, Vented Exhaust Fan, Gas Water Heater, Down Draft, Double Oven, 2+ Water Heater Units, ENERGY STAR Qualified Appliances
- Laundry: Main Level, Laundry Room, Washer Hookup, Dryer Connection
Features
- Two Living Area, Separate Dining Room, Kitchen Island, Breakfast Bar, Pantry, Study/Library, Utility Room Inside, High Ceilings, Open Floorplan, High Speed Internet, Walk-In Closet(s), Master Downstairs, Chandelier, Wet Bar, Solid Counter Tops, Custom Cabinets, Programmable Thermostat
- Flooring: Carpet, Marble
- Windows: Window Coverings, Skylight(s)
- Has basement: No
- Attic: Pull Down Storage,Partially Finished,Partially Floored,Pull Down Stairs,Storage Only
- Number of fireplaces: 2
- Fireplace features: Two, Family Room, Gas
Interior area
- Total interior livable area: 5,033 sqft
Video & virtual tour
Property
Parking
- Total spaces: 2
- Parking features: Two Car Garage, Garage Door Opener
- Garage spaces: 2
Accessibility
- Accessibility features: 2+ Access Exits, Int Door Opening 32"+, Accessible Entrance, Doors-Swing-In, Accessible Doors, Entry Slope less than 1 foot, No Carpet, Near Bus Line, First Floor Bath, Full Bath/Bed on 1st Flr, First Floor Bedroom, Thresholds less than 5/8 of an inch
Features
- Levels: Two
- Stories: 2
- Patio & porch: Covered
- Exterior features: Barbecue, Gas Grill, Sprinkler System, Rain Gutters, Lighting
- Has private pool: Yes
- Pool features: In Ground
- Has spa: Yes
- Spa features: Bath
- Fencing: Stone/Masonry Fence
Lot
- Size: 0.41 Acres
- Features: 1/4 - 1/2 Acre, Curbs, Street Gutters
- Residential vegetation: Mature Trees, Mature Trees (ext feat)
Details
- Parcel number: 171370030080
Construction
Type & style
- Home type: SingleFamily
- Property subtype: Single Family Residence
Materials
- Brick, Foam Insulation
- Foundation: Slab
- Roof: Metal
Condition
- Pre-Owned
- New construction: No
- Year built: 1986
Details
- Builder name: Robert Weiss
Utilities & green energy
- Electric: CPS
- Gas: CPS
- Sewer: CPS
- Water: SAWS
- Utilities for property: Cable Available, City Garbage service
Green energy
- Water conservation: EF Irrigation Control
Community & HOA
Community
- Features: City Bus, School Bus
- Security: Smoke Detector(s), Security System Leased, Carbon Monoxide Detector(s), Controlled Access, Security Guard
- Subdivision: Elm Creek
HOA
- Has HOA: Yes
- HOA fee: $610 quarterly
- HOA name: ELM CREEK HOMEOWNERS ASSOC
Location
- Region: San Antonio
Financial & listing details
- Price per square foot: $198/sqft
- Tax assessed value: $984,600
- Annual tax amount: $22,549
- Price range: $995K - $995K
- Date on market: 4/13/2026
- Cumulative days on market: 99 days
- Listing terms: Conventional,Cash
- Road surface type: Paved, Asphalt
Estimated market value
$936,800
$890,000 - $984,000
$6,237/mo
Price history
| Date | Event | Price |
|---|---|---|
| 7/9/2026 | Pending sale | $995,000$198/sqft |
Source:  LERA MLS #1957298 Report a problem LERA MLS #1957298 Report a problem | ||
| 6/29/2026 | Contingent | $995,000$198/sqft |
Source: LERA MLS #1957298 Report a problem | ||
| 6/5/2026 | Price change | $995,000-11.7%$198/sqft |
Source: LERA MLS #1957298 Report a problem | ||
| 5/21/2026 | Price change | $1,127,000-5.7%$224/sqft |
Source: LERA MLS #1957298 Report a problem | ||
| 4/13/2026 | Listed for sale | $1,195,000$237/sqft |
Source: LERA MLS #1957298 Report a problem | ||
Public tax history
| Year | Property taxes | Tax assessment |
|---|---|---|
| 2025 | $9,709 -8.6% | $984,600 -0.7% |
| 2024 | $10,626 -2% | $991,480 +9.4% |
| 2023 | $10,840 -24% | $906,036 +10% |
| 2022 | $14,271 +25.6% | $823,669 +10% |
| 2021 | $11,359 | $748,790 -3.2% |
| 2020 | $11,359 -20.9% | $773,410 -6.5% |
| 2019 | $14,356 | $826,980 +9.2% |
| 2018 | $14,356 +3.4% | $757,141 +10% |
| 2017 | $13,888 -0.3% | $688,310 -1.1% |
| 2016 | $13,931 +0.9% | $695,750 +8.8% |
| 2015 | $13,813 | $639,690 +8.7% |
| 2014 | $13,813 | $588,690 +8% |
| 2013 | -- | $545,000 -0.3% |
| 2012 | -- | $546,700 -1.1% |
| 2011 | -- | $553,000 +0.5% |
| 2010 | -- | $550,000 -1.3% |
| 2009 | -- | $557,000 -1.5% |
| 2008 | -- | $565,660 +0.1% |
| 2007 | -- | $565,000 +8.5% |
| 2006 | -- | $520,670 +4.1% |
| 2005 | -- | $500,000 |
| 2004 | -- | -- |
| 2003 | -- | -- |
| 2002 | -- | -- |
| 2001 | -- | -- |
| 2000 | -- | -- |
Find assessor info on the county website
Monthly payment
Est. payment
Payment breakdown
Explore the cost of this home by adjusting the details. Changes won't be saved.Climate risks
Neighborhood: Elm Creek
Nearby schools
GreatSchools rating
- 4/10Howsman Elementary SchoolGrades: PK-5Distance: 1.1 mi
- 6/10Hobby Middle SchoolGrades: 6-8Distance: 1.5 mi
- 6/10Clark High SchoolGrades: 9-12Distance: 2.4 mi
Schools provided by the listing agent
- Elementary: Howsman
- Middle: Hobby William P.
- High: Clark
- District: Northside
Source: LERA MLS. This data may not be complete. We recommend contacting the local school district to confirm school assignments for this home.
- $946,0004 bd3 ba4.1k sqft3107 Iron Stone Ln, San Antonio, TX 78230Off Market
- $815,6004 bd3 ba4.5k sqft3115 Iron Stone Ln, San Antonio, TX 78230Off Market
- $1,216,4004 bd5 ba5.5k sqft3110 Iron Stone Ln, San Antonio, TX 78230Off Market
- $995,8005 bd7 ba4.8k sqft3106 Elm Gate St, San Antonio, TX 78230Off Market

- $815,6003 bd2 ba3.4k sqft3106 Iron Stone Ln, San Antonio, TX 78230Off Market
- $617,1004 bd3 ba3.1k sqft3119 Iron Stone Ln, San Antonio, TX 78230Off Market
- $1,169,8006 bd5 ba4.9k sqft3103 Iron Stone Ln, San Antonio, TX 78230Off Market
- $919,4004 bd4 ba3.7k sqft3114 Iron Stone Ln, San Antonio, TX 78230Off Market
A local agent can set up tours, give advice and negotiate with sellers.
Similar homes
- $999,0004 bd4 ba3.3k sqft11835 Elmscourt, San Antonio, TX 78230For Sale
 MLS ID #1997395, Ignacio Garcia TREC #685878, Phyllis Browning Company. LERA MLS
 - $999,0004 bd4 ba2.9k sqft17 Westelm Cir, San Antonio, TX 78230For Sale
 MLS ID #2002251, Carol Case TREC #196750, Phyllis Browning Company. LERA MLS
 - $950,0004 bd4 ba4.4k sqft12511 Elm Country Lane, San Antonio, TX 78230For Sale
 MLS ID #1913967, Rick Kuper TREC #388410, Kuper Sotheby's Int'l Realty. LERA MLS
 - $1,195,0004 bd4 ba6k sqft12603 OLD WICK RD, San Antonio, TX 78230For Sale
 MLS ID #1995455, Michaela Aden TREC #649496, Premier Realty Group Platinum. LERA MLS
 - $695,0004 bd4 ba3.3k sqft13137 Hunters Ledge, San Antonio, TX 78230For SaleMLS ID #1959384, Kellie Daniels TREC #505116, Coldwell Banker D'Ann Harper, REALTOR. LERA MLS
- $975,0004 bd4 ba3.6k sqft10 Inwood Knoll, San Antonio, TX 78248For SaleMLS ID #1960384, Jason Glast TREC #502805, Phyllis Browning Company. LERA MLS
- $1,420,0005 bd5 ba4.4k sqft3002 Elm Creek Pl, San Antonio, TX 78230For SaleMLS ID #1960317, Catherine Lodge TREC #659769, Kuper Sotheby's Int'l Realty. LERA MLS
- $950,0004 bd5 ba4.1k sqft1426 WHISPER MTN, San Antonio, TX 78258For SaleMLS ID #2004302, Robert Elder TREC #436622, Phyllis Browning Company. LERA MLS
- $600,0003 bd4 ba3.3k sqft3251 SWANDALE DR, San Antonio, TX 78230For SaleMLS ID #2004540, Cynthia Lozano TREC #790405, Real Broker, LLC. LERA MLS
- $749,5004 bd5 ba3.5k sqft3007 Orchard Hill, San Antonio, TX 78230For SaleMLS ID #1911056, Mark Klein TREC #617145, Joyce C. Klein, REALTORS. LERA MLS
- $950,0003 bd4 ba3.3k sqft10 Inwood Manor, San Antonio, TX 78248For SaleMLS ID #1948991, Jason Glast TREC #502805, Phyllis Browning Company. LERA MLS
- $619,0004 bd3 ba2.8k sqft3531 Hunters Sound St, San Antonio, TX 78230For SaleMLS ID #1961457, Rosanna Schulze TREC #384085, Kuper Sotheby's Int'l Realty. LERA MLS
- $810,0004 bd5 ba3.7k sqft10011 Southwell Road, San Antonio, TX 78240For SaleMLS ID #1999496, Marie Crabb TREC #612087, Exquisite Properties, LLC. LERA MLS
- $1,059,0003 bd3 ba3.6k sqft100 DOGWOOD LN, San Antonio, TX 78213For SaleMLS ID #1998982, Clarece Clavijo TREC #764343, Alan Rosenstein. LERA MLS
- $882,0004 bd4 ba3.6k sqft109 CHATTINGTON CT, Castle Hills, TX 78213For SaleMLS ID #1973777, Kenneth Martinez TREC #215875, Great Metro Realty. LERA MLS
- $849,9994 bd3 ba3.2k sqft37 Rogers Wood, San Antonio, TX 78248For SaleMLS ID #1991990, John Barton TREC #837260, Epique Realty LLC. LERA MLS
- $965,0004 bd4 ba3.8k sqft4 Cobham, San Antonio, TX 78218For SaleMLS ID #2002395, Melissa Wiggans TREC #545331, Real Estate Muses. LERA MLS
- $825,0004 bd5 ba4.1k sqft201 chattington ct, San Antonio, TX 78213For SaleMLS ID #1970794, Corri Miller TREC #729405, Central Metro Realty. LERA MLS
- $925,0005 bd4 ba3.6k sqft3107 Sable Bend, San Antonio, TX 78259For SaleMLS ID #2003290, Carolyn Hernandez TREC #545264, BHHS PenFed Realty. LERA MLS
- $1,300,0003 bd3 ba3.4k sqft5401 Fredericksburg, San Antonio, TX 78229For SaleMLS ID #2003644, Mark Klein TREC #617145, Joyce C. Klein, REALTORS. LERA MLS
