Multiple offers received, please submit highest and best by 4pm on Wednesday July 8th and allow until Noon on Thursday July 9th for response. --- Inglewood | Walkable to Riverside Village | Primary down | 10’ Ceilings | Screened Deck | Detached 2-Car Garage. Stunning Inglewood modern Craftsman with designer touches throughout— detailed wainscoting, and an open-concept layout built for easy living. Bright living room with gas fireplace flows into the kitchen featuring stainless steel appliances + walk-in pantry. Primary suite on the main level. Cellular blinds throughout. Upstairs 2 additional bedrooms + a cozy flex/bonus space—perfect for an office, playroom, or reading nook. Larger upstairs bedroom currently set up as a home gym and includes a sauna (!!!) + Peloton. Outdoor living shows up and shows out with a large and elegant covered front porch, screened & covered back deck, & fenced backyard. Two-car garage + tandem driveway provide excellent parking and storage. Location is ridiculous, y’all—tucked into the neighborhood but just a 3-minute walk to Mitchell Deli, Dose, and all the goodness of Riverside Village. Only 7 minutes to Five Points and about 10 minutes to downtown Nashville. To celebrate the spirit of quintessential East Nashville living, LaBrie Spaces has curated this home with a beautiful mix of vintage furniture, local art and plants.
Under contract - showing
$900,000
3111 Oxford St, Nashville, TN 37216
4beds
2,424sqft
:
Get pre-qualified$5,435/mo
Single Family Residence, Residential
Built in 2017
9,583 Square Feet Lot
$-- Zestimate®
$371/sqft
$-- HOA
What's special
Walk-in pantryFenced backyardScreened deckDetailed wainscotingCellular blinds throughout
- 50 days |
- 442 |
- 31 |
Zillow last checked:
Listing updated:
Listed by:
Rebekah Bell Sampson 615-507-0008,
Compass Tennessee, LLC 615-475-5616,
Frank J. Miles 615-419-9409,
Compass Tennessee, LLC
Source: RealTracs MLS as distributed by MLS GRID,MLS#: 3233057
Facts & features
Interior
Bedrooms & bathrooms
- Bedrooms: 4
- Bathrooms: 3
- Full bathrooms: 3
- Main level bedrooms: 2
Primary bathroom
- Features: Double Vanity
- Level: Double Vanity
Heating
- Central, Natural Gas
Cooling
- Central Air, Electric
Appliances
- Included: Gas Range, Dishwasher, Disposal, Dryer, Microwave, Refrigerator, Stainless Steel Appliance(s), Washer, Water Purifier
Features
- Built-in Features, Ceiling Fan(s), Extra Closets, High Ceilings, Pantry, Walk-In Closet(s)
- Flooring: Wood, Tile
- Basement: Crawl Space,Other
- Number of fireplaces: 1
- Fireplace features: Gas, Living Room
Interior area
- Total structure area: 2,424
- Total interior livable area: 2,424 sqft
- Finished area above ground: 2,424
Property
Parking
- Total spaces: 5
- Parking features: Detached, Driveway
- Garage spaces: 2
- Uncovered spaces: 3
Features
- Levels: Two
- Stories: 2
- Patio & porch: Deck, Covered, Porch, Screened
- Fencing: Privacy
Lot
- Size: 9,583 Square Feet
- Dimensions: 75 x 130
- Features: Corner Lot, Level
- Topography: Corner Lot,Level
Details
- Parcel number: 07207039300
- Special conditions: Standard
Construction
Type & style
- Home type: SingleFamily
- Property subtype: Single Family Residence, Residential
Materials
- Fiber Cement, Frame, Hardboard Siding
- Roof: Shingle
Condition
- New construction: No
- Year built: 2017
Utilities & green energy
- Sewer: Public Sewer
- Water: Public
- Utilities for property: Electricity Available, Natural Gas Available, Water Available
Green energy
- Energy efficient items: Water Heater
Community & HOA
Community
- Security: Security System, Smoke Detector(s)
- Subdivision: Kenmore Place
HOA
- Has HOA: No
Location
- Region: Nashville
Financial & listing details
- Price per square foot: $371/sqft
- Tax assessed value: $98,200
- Annual tax amount: $6,261
- Date on market: 6/9/2026
- Electric utility on property: Yes
Estimated market value
Not available
Estimated sales range
Not available
Not available
Price history
| Date | Event | Price |
|---|---|---|
| 7/9/2026 | Contingent | $900,000$371/sqft |
Source:  RealTracs MLS as distributed by MLS GRID #3233057 Report a problem RealTracs MLS as distributed by MLS GRID #3233057 Report a problem | ||
| 6/10/2026 | Listed for sale | $900,000+59.3%$371/sqft |
Source: RealTracs MLS as distributed by MLS GRID #3233057 Report a problem | ||
| 10/16/2020 | Sold | $564,900$233/sqft |
Source: RealTracs MLS as distributed by MLS GRID #2182843 Report a problem | ||
| 8/25/2020 | Listed for sale | $564,900+20.2%$233/sqft |
Source: Chamberlain Realty #2182843 Report a problem | ||
| 1/19/2018 | Sold | $469,900$194/sqft |
Source: RealTracs MLS as distributed by MLS GRID #1886988 Report a problem | ||
| 12/11/2017 | Listed for sale | $469,900+345.4%$194/sqft |
Source: RE/MAX Choice Properties #1886988 Report a problem | ||
| 6/4/2011 | Listing removed | $105,500$44/sqft |
Source: Zeitlin & Co. REALTORS #1182926 Report a problem | ||
| 1/15/2011 | Price change | $105,500-1.4%$44/sqft |
Source: Zeitlin & Co. REALTORS #1182926 Report a problem | ||
| 1/6/2010 | Price change | $107,000-0.9%$44/sqft |
Source: Zeitlin & Co. REALTORS #1131312 Report a problem | ||
| 11/8/2009 | Listed for sale | $108,000+5.9%$45/sqft |
Source: Zeitlin & Co. REALTORS #1131312 Report a problem | ||
| 7/24/2007 | Sold | $102,000+34.7%$42/sqft |
Source: Agent Provided Report a problem | ||
| 4/22/2005 | Sold | $75,700+38.1%$31/sqft |
Source: Agent Provided Report a problem | ||
| 8/7/2002 | Sold | $54,800$23/sqft |
Source: Agent Provided Report a problem | ||
Public tax history
| Year | Property taxes | Tax assessment |
|---|---|---|
| 2016 | -- | $39,280 |
| 2015 | $1,221 -31.2% | $39,280 |
| 2014 | $1,774 | $39,280 |
| 2013 | -- | $39,280 +2.4% |
| 2012 | -- | $38,360 |
| 2011 | -- | $38,360 |
| 2010 | -- | $38,360 |
| 2009 | -- | $38,360 +40.8% |
| 2008 | -- | $27,240 |
| 2007 | -- | $27,240 |
| 2006 | -- | -- |
| 2005 | -- | -- |
| 2004 | -- | -- |
| 2003 | -- | -- |
| 2002 | -- | -- |
| 2001 | -- | -- |
| 2000 | -- | -- |
Find assessor info on the county website
Monthly payment
Est. payment
Payment breakdown
Explore the cost of this home by adjusting the details. Changes won't be saved.Climate risks
Neighborhood: Kenmore
Nearby schools
GreatSchools rating
- 5/10Inglewood Elementary SchoolGrades: PK-5Distance: 0.5 mi
- 3/10Stratford Comp High SchoolGrades: 6-12Distance: 0.7 mi
- 6/10Isaac Litton Middle SchoolGrades: 6-8Distance: 1.6 mi
Schools provided by the listing agent
- Elementary: Inglewood Elementary
- Middle: Isaac Litton Middle
- High: Stratford STEM Magnet School Upper Campus
Source: RealTracs MLS as distributed by MLS GRID. This data may not be complete. We recommend contacting the local school district to confirm school assignments for this home.
- $92,000-- sqft3111 Oxford St, Nashville, TN 37216Off Market
- $772,2003 bd3 ba2.4k sqft3111 Oxford St, Nashville, TN 37216Off Market
- $1009,750 Square Feet3113 Oxford St #B, Nashville, TN 37216Off Market
- $92,000-- sqft3113 Oxford St, Nashville, TN 37216Off Market
- $903,1004 bd4 ba2.5k sqft3109 Oxford St, Nashville, TN 37216Off Market
- $491,2003 bd2 ba1.2k sqft1278 Kenmore Pl, Nashville, TN 37216Off Market
- $361,0002 bd1 ba800 sqft3107 Oxford St, Nashville, TN 37216Off Market
- $860,2004 bd3 ba3.2k sqft1275 Kenmore Pl, Nashville, TN 37216Off Market
A local agent can set up tours, give advice and negotiate with sellers.
A local lender can help you make sure your offer is ready when you are.
Similar homes
- $725,0004 bd3 ba2.1k sqft1610 Riverside Dr, Nashville, TN 37216For Sale

 MLS ID #3263351, scott cornett. RealTracs MLS as distributed by MLS GRID
 - $814,9004 bd4 ba2.5k sqft2702B Bronte Ave, Nashville, TN 37216For Sale
 MLS ID #3250224, Phillip Bachelder. RealTracs MLS as distributed by MLS GRID
 - $950,0005 bd3 ba2.5k sqft1424 Stainback Ave, Nashville, TN 37207For Sale
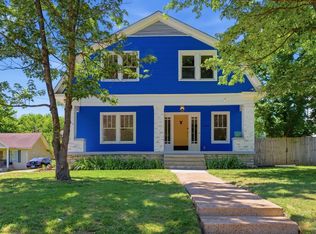 MLS ID #3190961, Kortney Wilson. RealTracs MLS as distributed by MLS GRID
 - $797,0004 bd3 ba2.2k sqft1204 N 8th St, Nashville, TN 37207For Sale
 MLS ID #3221620, John Morrissey. RealTracs MLS as distributed by MLS GRID
 - $814,9004 bd4 ba2.9k sqft5133 Hilson Rd, Nashville, TN 37211For SaleMLS ID #3304789, Jason L. Powell. RealTracs MLS as distributed by MLS GRID
- $799,0004 bd3 ba2.1k sqft1106 Pennock Ave, Nashville, TN 37207For SaleMLS ID #3268452, Chris Fumia. RealTracs MLS as distributed by MLS GRID
- $550,0003 bd3 ba2k sqft1624 Branch St, Nashville, TN 37216For SaleMLS ID #3208354, Josh Anderson. RealTracs MLS as distributed by MLS GRID
- $750,0004 bd3 ba2.4k sqft1517 Jones Ave, Nashville, TN 37207For SaleMLS ID #3255889, Missy Davidson. RealTracs MLS as distributed by MLS GRID
- $725,0004 bd3 ba2.3k sqft1540 Straightway Ave #B, Nashville, TN 37206For SaleMLS ID #3248341, Joscie Ray. RealTracs MLS as distributed by MLS GRID
- $899,0004 bd3 ba2.4k sqft2115 Grantland Ave, Nashville, TN 37204For SaleMLS ID #3185668, Patricia Rappa Robbe. RealTracs MLS as distributed by MLS GRID
- $874,7504 bd3 ba2.4k sqft5410C Kentucky Ave, Nashville, TN 37209For SaleMLS ID #3221087, Tamanna Qureshi. RealTracs MLS as distributed by MLS GRID
- $525,0003 bd2 ba1.9k sqft3703 Burrus St, Nashville, TN 37216For SaleMLS ID #3190408, Kate McClarnon. RealTracs MLS as distributed by MLS GRID
- $875,0004 bd3 ba2.6k sqft1018 Jackson St, Nashville, TN 37208For SaleMLS ID #3280879, Jack Gaughan. RealTracs MLS as distributed by MLS GRID
- $614,9003 bd2 ba2.2k sqft163 Dellway Dr, Nashville, TN 37207For SaleMLS ID #3304177, Morgan Schofield. RealTracs MLS as distributed by MLS GRID
- $875,0004 bd3 ba2.1k sqft2109 Natchez Trce, Nashville, TN 37212For SaleMLS ID #3224247, Jeremy Jeter. RealTracs MLS as distributed by MLS GRID
- $749,0003 bd3 ba2.4k sqft838B Lischey Ave, Nashville, TN 37207For SaleMLS ID #3301911, Chris Fumia. RealTracs MLS as distributed by MLS GRID
- $925,0004 bd5 ba2.9k sqft531A Wedgewood Ave, Nashville, TN 37203For SaleMLS ID #3229538, Laura Grace. RealTracs MLS as distributed by MLS GRID
- $750,0004 bd3 ba2.3k sqft2012A Rosemary Ln, Nashville, TN 37210For SaleMLS ID #3250578, Jenilee Anthony. RealTracs MLS as distributed by MLS GRID
- $999,9953 bd3 ba2.1k sqft1826 5th Ave N, Nashville, TN 37208For SaleMLS ID #3304540, Alex Sloan. RealTracs MLS as distributed by MLS GRID
- $824,9004 bd4 ba2.5k sqft5308 Indiana Ave, Nashville, TN 37209For SaleMLS ID #3282488, Cayla Cook. RealTracs MLS as distributed by MLS GRID
