Take a look at this beautifully updated 2 story in Forest Hills. From the moment you walk in to the formal two story foyer you will be amazed at the remodel and functionality. Kitchen remodeled with quartz countertops and new appliances. New dining room and living room flooring. Elegant and modern bath remodels. All new plumbing,, yard regraded and sod added to front and one side. Three bedrooms including a fabulous primary bedroom and bath. Bonus room with a security door for home office or can be used for fourth sleeping area. You will love the transformation this home has had! Move in ready!
Pending
Price cut: $3K (6/19)
$236,500
3114 N Elmcroft Ter, Peoria, IL 61604
3beds
2,276sqft
:
Get pre-qualified$1,747/mo
Single Family Residence, Residential
Built in 1977
-- sqft lot
$230,000 Zestimate®
$104/sqft
$-- HOA
What's special
Formal two story foyerNew appliances
- 99 days |
- 382 |
- 32 |
Zillow last checked:
Listing updated:
Listed by:
Jared Litwiller jared@jaredsells.com,
Freedom Realty,
Terry E Graff,
Freedom Realty
Source: RMLS Alliance as distributed by MLS GRID,MLS#: PA1265698 Originating MLS: Peoria Area Association of Realtors
Originating MLS: Peoria Area Association of Realtors
Facts & features
Interior
Bedrooms & bathrooms
- Bedrooms: 3
- Bathrooms: 3
- Full bathrooms: 2
- 1/2 bathrooms: 1
Bedroom 1
- Level: Upper
- Dimensions: 13ft 0in x 12ft 0in
Bedroom 2
- Level: Upper
- Dimensions: 12ft 0in x 9ft 1in
Bedroom 3
- Level: Upper
- Dimensions: 12ft 0in x 9ft 0in
Other
- Level: Main
- Dimensions: 12ft 0in x 11ft 5in
Other
- Level: Main
- Dimensions: 12ft 0in x 8ft 0in
Other
- Area: 0
Additional room
- Description: Bonus Room
- Level: Upper
- Dimensions: 20ft 1in x 11ft 5in
Additional room 2
- Level: Upper
Family room
- Level: Main
- Dimensions: 18ft 0in x 15ft 0in
Kitchen
- Level: Main
- Dimensions: 12ft 5in x 12ft 0in
Laundry
- Level: Main
- Dimensions: 7ft 0in x 5ft 0in
Living room
- Level: Main
- Dimensions: 21ft 0in x 12ft 5in
Main level
- Area: 1160
Upper level
- Area: 1116
Heating
- Forced Air
Cooling
- Central Air
Appliances
- Included: Dishwasher, Dryer, Range Hood, Range, Refrigerator, Washer
Features
- Ceiling Fan(s)
- Basement: Crawl Space,Partial
- Number of fireplaces: 1
- Fireplace features: Wood Burning
Interior area
- Total structure area: 2,276
- Total interior livable area: 2,276 sqft
Property
Parking
- Total spaces: 2
- Parking features: Attached
- Attached garage spaces: 2
- Details: Number Of Garage Remotes: 1
Features
- Levels: Two
- Patio & porch: Deck, Porch
Lot
- Dimensions: 85 x 123.9 x 85.03 x 121.61
- Features: Sloped
Details
- Parcel number: 1430378003
- Zoning description: Residential
Construction
Type & style
- Home type: SingleFamily
- Property subtype: Single Family Residence, Residential
Materials
- Frame, Brick, Stucco, Vinyl Siding
- Foundation: Block
- Roof: Shingle
Condition
- New construction: No
- Year built: 1977
Utilities & green energy
- Sewer: Public Sewer
- Water: Public
- Utilities for property: Cable Available
Community & HOA
Community
- Subdivision: Forest Hills
Location
- Region: Peoria
Financial & listing details
- Price per square foot: $104/sqft
- Tax assessed value: $171,150
- Annual tax amount: $4,917
- Date on market: 4/17/2026
- Cumulative days on market: 253 days
Estimated market value
$230,000
$219,000 - $242,000
$2,413/mo
Price history
| Date | Event | Price |
|---|---|---|
| 7/13/2026 | Pending sale | $236,500$104/sqft |
Source:  RMLS Alliance as distributed by MLS GRID #PA1265698 Report a problem RMLS Alliance as distributed by MLS GRID #PA1265698 Report a problem | ||
| 6/19/2026 | Price change | $236,500-1.3%$104/sqft |
Source: RMLS Alliance as distributed by MLS GRID #PA1265698 Report a problem | ||
| 4/17/2026 | Listed for sale | $239,500-0.2%$105/sqft |
Source: RMLS Alliance as distributed by MLS GRID #PA1265698 Report a problem | ||
| 4/2/2026 | Listing removed | $239,900$105/sqft |
Source: RMLS Alliance as distributed by MLS GRID #PA1261562 Report a problem | ||
| 2/22/2026 | Listed for sale | $239,900$105/sqft |
Source: RMLS Alliance as distributed by MLS GRID #PA1261562 Report a problem | ||
| 2/5/2026 | Contingent | $239,900$105/sqft |
Source: RMLS Alliance as distributed by MLS GRID #PA1261562 Report a problem | ||
| 1/9/2026 | Price change | $239,900-4%$105/sqft |
Source: RMLS Alliance as distributed by MLS GRID #PA1261562 Report a problem | ||
| 11/23/2025 | Price change | $249,900-2%$110/sqft |
Source: RMLS Alliance as distributed by MLS GRID #PA1261562 Report a problem | ||
| 10/30/2025 | Price change | $254,900-1.9%$112/sqft |
Source: RMLS Alliance as distributed by MLS GRID #PA1261562 Report a problem | ||
| 10/13/2025 | Listed for sale | $259,900+94%$114/sqft |
Source: RMLS Alliance as distributed by MLS GRID #PA1261562 Report a problem | ||
| 1/24/2025 | Sold | $134,000-10.7%$59/sqft |
Source: RMLS Alliance as distributed by MLS GRID #PA1254705 Report a problem | ||
| 1/9/2025 | Pending sale | $150,000$66/sqft |
Source: RMLS Alliance as distributed by MLS GRID #PA1254705 Report a problem | ||
| 12/13/2024 | Price change | $150,000-6.3%$66/sqft |
Source: RMLS Alliance as distributed by MLS GRID #PA1254705 Report a problem | ||
| 11/22/2024 | Listed for sale | $160,000+16.8%$70/sqft |
Source: RMLS Alliance as distributed by MLS GRID #PA1254705 Report a problem | ||
| 3/2/2005 | Sold | $137,000$60/sqft |
Source: Public Record Report a problem | ||
Public tax history
| Year | Property taxes | Tax assessment |
|---|---|---|
| 2024 | $4,618 +5.9% | $57,050 +9% |
| 2023 | $4,360 +4.9% | $52,340 +6.6% |
| 2022 | $4,157 +2.6% | $49,100 +5% |
| 2021 | $4,052 +0.3% | $46,760 +1% |
| 2020 | $4,038 -1.7% | $46,300 -2% |
| 2019 | $4,108 -2.5% | $47,240 -4.1% |
| 2018 | $4,212 -0.1% | $49,250 -1% |
| 2017 | $4,218 +0.8% | $49,750 |
| 2016 | $4,186 +2.4% | $49,750 +2% |
| 2015 | $4,089 +4.9% | $48,770 +0.9% |
| 2014 | $3,898 -8.5% | $48,340 -8.5% |
| 2013 | $4,259 -2.8% | $52,820 -4.8% |
| 2011 | $4,381 | $55,510 +33% |
| 2010 | -- | $41,740 +0.4% |
| 2009 | $3,114 +5.1% | $41,570 +2% |
| 2008 | $2,963 -15.9% | $40,750 -13.5% |
| 2007 | $3,522 +3.9% | $47,130 +3.2% |
| 2006 | $3,390 -12.7% | $45,670 -13.3% |
| 2005 | $3,884 +3.3% | $52,700 +4.3% |
| 1998 | $3,759 | $50,530 |
Find assessor info on the county website
Monthly payment
Est. payment
Payment breakdown
Explore the cost of this home by adjusting the details. Changes won't be saved.Climate risks
Neighborhood: 61604
Nearby schools
GreatSchools rating
- 2/10Sterling Middle SchoolGrades: 5-8Distance: 0.6 mi
- 1/10Peoria High SchoolGrades: 9-12Distance: 2.3 mi
- 4/10Dr. Maude A. Sanders PrimaryGrades: K-4Distance: 0.7 mi
Schools provided by the listing agent
- High: Peoria High
Source: RMLS Alliance as distributed by MLS GRID. This data may not be complete. We recommend contacting the local school district to confirm school assignments for this home.
- $220,2006 bd3 ba1.6k sqft3120 N Elmcroft Ter, Peoria, IL 61604Off Market
- $270,8005 bd3 ba3.6k sqft3108 N Elmcroft Ter, Peoria, IL 61604Off Market
- $210,0004 bd4 ba2.4k sqft3104 N Old Trail Rd, Peoria, IL 61604Sold
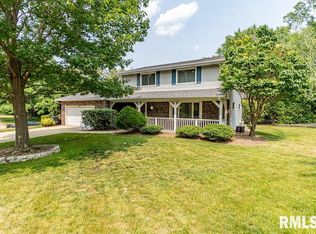
- $260,8003 bd3 ba2.8k sqft3126 N Elmcroft Ter, Peoria, IL 61604Off Market
- $108,7002 bd2 ba1.4k sqft2836 W Sheffield Dr, Peoria, IL 61604Off Market
- $42,0003 bd2 ba1.9k sqft2828 W Sheffield Dr, Peoria, IL 61604Sold
- $105,4002 bd2 ba1.4k sqft2834 W Sheffield Dr, Peoria, IL 61604Off Market
- $217,3003 bd3 ba2.9k sqft2842 W Sheffield Dr, Peoria, IL 61604Off Market
A local agent can set up tours, give advice and negotiate with sellers.
A local lender can help you make sure your offer is ready when you are.
Similar homes
- $236,9004 bd3 ba2k sqft2721 N Rustic Ridge Dr, Peoria, IL 61604For Sale

 MLS ID #PA1267744, Jennifer M Bradshaw, RE/MAX Traders Unlimited. RMLS Alliance as distributed by MLS GRID
 - $190,0004 bd2 ba2.1k sqft3018 W Wardcliffe Dr, Peoria, IL 61604For Sale
 MLS ID #PA1268220, Kayla Hicks, eXp Realty. RMLS Alliance as distributed by MLS GRID
 - $184,9003 bd2 ba1.5k sqft3124 N Parish Ave, Peoria, IL 61604For Sale
 MLS ID #PA1268640, Rhonda K Milburn, Keller Williams Premier Realty. RMLS Alliance as distributed by MLS GRID
 - $199,9004 bd3 ba2.9k sqft3307 W Saymore Ln, Peoria, IL 61615For Sale
 MLS ID #PA1268582, Tamara Krupps, RE/MAX Traders Unlimited. RMLS Alliance as distributed by MLS GRID
 - $200,0003 bd1 ba1.5k sqft2037 N Aspen Rd, Peoria, IL 61604For SaleMLS ID #PA1268520, Felecia Serna, Jim Maloof Realty, Inc.. RMLS Alliance as distributed by MLS GRID
- $250,0004 bd3 ba2.5k sqft1428 W Northmoor Rd, Peoria, IL 61614For SaleMLS ID #PA1268235, Jessica Ball, RE/MAX Traders Unlimited. RMLS Alliance as distributed by MLS GRID
- $199,9004 bd2 ba3.1k sqft5334 N University St, Peoria, IL 61614For SaleMLS ID #PA1266430, Michelle Tribe, Keller Williams Revolution. RMLS Alliance as distributed by MLS GRID
- $134,9004 bd3 ba2.1k sqft1805 W Gilbert Ave, Peoria, IL 61604For SaleMLS ID #PA1268054, Maxwell Schneider, Keller Williams Premier Realty. RMLS Alliance as distributed by MLS GRID
- $220,0003 bd2 ba1.8k sqft1814 W Latham Ln, Peoria, IL 61614For SaleMLS ID #PA1267629, Chris Rothan, eXp Realty. RMLS Alliance as distributed by MLS GRID
- $249,5003 bd3 ba2k sqft3216 W Wilshire Dr, Peoria, IL 61614For SaleMLS ID #PA1267997, Holly LaHood, RE/MAX Traders Unlimited. RMLS Alliance as distributed by MLS GRID
- $224,0003 bd2 ba1.8k sqft4004 N Brookridge Pl, Peoria, IL 61614For SaleMLS ID #PA1266657, Ryan Blackorby, Jim Maloof Realty, Inc.. RMLS Alliance as distributed by MLS GRID
- $215,0004 bd3 ba2.6k sqft2717 W Castle Ct, Peoria, IL 61614For SaleMLS ID #PA1267349, Zachary Oyler, Keller Williams Premier Realty. RMLS Alliance as distributed by MLS GRID
- $249,9003 bd2 ba1.3k sqft1906 S Cameron Ln, Peoria, IL 61607For SaleMLS ID #PA1268586, Kelly A Rupp, Coldwell Banker Real Estate Group. RMLS Alliance as distributed by MLS GRID
- $269,9004 bd2 ba2.1k sqft3202 W Birkshire Dr, Peoria, IL 61614For SaleMLS ID #PA1268217, Marjan Tahamtan, Signature Heights Realty, LLC. RMLS Alliance as distributed by MLS GRID
- $154,9003 bd2 ba1.9k sqft3119 N Sherwood Ave, Peoria, IL 61604For SaleMLS ID #PA1267722, Janet Rosecrans, Jim Maloof Realty, Inc.. RMLS Alliance as distributed by MLS GRID
- $249,9004 bd3 ba3.3k sqft4826 N Bigelow St, Peoria, IL 61614For SaleMLS ID #PA1268155, Christine Schauble, eXp Realty. RMLS Alliance as distributed by MLS GRID
- $125,0003 bd1 ba1.7k sqft2133 N Northcrest Dr, Peoria, IL 61604For SaleMLS ID #PA1267032, Josh Graham, RE/MAX Traders Unlimited. RMLS Alliance as distributed by MLS GRID
- $249,9003 bd2 ba1.9k sqft1508 Springfield Rd, East Peoria, IL 61611For SaleMLS ID #PA1268148, Kelly A Rupp, Coldwell Banker Real Estate Group. RMLS Alliance as distributed by MLS GRID
- $199,9002 bd3 ba1.5k sqft3607 N Bigelow St, Peoria, IL 61604For SaleMLS ID #PA1267586, Adam J Merrick, Adam Merrick Real Estate. RMLS Alliance as distributed by MLS GRID
- $299,0003 bd4 ba2.8k sqft6729 N Mount Hawley Rd, Peoria, IL 61614For SaleMLS ID #PA1267808, Conor Wowra, Gallery Homes Real Estate. RMLS Alliance as distributed by MLS GRID
