The approach alone will win you over!! Home is graciously set back down a long driveway flanked by mature trees, allowing ultimate privacy. The 7-acre scenic setting is truly one of a kind with breathtaking views. Private pond with native wetland surroundings create your own personal nature sanctuary and ensure privacy will remain in the future. Extensive landscape including lush gardens, pavered walkway and steps, a beautiful pergola, and an outdoor firepit with pavered surround. The second garage (28 x 28) built in the early 2000s, is fully finished with upper-level bonus room and balcony, ideal for studio or office. The custom built “she-shed” is full of character, with wood paneled interior, French doors, and concrete patio.
This home is an accommodating one level with renovation in all the right places! New impressive hardwood floors run throughout the living room, dining room, hallway and bedrooms. The open floor plan, vaulted ceilings and an abundance of windows, fill the home with natural light. The spacious living room has wood burning fireplace and a huge picture window to enjoy incredible views. The kitchen with oak cabinetry is open to both the dining and living rooms. The dining room is open with plenty of room for entertaining. The large four-season sunroom addition is sure to be a favorite place to relax and enjoy the panoramic views from 3 walls of window and has access to west facing deck. The primary bedroom has a private ½ bath and large closet, with additional nook that could be converted back into a second closet. The second bedroom is also good sized with a large closet. The full bathroom on the main floor has both a full tub and separate stand-alone shower. The mudroom has convenient main floor laundry, closet, and cupboards. Mudroom is accessible from the front door entrance and the lower level. The lower level has recently been renovated with family room and 3rd bedroom with new egress window. The adjoining bath awaits your finishing ideas. The 4-car heated garage is accessible from the lower level. The home is mechanically sound with newer septic system, 2019 roof, and updated electric heat.
Don’t miss out on this gem! Peaceful country living, yet convenient access to highway 55 and highway 12. Enjoy all the shops and restaurants of both down Delano and Buffalo just minutes away.
Pending
$594,500
3115 Cahill Ave SE, Buffalo, MN 55313
3beds
2,280sqft
:
Get pre-qualified$3,741/mo
Single Family
Built in 1975
7 Acres Lot
$591,300 Zestimate®
$261/sqft
$-- HOA
What's special
Breathtaking viewsVaulted ceilingsOpen floor planBeautiful pergola
- 52 days |
- 321 |
- 12 |
Likely to sell faster than
Zillow last checked:
Listing updated:
Listed by:
Jack Grotting 952-381-4335,
Windsong Realty,
Karen C Wind-Grotting 952-451-8801
Source: NorthstarMLS as distributed by MLS GRID,MLS#: 7086671
Facts & features
Interior
Bedrooms & bathrooms
- Bedrooms: 3
- Bathrooms: 3
- Full bathrooms: 1
- 1/2 bathrooms: 2
Bedroom
- Level: Main
- Area: 216 Square Feet
- Dimensions: 18 x 12
Bedroom 2
- Level: Main
- Area: 144 Square Feet
- Dimensions: 12 x 12
Bedroom 3
- Level: Lower
- Area: 132 Square Feet
- Dimensions: 12 x 11
Deck
- Level: Main
- Area: 195 Square Feet
- Dimensions: 15 x 13
Dining room
- Level: Main
- Area: 143 Square Feet
- Dimensions: 13 x 11
Family room
- Level: Lower
- Area: 224 Square Feet
- Dimensions: 16 x 14
Kitchen
- Level: Main
- Area: 121 Square Feet
- Dimensions: 11 x 11
Living room
- Level: Main
- Area: 360 Square Feet
- Dimensions: 24 x 15
Mud room
- Level: Main
- Area: 55 Square Feet
- Dimensions: 11 x 5
Sun room
- Level: Main
- Area: 286 Square Feet
- Dimensions: 26 x 11
Heating
- Baseboard
Cooling
- Central Air
Appliances
- Included: Cooktop, Dishwasher, Dryer, Electric Water Heater, Water Filtration System, Microwave, Refrigerator, Wall Oven, Washer, Water Softener Owned
- Laundry: Laundry Room, Main Level
Features
- Basement: Egress Window(s),Finished
- Number of fireplaces: 1
- Fireplace features: Living Room, Stone, Wood Burning
Interior area
- Total structure area: 2,280
- Total interior livable area: 2,280 sqft
- Finished area above ground: 1,780
- Finished area below ground: 500
Property
Parking
- Total spaces: 6
- Parking features: Attached, Detached Garage, Asphalt, Garage, Heated Garage, Insulated Garage, Multiple Garages, Tandem Garage, Tuckunder Garage
- Attached garage spaces: 6
Accessibility
- Accessibility features: None
Features
- Levels: One
- Stories: 1
- Patio & porch: Deck, Patio
- Exterior features: Kennel/Dog Run
Lot
- Size: 7 Acres
- Dimensions: 628 x 426
- Features: Suitable for Horses, Tree Coverage - Medium
Details
- Additional structures: Garage(s), Other, Studio, Storage Shed
- Foundation area: 1780
- Parcel number: 215100212202
- Zoning description: Residential-Single Family
Construction
Type & style
- Home type: SingleFamily
- Property subtype: Single Family
Materials
- Roof: Age 8 Years or Less,Asphalt
Condition
- New construction: No
- Year built: 1975
Utilities & green energy
- Electric: 200+ Amp Service
- Gas: Electric
- Sewer: Septic System Compliant - Yes
- Water: Well
Community & HOA
HOA
- Has HOA: No
Location
- Region: Buffalo
Financial & listing details
- Price per square foot: $261/sqft
- Tax assessed value: $485,800
- Annual tax amount: $4,468
- Date on market: 6/4/2026
- Cumulative days on market: 59 days
Estimated market value
$591,300
$562,000 - $621,000
$2,810/mo
Price history
| Date | Event | Price |
|---|---|---|
| 6/30/2026 | Pending sale | $594,500$261/sqft |
Source:  NorthstarMLS as distributed by MLS GRID #7086671 Report a problem NorthstarMLS as distributed by MLS GRID #7086671 Report a problem | ||
| 6/4/2026 | Listed for sale | $594,500$261/sqft |
Source: NorthstarMLS as distributed by MLS GRID #7086671 Report a problem | ||
| 5/16/2026 | Listing removed | $594,500$261/sqft |
Source: NorthstarMLS as distributed by MLS GRID #7068088 Report a problem | ||
| 5/8/2026 | Listed for sale | $594,500+32.3%$261/sqft |
Source: NorthstarMLS as distributed by MLS GRID #7068088 Report a problem | ||
| 1/20/2021 | Sold | $449,500+4.8%$197/sqft |
Source: NorthstarMLS as distributed by MLS GRID #5693129 Report a problem | ||
| 12/22/2020 | Pending sale | $429,000$188/sqft |
Source: Coldwell Banker Realty #5693129 Report a problem | ||
| 12/11/2020 | Listed for sale | $429,000$188/sqft |
Source: Coldwell Banker Realty #5693129 Report a problem | ||
Public tax history
| Year | Property taxes | Tax assessment |
|---|---|---|
| 2025 | $4,468 +8.6% | $485,800 +1.5% |
| 2024 | $4,114 -4.1% | $478,500 +1.5% |
| 2023 | $4,288 +4.4% | $471,400 +9.7% |
| 2022 | $4,108 +2.8% | $429,800 +13.8% |
| 2021 | $3,996 +21.2% | $377,800 +9.7% |
| 2020 | $3,296 -64.5% | $344,300 -0.3% |
| 2019 | $9,296 +182% | $345,300 +15.2% |
| 2018 | $3,296 +6.2% | $299,800 +3.7% |
| 2017 | $3,104 +25.5% | $289,100 |
| 2016 | $2,474 | -- |
| 2015 | $2,474 +5.2% | -- |
| 2014 | $2,352 +5.3% | -- |
| 2013 | $2,234 -16.5% | -- |
| 2012 | $2,674 -0.9% | -- |
| 2011 | $2,699 -2.5% | -- |
| 2010 | $2,769 -2.5% | -- |
| 2009 | $2,841 -8.8% | -- |
| 2008 | $3,115 +4.8% | -- |
| 2007 | $2,973 +9.1% | -- |
| 2006 | $2,724 +12.8% | -- |
| 2005 | $2,416 +6.2% | -- |
| 2004 | $2,275 +9.6% | -- |
| 2003 | $2,075 +25.6% | -- |
| 2002 | $1,652 -29.3% | -- |
| 2001 | $2,337 | -- |
Find assessor info on the county website
Monthly payment
Est. payment
Payment breakdown
Explore the cost of this home by adjusting the details. Changes won't be saved.Climate risks
Neighborhood: 55313
Nearby schools
GreatSchools rating
- 6/10Montrose Elementary SchoolGrades: PK-5Distance: 4 mi
- 7/10Buffalo Community Middle SchoolGrades: 6-8Distance: 6 mi
- 8/10Buffalo Senior High SchoolGrades: 9-12Distance: 5.5 mi
- $371,2004 bd2 ba994 sqft3128 Cahill Ave SE, Buffalo, MN 55313Off Market
- $410,2003 bd2 ba1.9k sqft2136 32nd St SE, Buffalo, MN 55313Off Market
- $373,0003 bd2 ba1.2k sqft3108 Cahill Ave SE, Buffalo, MN 55313Off Market
- $350,6003 bd2 ba1k sqft2125 32nd St SE, Buffalo, MN 55313Off Market
- $640,4003 bd2 ba1.7k sqft1999 30th St SE, Buffalo, MN 55313Off Market
- $332,3003 bd2 ba1.2k sqft2155 31st St SE, Buffalo, MN 55313Off Market
- $987,0005 bd5 ba2k sqft1951 30th St SE, Buffalo, MN 55313Off Market
- $345,7004 bd2 ba994 sqft2178 32nd St SE, Buffalo, MN 55313Off Market
A local agent can set up tours, give advice and negotiate with sellers.
Similar homes
- $550,0005 bd4 ba2.6k sqft3439 Hall Ave SE, Buffalo, MN 55313For Sale
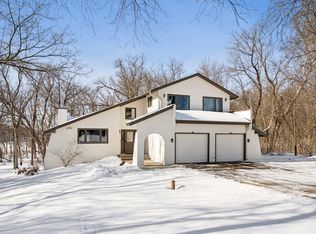
 MLS ID #7014263, Jacob Milton, Keller Williams Premier Realty Lake Minnetonka. NorthstarMLS as distributed by MLS GRID
 - $699,9005 bd3 ba2.6k sqft1233 Crofoot Ave NW, Buffalo, MN 55313For Sale
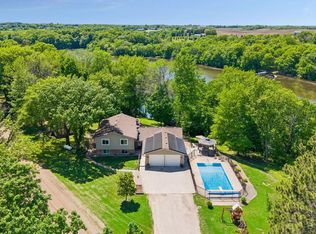 MLS ID #7094486, Michael J Pahl, Compass. NorthstarMLS as distributed by MLS GRID
 - $600,0004 bd2 ba2.2k sqft13240 50th St, Watertown, MN 55388For Sale
 MLS ID #7106878, Butcher Real Estate Team, Edina Realty, Inc.. NorthstarMLS as distributed by MLS GRID
 - $759,9003 bd2 ba2.2k sqft8315 Greenfield Rd, Loretto, MN 55357For Sale
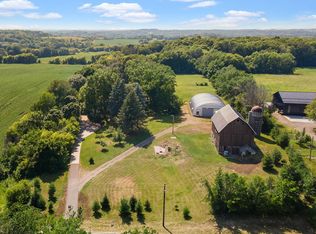 MLS ID #7110770, Shane R Joseph, Keller Williams Premier Realty Lake Minnetonka. NorthstarMLS as distributed by MLS GRID
 - $695,0004 bd2 ba2k sqft5746 State Highway 25 SE, Montrose, MN 55363For SaleMLS ID #7101353, Karen C Wind-Grotting, Windsong Realty. NorthstarMLS as distributed by MLS GRID
- $675,0004 bd4 ba2.8k sqft885 Katydid Ln NE, Saint Michael, MN 55376For SaleMLS ID #7113207, Dean Zachman-Zachman Realty Group, RE/MAX Results. NorthstarMLS as distributed by MLS GRID
- $392,0004 bd3 ba2.3k sqft1228 Leo Ln, Buffalo, MN 55313For SaleMLS ID #7106294, Vanderlinde Group, Vanderlinde Group | Edge Realty, Inc.. NorthstarMLS as distributed by MLS GRID
- $649,9003 bd2 ba1.7k sqft24610 Tucker Rd, Rogers, MN 55374For SaleMLS ID #7098862, Colleen Corona, Coldwell Banker Realty. NorthstarMLS as distributed by MLS GRID
- $325,0004 bd2 ba2.2k sqft1310 Woods Cir, Buffalo, MN 55313For SaleMLS ID #7069392, Kerby & Cristina Real Estate Experts, RE/MAX Results. NorthstarMLS as distributed by MLS GRID
- $599,9005 bd4 ba3.3k sqft16379 County Road 14, Elk River, MN 55330For SaleMLS ID #7083549, Keith Allen Taylor, ERA Prospera Real Estate. NorthstarMLS as distributed by MLS GRID
- $590,0003 bd2 ba2.6k sqft14645 54th St NE, Saint Michael, MN 55376For SaleMLS ID #7091297, Regan Y Englund, Keller Williams Classic Rlty NW. NorthstarMLS as distributed by MLS GRID
- $410,0006 bd4 ba2.9k sqft1004 Canterbury Ave NE, Buffalo, MN 55313For SaleMLS ID #7090716, Jonathan Soto, RE/MAX Results. NorthstarMLS as distributed by MLS GRID
- $425,0004 bd4 ba2.8k sqft1405 Landsdown Rd, Buffalo, MN 55313For SaleMLS ID #7085203, Julie C Smola, Vanderlinde Group | Edge Realty, Inc.. NorthstarMLS as distributed by MLS GRID
- $599,0004 bd2 ba2.2k sqft8173 112th St NW, Annandale, MN 55302For SaleMLS ID #7091013, Jonathan Danielson, Coldwell Banker Realty. NorthstarMLS as distributed by MLS GRID
- $640,0004 bd2 ba2.7k sqft3375 County Road 90, Maple Plain, MN 55359For SaleMLS ID #7000149, Chris Bremner, eXp Realty. NorthstarMLS as distributed by MLS GRID
- $335,0004 bd2 ba1.7k sqft615 Buffalo Hills St, Buffalo, MN 55313For SaleMLS ID #7102288, Luke DeLacey, Coldwell Banker Realty. NorthstarMLS as distributed by MLS GRID
- $729,0004 bd4 ba2.5k sqft22605 County Road 117, Rogers, MN 55374For SaleMLS ID #7066852, Brian J Leonard, RE/MAX Results. NorthstarMLS as distributed by MLS GRID
- $574,9004 bd4 ba3k sqft5676 Nelmark Ave NE, Saint Michael, MN 55376For SaleMLS ID #7104062, Matthew J Marquette, Luke Real Estate. NorthstarMLS as distributed by MLS GRID
- $604,9003 bd4 ba2.8k sqft5020 Minneapolis Ave, Mound, MN 55364For SaleMLS ID #7093800, Mary E Hollway, Hollway Real Estate. NorthstarMLS as distributed by MLS GRID
- $330,0004 bd2 ba1.9k sqft6631 Oakwood St, Rockford, MN 55373For SaleMLS ID #7112569, Lynn Chheang, Engel & Volkers Minneapolis. NorthstarMLS as distributed by MLS GRID
