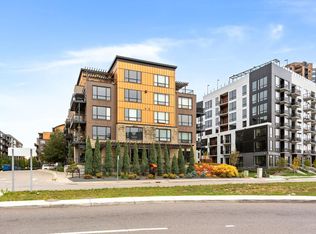
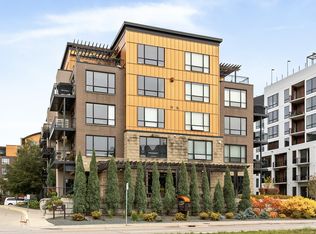
Top-floor condo in an incredible location in the Loop Calhoun building. Unit amenities include 9ft ceilings, large windows, maple hardwood floors, and an east-facing private balcony for morning sun. This 2 bed/2 bath condo is move-in ready with fresh updates including a new furnace and a/c HVAC system (2021), new refrigerator (2024), updated lighting and a brand new garbage disposal.
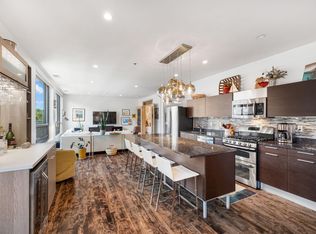
Open concept layout between kitchen, dining and living room. The kitchen includes a large island with eat-in breakfast bar seating and a separate built-in bar with beverage fridge. The primary bedroom ensuite includes a private bath with double-sink vanity, soaking tub, step-in shower, and walk-in closet with in-unit full size washer and dryer.
Heated underground parking with storage locker. Building amenities include a fitness center exercise room, community room, and business center.
HOA covers water, sewer, trash, snow removal, landscaping, building maintenance, and basic cable and internet. Pets and rentals allowed, restrictions apply.
Conveniently located steps from Lake Bde Maka Ska, Lake of the Isles, and the Midtown Greenway Trail. Walkable to multiple grocery stores, including Whole Foods and Lunds & Byerlys. Chuck & Don’s pet supply just next door, along with numerous dining options and neighborhood coffee shops all within easy reach. Sauna/cold plunge only blocks away at Portal Thermaculture. Future commuter rail stop nearby. Ready to move in and enjoy.
Pending
$324,900
3116 Lake St W #515, Minneapolis, MN 55416
2beds
1,134sqft
:
Get pre-qualified$2,929/mo
(CC) High Rise (4+ Levels)
Built in 2007
-- sqft lot
$-- Zestimate®
$287/sqft
$843/mo HOA
What's special
- 86 days |
- 22 |
- 1 |
Zillow last checked:
Listing updated:
Listed by:
Lindsey R Ronning 612-275-5594,
Keller Williams Realty Integrity,
Christopher Stewart 612-270-1200
Source: NorthstarMLS as distributed by MLS GRID,MLS#: 7047522
Facts & features
Interior
Bedrooms & bathrooms
- Bedrooms: 2
- Bathrooms: 2
- Full bathrooms: 1
- 1/2 bathrooms: 1
Bedroom
- Level: Main
- Area: 154 Square Feet
- Dimensions: 14 x 11
Bedroom 2
- Level: Main
- Area: 108 Square Feet
- Dimensions: 12 x 9
Deck
- Level: Main
- Area: 72 Square Feet
- Dimensions: 12 x 6
Informal dining room
- Level: Main
- Area: 81 Square Feet
- Dimensions: 9 x 9
Kitchen
- Level: Main
- Area: 195 Square Feet
- Dimensions: 15 x 13
Living room
- Level: Main
- Area: 225 Square Feet
- Dimensions: 15 x 15
Walk in closet
- Level: Main
- Area: 45 Square Feet
- Dimensions: 9 x 5
Heating
- Forced Air
Cooling
- Central Air
Appliances
- Included: Dishwasher, Disposal, Dryer, Microwave, Range, Refrigerator, Stainless Steel Appliance(s), Washer, Wine Cooler
- Laundry: Gas Dryer Hookup, Laundry Closet, In Unit, Washer Hookup
Features
- Basement: None
- Has fireplace: No
Interior area
- Total structure area: 1,134
- Total interior livable area: 1,134 sqft
- Finished area above ground: 1,134
- Finished area below ground: 0
Property
Parking
- Total spaces: 1
- Parking features: Assigned, Attached, Asphalt, Concrete, Garage Door Opener, Guest, Heated Garage, Secured, Storage, Underground
- Attached garage spaces: 1
- Has uncovered spaces: Yes
Accessibility
- Accessibility features: Doors 36"+, Accessible Elevator Installed, Hallways 42"+, No Stairs External, No Stairs Internal, Soaking Tub
Features
- Levels: One
- Stories: 1
- Patio & porch: Composite Decking, Deck
- Pool features: None
Lot
- Features: Near Public Transit, Tree Coverage - Medium
Details
- Foundation area: 1134
- Parcel number: 3202924340641
- Zoning description: Residential-Single Family
Construction
Type & style
- Home type: Condo
- Property subtype: (CC) High Rise (4+ Levels)
- Attached to another structure: Yes
Materials
- Roof: Flat
Condition
- New construction: No
- Year built: 2007
Utilities & green energy
- Electric: Power Company: Xcel Energy
- Gas: Natural Gas
- Sewer: City Sewer/Connected
- Water: City Water/Connected
Community & HOA
Community
- Security: Fire Sprinkler System, Secured Garage/Parking
- Subdivision: Cic 1550 Loop Calhoun Condos
HOA
- Has HOA: Yes
- Amenities included: Elevator(s), Fire Sprinkler System, Lobby Entrance, Other
- Services included: Maintenance Structure, Cable TV, Controlled Access, Hazard Insurance, Internet, Lawn Care, Maintenance Grounds, Parking, Professional Mgmt, Recreation Facility, Sanitation, Security System, Sewer, Shared Amenities, Snow Removal, Water
- HOA fee: $843 monthly
- HOA name: First Service Residential
- HOA phone: 952-277-2700
Location
- Region: Minneapolis
Financial & listing details
- Price per square foot: $287/sqft
- Tax assessed value: $318,000
- Annual tax amount: $4,904
- Date on market: 4/29/2026
- Cumulative days on market: 69 days
- Road surface type: Paved
Estimated market value
Not available
Estimated sales range
Not available
$2,892/mo
Price history
| Date | Event | Price |
|---|---|---|
| 6/9/2026 | Pending sale | $324,900$287/sqft |
Source:  NorthstarMLS as distributed by MLS GRID #7047522 Report a problem NorthstarMLS as distributed by MLS GRID #7047522 Report a problem | ||
| 4/30/2026 | Listed for sale | $324,900-4.4%$287/sqft |
Source: NorthstarMLS as distributed by MLS GRID #7047522 Report a problem | ||
| 12/18/2019 | Sold | $340,000-1.4%$300/sqft |
Source: Public Record Report a problem | ||
| 11/27/2019 | Pending sale | $345,000$304/sqft |
Source: Kris Lindahl Real Estate #5324655 Report a problem | ||
| 11/7/2019 | Listed for sale | $345,000+22.8%$304/sqft |
Source: Kris Lindahl Real Estate #5324655 Report a problem | ||
| 12/11/2017 | Sold | $281,000-3.1%$248/sqft |
Source: Public Record Report a problem | ||
| 11/19/2017 | Pending sale | $289,900$256/sqft |
Source: RE/MAX Advantage Plus #4805961 Report a problem | ||
| 8/21/2017 | Listed for sale | $289,900$256/sqft |
Source: RE/MAX Advantage Plus #4805961 Report a problem | ||
| 7/21/2017 | Listing removed | $289,900$256/sqft |
Source: RE/MAX Advantage Plus #4805961 Report a problem | ||
| 7/6/2017 | Price change | $289,900-3.3%$256/sqft |
Source: RE/MAX Advantage Plus #4805961 Report a problem | ||
| 4/8/2017 | Price change | $299,900-4.8%$264/sqft |
Source: RE/MAX Advantage Plus #4805961 Report a problem | ||
| 4/2/2017 | Price change | $315,000-4.5%$278/sqft |
Source: RE/MAX Advantage Plus #4805961 Report a problem | ||
| 3/18/2017 | Listed for sale | $329,900+37.5%$291/sqft |
Source: RE/MAX Advantage Plus #4805961 Report a problem | ||
| 12/3/2014 | Sold | $240,000-22.6%$212/sqft |
Source: Agent Provided Report a problem | ||
| 2/26/2014 | Listing removed | $309,900$273/sqft |
Source: Lakes Sotheby's International Realty #4352617 Report a problem | ||
| 6/6/2013 | Listed for sale | $309,900$273/sqft |
Source: Lakes Sotheby's International Realty #4352617 Report a problem | ||
Public tax history
| Year | Property taxes | Tax assessment |
|---|---|---|
| 2025 | $4,714 +11% | $318,000 |
| 2024 | $4,247 -2.9% | $318,000 -2.5% |
| 2023 | $4,376 -1.9% | $326,000 -2.1% |
| 2022 | $4,462 +6.8% | $333,000 +3.4% |
| 2021 | $4,178 -5.2% | $322,000 +3.2% |
| 2020 | $4,408 +5.5% | $312,000 |
| 2019 | $4,178 -5.2% | $312,000 +3% |
| 2018 | $4,408 +3.6% | $303,000 +18.4% |
| 2017 | $4,253 +7.9% | $256,000 -6.6% |
| 2016 | $3,941 -9.4% | $274,000 +7.9% |
| 2015 | $4,352 +2.9% | $254,000 +2% |
| 2014 | $4,231 -5.3% | $249,000 |
| 2013 | $4,469 -5.7% | $249,000 -8.1% |
| 2012 | $4,737 +16.9% | $271,000 +11.5% |
| 2011 | $4,051 -10.7% | $243,000 -22% |
| 2010 | $4,537 -6.3% | $311,400 -5.3% |
| 2009 | $4,844 | $328,800 |
Find assessor info on the county website
Monthly payment
Est. payment
Payment breakdown
Explore the cost of this home by adjusting the details. Changes won't be saved.Climate risks
Neighborhood: Cedar-Isles-Dean
Nearby schools
GreatSchools rating
- 6/10Kenwood Elementary SchoolGrades: K-5Distance: 1 mi
- 1/10Anwatin Middle Com & Spanish D IGrades: 6-8Distance: 1.7 mi
- 3/10North Academy Senior HighGrades: 9-12Distance: 3.2 mi
- $359,7002 bd2 ba1.2k sqft3116 W Lake St UNIT 519, Minneapolis, MN 55416Off Market
- $518,7002 bd2 ba1.7k sqft3116 W Lake St UNIT 518, Minneapolis, MN 55416Off Market

- $409,0002 bd2 ba1.4k sqft3116 W Lake St UNIT 424, Minneapolis, MN 55416Sold
- $351,8002 bd2 ba1.1k sqft3116 W Lake St UNIT 516, Minneapolis, MN 55416Off Market
- $835,8003 bd5 ba2.4k sqft3112 W Lake St #130, Minneapolis, MN 55416Off Market
- $--2 bd1 ba1.1k sqft3104 W Lake St UNIT 109, Minneapolis, MN 55416Off Market
- $704,5002 bd4 ba2k sqft3114 W Lake St #129, Minneapolis, MN 55416Off Market
- $260,3001 bd1 ba957 sqft3104 W Lake St UNIT 307, Minneapolis, MN 55416Off Market
A local agent can set up tours, give advice and negotiate with sellers.
Similar homes
- $289,9002 bd2 ba1k sqft2928 Dean Pkwy APT 2I, Minneapolis, MN 55416For Sale

 MLS ID #7094002, Shelli M Wojciechowski, Asset Realty, Inc. NorthstarMLS as distributed by MLS GRID
 - $319,9002 bd2 ba1.2k sqft3104 W Lake St Unit 306, Minneapolis, MN 55416For Sale
 MLS ID #7017532, Daniel G Dietl, BRIX Real Estate. NorthstarMLS as distributed by MLS GRID
 - $298,5001 bd2 ba1k sqft4525 Park Commons Dr Unit 521, Saint Louis Park, MN 55416For Sale
 MLS ID #7113823, Sara R Melby, eXp Realty. NorthstarMLS as distributed by MLS GRID
 - $469,9002 bd2 ba1.4k sqft3104 W Lake St Unit 412, Minneapolis, MN 55416For Sale
 MLS ID #7015690, Alexander D Boylan, eXp Realty. NorthstarMLS as distributed by MLS GRID
 - $289,9002 bd2 ba1.2k sqft301 Oak Grove St APT 314, Minneapolis, MN 55403For SaleMLS ID #7111665, Freddy L Jara, Coldwell Banker Realty - Lakes. NorthstarMLS as distributed by MLS GRID
- $369,0002 bd2 ba1k sqft740 Portland Ave #1109, Minneapolis, MN 55415For SaleMLS ID #7113362, Heather Mickelson, J H Callahan & Associates. NorthstarMLS as distributed by MLS GRID
- $319,0002 bd2 ba1.2k sqft2566 Ellis Ave APT 416, Saint Paul, MN 55114For SaleMLS ID #7111141, Benjamin C Dzurik, Keller Williams Premier Realty Lake Minnetonka. NorthstarMLS as distributed by MLS GRID
- $375,0002 bd2 ba1.1k sqft740 Portland Ave #808, Minneapolis, MN 55415For SaleMLS ID #7114820, Patrick White, RE/MAX Results. NorthstarMLS as distributed by MLS GRID
- $299,9002 bd2 ba1.2k sqft301 Oak Grove St APT 414, Minneapolis, MN 55403For SaleMLS ID #7027399, Sierra A Bethea, RE/MAX Results. NorthstarMLS as distributed by MLS GRID
- $279,9002 bd2 ba952 sqft929 Portland Ave APT 2003, Minneapolis, MN 55404For SaleMLS ID #7107050, Anthony Hicks, RES Realty. NorthstarMLS as distributed by MLS GRID
- $369,9002 bd2 ba1.3k sqft500 E Grant St APT 407, Minneapolis, MN 55404For SaleMLS ID #7100252, Brian D Scates, Scates Real Estate, LLC. NorthstarMLS as distributed by MLS GRID
- $354,5002 bd2 ba1k sqft2840 Bryant Ave S #E303, Minneapolis, MN 55408For SaleMLS ID #7091622, Bruce C Erickson, Compass. NorthstarMLS as distributed by MLS GRID
- $319,9002 bd2 ba1k sqft8161 33rd Ave S Unit 609, Bloomington, MN 55425For SaleMLS ID #7109446, Joseph R Perriello, Vector Realty Group. NorthstarMLS as distributed by MLS GRID
- $465,0002 bd2 ba1.1k sqft1240 S 2nd St Unit 225, Minneapolis, MN 55415For SaleMLS ID #7114196, Kent A Pitlick, Compass. NorthstarMLS as distributed by MLS GRID
- $399,0002 bd2 ba1.1k sqft215 10th Ave S Unit 533, Minneapolis, MN 55415For SaleMLS ID #7099203, Nessa Sander, Compass. NorthstarMLS as distributed by MLS GRID
- $269,0002 bd2 ba1.1k sqft500 E Grant St APT 205, Minneapolis, MN 55404For SaleMLS ID #7056465, Cathryn Perinovic, Curated Realty Group. NorthstarMLS as distributed by MLS GRID
- $425,0002 bd2 ba1.4k sqft201 S 11th St Unit 430, Minneapolis, MN 55403For SaleMLS ID #7113607, Adam G Fonda, Compass. NorthstarMLS as distributed by MLS GRID
- $205,0001 bd1 ba920 sqft3640 Wooddale Ave S Unit 111, Saint Louis Park, MN 55416For SaleMLS ID #7113470, Josephine Marie Johnson, Keller Williams Realty Integrity. NorthstarMLS as distributed by MLS GRID
- $299,0002 bd2 ba1.4k sqft308 18th St E #303, Minneapolis, MN 55404For SaleMLS ID #7037296, Andy A Asbury, eXp Realty. NorthstarMLS as distributed by MLS GRID
- $285,0001 bd2 ba1.2k sqft301 Clifton Ave APT 1H, Minneapolis, MN 55403For SaleMLS ID #7036577, Martha J Webb, Edina Realty, Inc.. NorthstarMLS as distributed by MLS GRID
