Soaring ceilings, abundant natural light, and peaceful surroundings welcome you to 3116 NE 91st Terrace. This beautifully maintained 1.5-story home offers 4 bedrooms, 3.1 baths, and the perfect blend of comfort, functionality, and style.
The open-concept main level is filled with natural light and features spacious living and dining areas that flow seamlessly into the kitchen, complete with stainless steel appliances (all of which stay), abundant cabinetry, generous storage, and a center island for additional prep space and gathering. Enjoy your drop area and private laundry room, plus a powder bath for your guests.
The main-level primary suite features vaulted ceilings and a spacious en suite bath with a soaking tub, separate shower, dual vanities, and a walk-in closet. Upstairs, you'll find three additional bedrooms, a full bath, and great closet space. Wood feature walls bring the charm throughout.
The finished lower level offers even more living space with a full bath, making it ideal for a recreation room, media room, or guest retreat. The unfinished area includes an egress window, offering an excellent opportunity to add another bedroom or expand the finished square footage. 3 car garage gives you all the extra parking you need.
Step outside to enjoy the private backyard, perfect for entertaining, relaxing, or everyday play. Conveniently located in the highly desirable Northland with easy access to highways, shopping, dining, and award-winning schools, this move-in-ready home is ready to welcome its next owners. HOA includes community pool (1 block away), snow shoveling, and common grounds landscaping.
Show for backups
$465,000
3116 NE 91st Ter, Kansas City, MO 64156
4beds
3,059sqft
:
Get pre-qualified$2,965/mo
Single Family Residence
Built in 2004
8,712 Square Feet Lot
$-- Zestimate®
$152/sqft
$-- HOA
What's special
- 12 days |
- 888 |
- 78 |
Likely to sell faster than
Zillow last checked:
Listing updated:
Listed by:
Stacy Porto 816-401-6514,
ReeceNichols -The Village,
Stacy Porto Team 816-401-6514,
ReeceNichols -The Village
Source: Heartland MLS as distributed by MLS GRID,MLS#: 2632235
Facts & features
Interior
Bedrooms & bathrooms
- Bedrooms: 4
- Bathrooms: 4
- Full bathrooms: 3
- 1/2 bathrooms: 1
Primary bedroom
- Features: Carpet, Shower Only
- Level: Main
Bedroom 2
- Features: Carpet, Double Vanity
- Level: Second
Bedroom 3
- Level: Second
Bedroom 4
- Level: Second
Laundry
- Level: Main
Heating
- Natural Gas
Cooling
- Electric
Appliances
- Included: Cooktop, Dishwasher, Disposal, Microwave, Refrigerator
- Laundry: Laundry Room, Main Level
Features
- Ceiling Fan(s), Kitchen Island, Vaulted Ceiling(s), Walk-In Closet(s)
- Flooring: Carpet, Tile, Wood
- Windows: Thermal Windows
- Basement: Daylight,Egress Window(s),Finished,Full
- Number of fireplaces: 1
- Fireplace features: Great Room
Interior area
- Total structure area: 3,059
- Total interior livable area: 3,059 sqft
- Finished area above ground: 2,259
- Finished area below ground: 800
Property
Parking
- Total spaces: 3
- Parking features: Attached, Garage Faces Front
- Attached garage spaces: 3
Features
- Patio & porch: Deck, Patio
- Spa features: Bath
Lot
- Size: 8,712 Square Feet
- Features: City Limits, Level
Details
- Parcel number: 141090001008.00
Construction
Type & style
- Home type: SingleFamily
- Architectural style: Traditional
- Property subtype: Single Family Residence
Materials
- Wood Siding
- Roof: Composition
Condition
- Year built: 2004
Utilities & green energy
- Sewer: Public Sewer
- Water: Public
Community & HOA
Community
- Security: Smoke Detector(s)
- Subdivision: Pembrooke Estates
HOA
- Has HOA: Yes
- Amenities included: Play Area, Pool
- Services included: Trash
- HOA name: Pembrooke Estates
Location
- Region: Kansas City
Financial & listing details
- Price per square foot: $152/sqft
- Tax assessed value: $75,200
- Annual tax amount: $5,926
- Date on market: 7/24/2026
- Listing terms: Cash,Conventional,FHA,VA Loan
- Ownership: Private
- Road surface type: Paved
Estimated market value
Not available
Estimated sales range
Not available
Not available
Price history
| Date | Event | Price |
|---|---|---|
| 7/27/2026 | Contingent | $465,000$152/sqft |
Source:  Heartland MLS as distributed by MLS GRID #2632235 Report a problem Heartland MLS as distributed by MLS GRID #2632235 Report a problem | ||
| 7/24/2026 | Listed for sale | $465,000+8.1%$152/sqft |
Source: Heartland MLS as distributed by MLS GRID #2632235 Report a problem | ||
| 4/21/2023 | Listing removed | -- |
Source: Zillow Rentals Report a problem | ||
| 4/11/2023 | Listed for rent | $2,895$1/sqft |
Source: Zillow Rentals Report a problem | ||
| 2/1/2022 | Sold | -- |
Source: Heartland MLS as distributed by MLS GRID #2360452 Report a problem | ||
| 1/10/2022 | Pending sale | $430,000$141/sqft |
Source: Heartland MLS as distributed by MLS GRID #2360452 Report a problem | ||
| 1/7/2022 | Listed for sale | $430,000+69%$141/sqft |
Source: Heartland MLS as distributed by MLS GRID #2360452 Report a problem | ||
| 3/12/2009 | Sold | -- |
Source: Public Record Report a problem | ||
| 12/11/2008 | Listing removed | $254,500$83/sqft |
Source: foreclosure.com Report a problem | ||
| 12/6/2008 | Price change | $254,500$83/sqft |
Source: foreclosure.com Report a problem | ||
| 11/23/2008 | Listed for sale | -- |
Source: foreclosure.com Report a problem | ||
| 10/28/2008 | Sold | -- |
Source: Public Record Report a problem | ||
Public tax history
| Year | Property taxes | Tax assessment |
|---|---|---|
| 2025 | $5,926 +9.5% | $75,200 +11.9% |
| 2024 | $5,413 +0.9% | $67,200 |
| 2023 | $5,366 +14.9% | $67,200 +20.2% |
| 2022 | $4,672 -0.1% | $55,920 |
| 2021 | $4,677 +1.8% | $55,920 +10% |
| 2020 | $4,597 | $50,830 |
| 2019 | $4,597 +1.9% | $50,830 +5% |
| 2018 | $4,511 +5.9% | $48,390 |
| 2017 | $4,259 | $48,390 +3.6% |
| 2016 | $4,259 | $46,700 |
| 2015 | $4,259 +0% | $46,700 -1.4% |
| 2014 | $4,257 | $47,370 |
| 2013 | -- | $47,370 -0.8% |
| 2012 | -- | $47,770 |
| 2011 | -- | $47,770 -5.2% |
| 2010 | -- | $50,390 |
| 2009 | -- | $50,390 -1.2% |
| 2007 | -- | $50,980 +3% |
| 2006 | -- | $49,490 |
Find assessor info on the county website
Monthly payment
Est. payment
Payment breakdown
Explore the cost of this home by adjusting the details. Changes won't be saved.Climate risks
Neighborhood: Gashland
Nearby schools
GreatSchools rating
- 8/10Northview Elementary SchoolGrades: K-5Distance: 0.3 mi
- 7/10GATEWAY 6TH GRADE CENTERGrades: 6Distance: 0.3 mi
- 9/10Staley High SchoolGrades: 9-12Distance: 2.1 mi
Schools provided by the listing agent
- Elementary: Northview
- Middle: New Mark
- High: Staley High School
Source: Heartland MLS as distributed by MLS GRID. This data may not be complete. We recommend contacting the local school district to confirm school assignments for this home.
- $486,1004 bd3 ba2.7k sqft3118 NE 91st Ter, Kansas City, MO 64156Off Market
- $478,4004 bd4 ba2.6k sqft3112 NE 91st Ter, Kansas City, MO 64156Off Market

- $--3 bd3 ba2.1k sqft3110 NE 91st Ter, Kansas City, MO 64156Sold
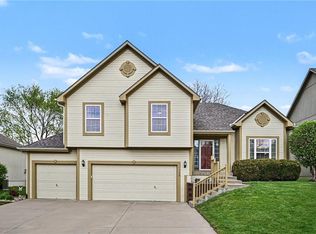
- $439,4003 bd2 ba-- sqft3110 NE 91st Trl, Kansas City, MO 64156Off Market
- $661,8005 bd4 ba4.6k sqft3117 NE 91st Ter, Kansas City, MO 64156Off Market
- $548,6004 bd5 ba3.3k sqft3115 NE 91st Ter, Kansas City, MO 64156Off Market
- $542,0003 bd3 ba2.3k sqft9124 N Walrond Ct, Kansas City, MO 64156Off Market
- $696,9006 bd5 ba3.3k sqft3117 NE 91st Pl, Kansas City, MO 64156Off Market
A local agent can set up tours, give advice and negotiate with sellers.
Similar homes
- $474,9004 bd4 ba2.8k sqft9105 N Kansas Ct, Kansas City, MO 64156For Sale
 MLS ID #2618453, Max Jones, Keller Williams KC North. Heartland MLS as distributed by MLS GRID
 - $450,0004 bd4 ba3.3k sqft9317 N Charlotte Ct, Kansas City, MO 64155For Sale
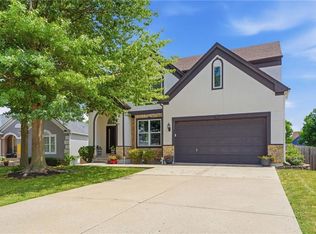 MLS ID #2632865, Steven Soby, Platinum Realty LLC. Heartland MLS as distributed by MLS GRID
 - $465,0004 bd4 ba3.7k sqft6923 N Colorado Ave, Kansas City, MO 64119For Sale
 MLS ID #2631004, John Tapp, EXP Realty LLC. Heartland MLS as distributed by MLS GRID
 - $495,0004 bd3 ba3.6k sqft8260 N Woodland Ave, Kansas City, MO 64118For Sale
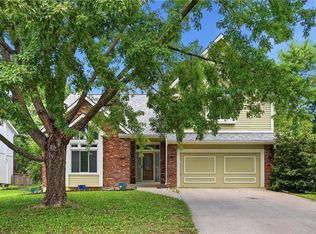 MLS ID #2628217, Kris Rezac, Platinum Realty LLC. Heartland MLS as distributed by MLS GRID
 - $490,0004 bd4 ba3.2k sqft9027 N Manning Ave, Kansas City, MO 64157For SaleMLS ID #2625085, Ron Henderson, Keller Williams KC North. Heartland MLS as distributed by MLS GRID
- $399,9004 bd3 ba2.1k sqft8005 NE 104th Ter, Kansas City, MO 64157For SaleMLS ID #2634701, Alisha Merrill, HomeSmart Legacy. Heartland MLS as distributed by MLS GRID
- $465,0004 bd3 ba2.7k sqft14070 NW 64th Ter, Parkville, MO 64152For SaleMLS ID #2635240, Jarred Donalson, Keller Williams KC North. Heartland MLS as distributed by MLS GRID
- $580,0004 bd3 ba3k sqft9425 N Spruce Ct, Kansas City, MO 64156For SaleMLS ID #2608745, Michelle Cole, EXP Realty LLC. Heartland MLS as distributed by MLS GRID
- $525,0004 bd4 ba4.3k sqft7706 N Montgall Ave, Kansas City, MO 64119For SaleMLS ID #2633014, Fidelity RE Group, Keller Williams KC North. Heartland MLS as distributed by MLS GRID
- $440,0004 bd4 ba3.2k sqft10926 N Holly St, Kansas City, MO 64155For SaleMLS ID #2627148, Kristin Turner, Keller Williams KC North. Heartland MLS as distributed by MLS GRID
- $465,0004 bd3 ba2.8k sqft408 Lee Dr, Kearney, MO 64060For SaleMLS ID #2635229, Chelsie Gilpin, Turn Key Realty LLC. Heartland MLS as distributed by MLS GRID
- $509,9004 bd4 ba2.4k sqft10524 N Randolph Ave, Kansas City, MO 64157For SaleMLS ID #2632274, MICHAEL SIELA, REECENICHOLS-IDE CAPITAL. Heartland MLS as distributed by MLS GRID
- $449,9004 bd3 ba2.2k sqft10148 N Brighton Ave, Kansas City, MO 64156New ConstructionMLS ID #2623592, Christine Lies, ReeceNichols-KCN. Heartland MLS as distributed by MLS GRID
- $409,0003 bd3 ba2.2k sqft905 NW 112th Ter, Kansas City, MO 64155For SaleMLS ID #2634696, Brian Midden, Real Broker, LLC. Heartland MLS as distributed by MLS GRID
- $515,0004 bd4 ba2.8k sqft9409 N Laurel Ave, Kansas City, MO 64157For SaleMLS ID #2603567, Megan Osborn, Fitz Osborn Real Estate LLC. Heartland MLS as distributed by MLS GRID
- $505,0005 bd5 ba3.3k sqft9009 N Kentucky Ave, Kansas City, MO 64157For SaleMLS ID #2625390, Jami Bailey, RE/MAX Revolution. Heartland MLS as distributed by MLS GRID
- $560,0004 bd4 ba2.6k sqft8923 N Poplar Ave, Kansas City, MO 64156For SaleMLS ID #2628718, Angela Brown, Keller Williams KC North. Heartland MLS as distributed by MLS GRID
- $515,0004 bd4 ba3.3k sqft9014 N Saint Clair Ave, Kansas City, MO 64154For SaleMLS ID #2624181, Shivohn Cambiano, United Real Estate Kansas City. Heartland MLS as distributed by MLS GRID
- $389,0004 bd3 ba2.5k sqft1624 NE 81st St, Kansas City, MO 64118For SaleMLS ID #2621058, Loughlin & Associates Team, Keller Williams KC North. Heartland MLS as distributed by MLS GRID
- $430,0004 bd3 ba3.1k sqft10727 N Tennessee Ave, Kansas City, MO 64157For SaleMLS ID #2613701, Abby Powers, The Real Estate Store LLC. Heartland MLS as distributed by MLS GRID
