Back on market! MOVE-IN READY! Vacant - go and show now! All new stainless steel appliances coming. Schools recently redistricted to highly desirable Minshew Elementary, Dowell Middle, and McKinney Boyd High School. Welcome to this charming, spacious, and well-built Horizon-Highland home offering 1,787 square feet of comfortable and highly functional living space. Situated in a friendly and established neighborhood, this residence is the perfect blend of convenience and style. As you step inside, you'll be greeted by an inviting and airy layout that seamlessly connects the entry foyer to the living, dining, and kitchen areas, making it ideal for both family gatherings and entertaining guests. The generously sized bedrooms provide ample space for relaxation and personalization, while the bathrooms are tastefully appointed with modern fixtures to enhance your morning routine. The well-designed open kitchen features plenty of cabinet space and counter space. With its ample square footage, this home offers flexibility for a home office, guest room, or hobby space, accommodating all of your lifestyle needs. Outside, the property boasts a private yard with large covered patio, perfect for outdoor activities or gardening enthusiasts. This home is not just a place to live but a place to create memories. Conveniently located near US 380 and Hwy 75, this home combines comfort with practicality, making it a must-see for anyone in search of their next forever home. All room measurements are approximate and to be verified by the buyer.
Pending
Price cut: $1K (6/11)
$354,000
3117 Kennedy Dr, McKinney, TX 75071
4beds
1,787sqft
:
Get pre-qualified$2,517/mo
Single Family Residence
Built in 2004
6,098 Square Feet Lot
$346,400 Zestimate®
$198/sqft
$28/mo HOA
What's special
Private yardLarge covered patioInviting and airy layoutGenerously sized bedroomsWell-designed open kitchen
- 91 days |
- 321 |
- 15 |
Zillow last checked:
Listing updated:
Listed by:
Aaron Jistel 0548216 877-897-7275,
ListingSpark 877-897-7275
Source: NTREIS,MLS#: 21263223
Facts & features
Interior
Bedrooms & bathrooms
- Bedrooms: 4
- Bathrooms: 2
- Full bathrooms: 2
Primary bedroom
- Level: First
- Dimensions: 15 x 15
Bedroom
- Level: First
- Dimensions: 10 x 12
Bedroom
- Level: First
- Dimensions: 10 x 12
Bedroom
- Level: First
- Dimensions: 10 x 15
Living room
- Level: First
- Dimensions: 20 x 20
Heating
- Central, Electric
Cooling
- Central Air, Electric
Appliances
- Included: Dishwasher, Electric Cooktop, Disposal, Microwave
Features
- Vaulted Ceiling(s)
- Flooring: Carpet, Ceramic Tile
- Has basement: No
- Number of fireplaces: 1
- Fireplace features: Masonry
Interior area
- Total interior livable area: 1,787 sqft
Video & virtual tour
Property
Parking
- Total spaces: 2
- Parking features: Other
- Attached garage spaces: 2
Features
- Levels: One
- Stories: 1
- Pool features: None
Lot
- Size: 6,098 Square Feet
Details
- Parcel number: R845200C03701
Construction
Type & style
- Home type: SingleFamily
- Architectural style: Detached
- Property subtype: Single Family Residence
Materials
- Brick
- Foundation: Slab
- Roof: Composition
Condition
- Year built: 2004
Utilities & green energy
- Sewer: Public Sewer
- Water: Public
- Utilities for property: Sewer Available, Water Available
Community & HOA
Community
- Subdivision: Presidents Point Ph Two
HOA
- Has HOA: Yes
- Services included: Maintenance Grounds
- HOA fee: $335 annually
- HOA name: Presidents Point
- HOA phone: 000-000-0000
Location
- Region: Mckinney
Financial & listing details
- Price per square foot: $198/sqft
- Tax assessed value: $303,715
- Annual tax amount: $5,306
- Date on market: 5/9/2026
- Cumulative days on market: 70 days
- Listing terms: Cash,Conventional,FHA,VA Loan
Estimated market value
$346,400
$329,000 - $364,000
$2,264/mo
Price history
| Date | Event | Price |
|---|---|---|
| 7/30/2026 | Pending sale | $354,000$198/sqft |
Source: NTREIS #21263223 Report a problem | ||
| 7/22/2026 | Contingent | $354,000$198/sqft |
Source: NTREIS #21263223 Report a problem | ||
| 7/1/2026 | Listed for sale | $354,000$198/sqft |
Source: NTREIS #21263223 Report a problem | ||
| 6/25/2026 | Pending sale | $354,000$198/sqft |
Source: NTREIS #21263223 Report a problem | ||
| 6/17/2026 | Contingent | $354,000$198/sqft |
Source: NTREIS #21263223 Report a problem | ||
| 6/11/2026 | Price change | $354,000-0.3%$198/sqft |
Source: NTREIS #21263223 Report a problem | ||
| 6/8/2026 | Price change | $355,000-0.6%$199/sqft |
Source: NTREIS #21263223 Report a problem | ||
| 6/4/2026 | Price change | $357,000-0.6%$200/sqft |
Source: NTREIS #21263223 Report a problem | ||
| 5/28/2026 | Price change | $359,000-1.6%$201/sqft |
Source: NTREIS #21263223 Report a problem | ||
| 5/22/2026 | Price change | $365,000-1.1%$204/sqft |
Source: NTREIS #21263223 Report a problem | ||
| 5/19/2026 | Price change | $369,000-1.3%$206/sqft |
Source: NTREIS #21263223 Report a problem | ||
| 5/15/2026 | Price change | $374,000-0.5%$209/sqft |
Source: NTREIS #21263223 Report a problem | ||
| 5/9/2026 | Listed for sale | $376,000$210/sqft |
Source: NTREIS #21263223 Report a problem | ||
| 3/24/2021 | Listing removed | -- |
Source: Owner Report a problem | ||
| 8/4/2018 | Listing removed | $1,695$1/sqft |
Source: Mission Real Estate Group #13855489 Report a problem | ||
| 4/26/2018 | Listed for rent | $1,695+25.6%$1/sqft |
Source: Owner Report a problem | ||
| 4/21/2013 | Listing removed | $1,350$1/sqft |
Source: Mission Real Estate Group #11926058 Report a problem | ||
| 4/1/2013 | Listed for rent | $1,350+4.2%$1/sqft |
Source: Mission Real Estate Group #11926058 Report a problem | ||
| 1/5/2012 | Listing removed | $1,295$1/sqft |
Source: Mission Real Estate Group #11675025 Report a problem | ||
| 10/22/2011 | Listed for rent | $1,295$1/sqft |
Source: Mission Real Estate Group #11675025 Report a problem | ||
Public tax history
| Year | Property taxes | Tax assessment |
|---|---|---|
| 2025 | $5,306 -15.2% | $303,715 -14.1% |
| 2024 | $6,261 -8% | $353,467 -7.3% |
| 2023 | $6,806 | $381,152 +14.5% |
| 2022 | -- | $332,870 +31.3% |
| 2021 | $5,385 -1.3% | $253,553 +4% |
| 2020 | $5,454 +1.5% | $243,779 +2.5% |
| 2019 | $5,374 +3.7% | $237,775 +9.1% |
| 2018 | $5,182 +6.6% | $218,000 +4.6% |
| 2017 | $4,862 | $208,508 +6.5% |
| 2016 | $4,862 +26.2% | $195,840 +21.6% |
| 2015 | $3,852 | $161,000 +7.4% |
| 2014 | $3,852 | $149,882 +14.5% |
| 2013 | -- | $130,856 +0.7% |
| 2012 | -- | $129,952 +1.5% |
| 2011 | -- | $128,020 +1% |
| 2010 | -- | $126,784 -7.3% |
| 2009 | -- | $136,781 -2.9% |
| 2008 | -- | $140,855 -2.4% |
| 2007 | -- | $144,252 -0.8% |
| 2006 | -- | $145,482 +32.5% |
| 2005 | -- | $109,779 |
Find assessor info on the county website
Monthly payment
Est. payment
Payment breakdown
Explore the cost of this home by adjusting the details. Changes won't be saved.Climate risks
Neighborhood: Presidents Point
Nearby schools
GreatSchools rating
- 9/10Gary And Bobbye Jack Minshew Elementary SchoolGrades: K-5Distance: 2.5 mi
- 8/10Scott Morgan Johnson Middle SchoolGrades: 6-8Distance: 1.3 mi
- 8/10McKinney North High SchoolGrades: 9-12Distance: 1 mi
Schools provided by the listing agent
- Elementary: Minshew
- Middle: Dowell
- High: Mckinney Boyd
- District: McKinney ISD
Source: NTREIS. This data may not be complete. We recommend contacting the local school district to confirm school assignments for this home.
- $319,8003 bd3 ba1.8k sqft3121 Kennedy Dr, McKinney, TX 75071Off Market
- $373,2004 bd3 ba2.4k sqft3113 Kennedy Dr, McKinney, TX 75071Off Market

- $309,5003 bd2 ba1.5k sqft3109 Kennedy Dr, McKinney, TX 75071Off Market

- $334,0003 bd2 ba1.7k sqft3125 Kennedy Dr, McKinney, TX 75071Off Market

- $303,9003 bd2 ba1.5k sqft3129 Kennedy Dr, McKinney, TX 75071Off Market
- $352,0004 bd3 ba2.1k sqft3105 Kennedy Dr, McKinney, TX 75071Off Market
- $382,8005 bd3 ba2.7k sqft3108 Kennedy Dr, McKinney, TX 75071Off Market
- $443,2006 bd4 ba3.4k sqft3104 Kennedy Dr, McKinney, TX 75071Off Market
A local agent can set up tours, give advice and negotiate with sellers.
Similar homes
- $344,0003 bd2 ba1.7k sqft2707 Mountain View Dr, Mc Kinney, TX 75071For Sale
 MLS ID #21326535, Ben Baker. NTREIS
 - $360,5003 bd2 ba1.4k sqft9804 Cottontail Ln, McKinney, TX 75071For Sale
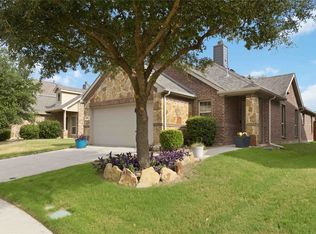 MLS ID #21336422, Jonna Lagrone-Haynes. NTREIS
 - $354,9003 bd2 ba1.3k sqft1006 Hall St, McKinney, TX 75069For Sale
 MLS ID #21327429, Nancy Jennings. NTREIS
 - $385,0004 bd3 ba2.5k sqft1221 Big Bend Dr, McKinney, TX 75069For Sale
 MLS ID #21286091, Jeffrey Neal. NTREIS
 - $420,0004 bd2 ba2k sqft11800 Hamptonbrook Dr, McKinney, TX 75071For SaleMLS ID #21301851, Ana Mahdi. NTREIS
- $417,0004 bd3 ba2.4k sqft1104 Summer Ln, McKinney, TX 75071For SaleMLS ID #21333807, Cisco Gonzalez. NTREIS
- $368,0004 bd2 ba2k sqft1913 Grand Fir Dr, Little Elm, TX 75068For SaleMLS ID #21353315, Chau Phung. NTREIS
- $349,9903 bd3 ba1.9k sqft2408 Jameson Ln, McKinney, TX 75070For SaleMLS ID #21299862, Lingqian Zhuo. NTREIS
- $395,0003 bd2 ba1.5k sqft10228 Olivia Dr, McKinney, TX 75070For SaleMLS ID #21292910, Ashley Hardcastle. NTREIS
- $420,0003 bd2 ba1.8k sqft904 Buffalo Creek Dr, McKinney, TX 75072For SaleMLS ID #21346976, Linda Lorenzo. NTREIS
- $355,0004 bd2 ba1.7k sqft4305 Ridgewood Rd, Melissa, TX 75454For SaleMLS ID #21298600, Audra Allen. NTREIS
- $340,0004 bd3 ba2.3k sqft211 Fisherman Trl, Melissa, TX 75454For SaleMLS ID #21268573, David Kraft. NTREIS
- $340,0003 bd2 ba1.8k sqft1905 Juniper Dr, Little Elm, TX 75068For SaleMLS ID #21344560, Angel Willeford. NTREIS
- $375,0003 bd3 ba1.7k sqft575 S Virginia Hills Dr Unit 2404, McKinney, TX 75072For SaleMLS ID #21301211, Derek Dean. NTREIS
- $349,9003 bd2 ba2k sqft1107 Dickenson Dr, Melissa, TX 75454For SaleMLS ID #21303021, Don McGrath. NTREIS
- $389,0003 bd2 ba1.8k sqft15555 Wrangler Dr, Frisco, TX 75035For SaleMLS ID #21254215, Deb Wells. NTREIS
- $459,9004 bd3 ba2.5k sqft5004 Rain Forest Dr, McKinney, TX 75070For SaleMLS ID #21255873, Wayne Myers. NTREIS
- $390,0003 bd2 ba2.3k sqft913 Caudle Ln, Aubrey, TX 76227For SaleMLS ID #21352453, Sogand Sabounchi. NTREIS
- $355,9004 bd2 ba1.9k sqft2821 Watercress Dr, Little Elm, TX 75068For SaleMLS ID #21289174, Tammy Reiter. NTREIS
- $401,1973 bd2 ba1.7k sqft15827 Appaloosa Dr, Frisco, TX 75035For SaleMLS ID #21294154, Lorena Corleto. NTREIS
