Backing to a greenbelt on a quiet cove, this fully remodeled home has a large backyard and a flexible layout with 4 bedrooms, 2.5 baths, an office, and a game room. High ceilings and abundant natural light carry throughout. The kitchen features honed Taj Mahal quartzite counters, shaker cabinets, and stainless steel appliances. The remodel also includes luxury vinyl plank flooring, updated plumbing and lighting fixtures, new vanities, and new shower surrounds. The major systems are covered too. The roof is about three years old, the HVAC is a high-end Lennox system about five years old, and the home has been pre-inspected, so buyers know its condition before writing an offer. Beyond your own backyard, the Cat Hollow neighborhood offers even more outdoor space, centered on Cat Hollow Park with a community pool, tennis and basketball courts, sand volleyball, a playground, sports fields, picnic pavilions, and a community center that hosts events throughout the year. Hike-and-bike trails tie into the Brushy Creek trail system, and the Brushy Creek disc golf course and Brushy Creek Regional Park are close by. Zoned to Round Rock ISD, including Brushy Creek Elementary, Cedar Valley, and McNeil. Quick access to 45 and MoPac puts Dell, Apple, and the tech corridor within easy reach, with H-E-B, Costco, St. David's Hospital, and downtown Round Rock dining nearby.
Active under contract
$550,000
3118 Karst View Cv, Round Rock, TX 78681
4beds
2,529sqft
Single Family Residence
Built in 2003
9,787 Square Feet Lot
$540,100 Zestimate®
$217/sqft
$19/mo HOA
What's special
Tennis and basketball courtsHigh ceilingsSand volleyballLarge backyardAbundant natural lightStainless steel appliancesNew vanities
- 28 days
- 960
- 127
Likely to sell faster than
Zillow last checked:
Listing updated:
Listed by:
Dustin Miksch (512) 632-5805,
Miksch Realty (512) 632-5805
Source: Unlock MLS,MLS#: 9082214
Facts & features
Interior
Bedrooms & bathrooms
- Bedrooms: 4
- Bathrooms: 3
- Full bathrooms: 2
- 1/2 bathrooms: 1
- Main level bedrooms: 4
Heating
- Central, Natural Gas
Cooling
- Central Air
Appliances
- Included: Dishwasher, Disposal, Microwave, Free-Standing Range, Gas Water Heater, Water Softener Owned
Features
- Breakfast Bar, Entrance Foyer, Pantry, Walk-In Closet(s), Interior Steps, Multiple Living Areas, Multiple Dining Areas, Study/Home Office
- Flooring: Carpet, Tile, Vinyl
- Windows: Drapes
- Number of fireplaces: 1
- Fireplace features: Living Room
Interior area
- Total interior livable area: 2,529 sqft
Property
Parking
- Total spaces: 2
- Parking features: Attached, Garage Door Opener, Garage Faces Front
- Attached garage spaces: 2
Accessibility
- Accessibility features: None
Features
- Levels: Two
- Stories: 2
- Patio & porch: Deck, Patio
- Exterior features: Exterior Steps
- Pool features: None
- Spa features: None
- Fencing: Privacy, Wood
- Has view: Yes
- View description: Park/Greenbelt
- Waterfront features: None
Lot
- Size: 9,787 Square Feet
- Features: Back to Park/Greenbelt, Cul-De-Sac, Curbs, Public Maintained Road, Trees-Medium (20 Ft - 40 Ft), Trees-Small (Under 20 Ft)
Details
- Additional structures: None
- Parcel number: 163312000B0104
- Special conditions: Standard
Construction
Type & style
- Home type: SingleFamily
- Property subtype: Single Family Residence
Materials
- Foundation: Slab
- Roof: Composition
Condition
- Resale
- New construction: No
- Year built: 2003
Utilities & green energy
- Sewer: Municipal Utility District (MUD)
- Water: Municipal Utility District (MUD)
- Utilities for property: Electricity Available, Natural Gas Available
Community & HOA
Community
- Features: Clubhouse, Curbs, Park, Pool, Sidewalks
- Subdivision: Cat Hollow Sec B
HOA
- Has HOA: Yes
- Services included: Common Area Maintenance
- HOA fee: $232 annually
- HOA name: Cat Hollow
Location
- Region: Round Rock
Financial & listing details
- Price per square foot: $217/sqft
- Tax assessed value: $555,901
- Annual tax amount: $9,730
- Date on market: 9/24/2026
- Listing terms: Cash,Conventional,VA Loan
- Electric utility on property: Yes
Estimated market value
$540,100
$513,000 - $567,000
$2,540/mo
Price history
| Date | Event | Price |
|---|---|---|
| 10/7/2026 | Contingent | $550,000$217/sqft |
Source:  Unlock MLS #9082214 Report a problem | ||
| 9/24/2026 | Listed for sale | $550,000$217/sqft |
Source: Unlock MLS #9082214 Report a problem | ||
| 7/24/2026 | Sold | -- |
Source: Agent Provided Report a problem | ||
| 4/30/2014 | Sold | -- |
Source: Agent Provided Report a problem | ||
| 5/4/2012 | Listing removed | $1,700$1/sqft |
Source: Keller Williams, Realty Report a problem | ||
| 4/18/2012 | Listed for rent | $1,700$1/sqft |
Source: Keller Williams, Realty Report a problem | ||
| 3/17/2012 | Listing removed | $1,700$1/sqft |
Source: Keller Williams, Realty Report a problem | ||
| 2/17/2012 | Listed for rent | $1,700$1/sqft |
Source: Keller Williams, Realty Report a problem | ||
| 1/15/2012 | Listing removed | $1,700$1/sqft |
Source: Keller Williams, Realty Report a problem | ||
| 11/17/2011 | Price change | $1,700+13.7%$1/sqft |
Source: Keller Williams, Realty Report a problem | ||
| 10/21/2011 | Price change | $1,495-3.5%$1/sqft |
Source: Keller Williams Realty #8149876 Report a problem | ||
| 9/26/2011 | Price change | $1,550-3.1%$1/sqft |
Source: Keller Williams Realty #8149876 Report a problem | ||
| 9/6/2011 | Price change | $1,600-3%$1/sqft |
Source: Keller Williams Realty #8149876 Report a problem | ||
| 8/16/2011 | Price change | $1,650-2.9%$1/sqft |
Source: Keller Williams Realty #8149876 Report a problem | ||
| 8/4/2011 | Listed for rent | $1,700$1/sqft |
Source: Keller Williams Realty #8149876 Report a problem | ||
Public tax history
| Year | Property taxes | Tax assessment |
|---|---|---|
| 2025 | $9,064 +7% | $555,901 +9.9% |
| 2024 | $8,475 +10.6% | $505,888 +10% |
| 2023 | $7,661 -5% | $459,898 +10% |
| 2022 | $8,063 -1.2% | $418,089 +10% |
| 2021 | $8,158 +3.8% | $380,081 +10% |
| 2020 | $7,861 +3.6% | $345,528 +4% |
| 2019 | $7,589 +2.9% | $332,378 -0.3% |
| 2018 | $7,374 | $333,346 +6% |
| 2017 | $7,374 +3.5% | $314,343 +5.1% |
| 2016 | $7,125 +11.7% | $299,059 +6.2% |
| 2015 | $6,381 | $281,544 +11.1% |
| 2014 | $6,381 | $253,377 +13.6% |
| 2013 | -- | $223,069 +11.5% |
| 2012 | -- | $200,071 -6.4% |
| 2011 | -- | $213,804 +5.4% |
| 2010 | -- | $202,799 -4.1% |
| 2009 | -- | $211,550 -0.9% |
| 2007 | -- | $213,542 +8.8% |
| 2006 | -- | $196,350 +2.5% |
| 2005 | -- | $191,622 0% |
| 2004 | -- | $191,675 +835% |
| 2003 | -- | $20,500 |
Find assessor info on the county website
Monthly payment
Est. payment
Payment breakdown
Explore the cost of this home by adjusting the details. Changes won't be saved.Climate risks
Neighborhood: Cat Hollow
Nearby schools
Schools provided by the listing agent
- Elementary: Brushy Creek
- Middle: Cedar Valley
- High: McNeil
- District: Round Rock ISD
Source: Unlock MLS. This data may not be complete. We recommend contacting the local school district to confirm school assignments for this home.


Similar homes
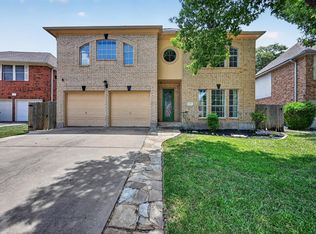
- $515,0004 bd3 ba2.4k sqft1123 Oaklands Dr, Round Rock, TX 78681Active
 MLS ID #3602122, Mark Pierce, Keller Williams Realty. Unlock MLS
- $479,8883 bd2 ba2.3k sqft1022 Balanced Rock Pl, Round Rock, TX 78681Active
 MLS ID #4873619, Victor Aguilar, Real Broker, LLC. Unlock MLS
- $499,9994 bd3 ba3.2k sqft3821 Tailfeather Dr, Round Rock, TX 78681Active
 MLS ID #3342299, Alexander Nguyen, Orchard Brokerage. Unlock MLS
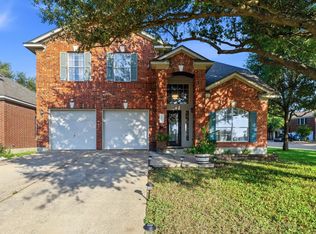
- $498,5004 bd3 ba2.4k sqft15918 Two Rivers Cv, Austin, TX 78717Active
 MLS ID #8337220, George Kiefer, The Kiefer Group. Unlock MLS
- $565,0003 bd2 ba2.5k sqft16809 Cypress Landing Cv, Austin, TX 78717ActiveMLS ID #8738728, Roxy Cuneo, Q Realty Austin. Unlock MLS
- $375,0005 bd2 ba2.3k sqft3933 Rolling Canyon Trl, Round Rock, TX 78681ActiveMLS ID #3743465, Wendy Papasan, Keller Williams Realty. Unlock MLS
- $440,0003 bd3 ba2.6k sqft3213 Foothills Trl, Round Rock, TX 78681ActiveMLS ID #1725264, Chris Watters, Watters International Realty. Unlock MLS
- $299,9503 bd2 ba1.3k sqft302 Splitrock St, Round Rock, TX 78681ActiveMLS ID #8218254, Poem Turner, Austin Texas Homes, LLC. Unlock MLS
- $529,9906 bd4 ba3.1k sqft2652 Ravenwood Dr, Round Rock, TX 78665ActiveMLS ID #3576267, Carlos Cruz, Real Broker, LLC. Unlock MLS
- $550,0006 bd4 ba3.6k sqft2244 Casper Cv, Round Rock, TX 78664ActiveMLS ID #8974358, Lindey Hixson, eXp Realty, LLC. Unlock MLS
- $475,0004 bd3 ba2.6k sqft1409 Deer Horn Dr, Cedar Park, TX 78613ActiveMLS ID #5046435, Matt Holm, Compass RE Texas, LLC. Unlock MLS
- $539,0004 bd2 ba1.9k sqft12047 Lincolnshire Dr, Austin, TX 78758ActiveMLS ID #2548161, Christy Levy, Levy Properties, LLC. Unlock MLS
- $445,0004 bd3 ba2.1k sqft2929 Consuelo Way, Round Rock, TX 78665ActiveMLS ID #9062535, Brendan Sanford, Keller Williams Realty. Unlock MLS
- $515,0003 bd2 ba2.1k sqft5810 Secrest Dr, Austin, TX 78759ActiveMLS ID #8657587, Heather Brown, RE/MAX Fine Properties. Unlock MLS
- $399,0004 bd3 ba2.8k sqft2405 Rachel Ct, Round Rock, TX 78664ActiveMLS ID #2234003, Dillar Schwartz, eXp Realty, LLC. Unlock MLS
- $549,9005 bd3 ba3.1k sqft19909 Harrier Flight Trl, Pflugerville, TX 78660ActiveMLS ID #6175519, Adriana Salazar, Infinity Family Properties & Associates. Unlock MLS
- $645,0004 bd3 ba3.1k sqft2403 Kimra Ln, Cedar Park, TX 78613ActiveMLS ID #3537281, John Prell, Creekview Realty. Unlock MLS
- $425,0003 bd3 ba2.5k sqft2128 Faldo Ln, Round Rock, TX 78664ActiveMLS ID #5164831, Robert Fischer, Keller Williams Realty Lone Star. Unlock MLS
- $449,0003 bd2 ba2k sqft6901 Bancroft Woods Dr, Austin, TX 78729ActiveMLS ID #9127612, Krystle Copulos, Compass RE Texas, LLC. Unlock MLS
- $459,9004 bd3 ba3.7k sqft804 Cisco Valley Cv, Round Rock, TX 78664ActiveMLS ID #4662999, Chris Watters, Watters International Realty. Unlock MLS
