Nestled in the heart of South County (Melville area), this beautifully updated 3-bedroom multi-split-level home offers the perfect blend of modern style, functional space, and peace of mind. Step inside to the main floor and be greeted by a open floor plan designed for modern living. The spacious living and dining rooms feature laminate wood floors and are flooded with natural light. The kitchen is fully equipped with a newer dishwasher and range, complemented by ceramic tile flooring. The Upper Level features three generous bedrooms, each freshly updated with brand-new flooring, and updated bathroom. The Walk-Out Lower Level features a massive asset to the home, featuring a spacious family room anchored by a cozy wood-burning fireplace. This level also includes a convenient laundry area, a half bathroom, and direct walk-out access to the backyard, transitioning from the indoors straight onto a spacious concrete patio. Framed by an elegant retaining wall, this expansive patio area is tailor-made for a fire pit, patio set, or container garden. The entire yard is fully fenced. Tucked in the corner is a practical storage shed to keep your outdoor space clutter-free.
Pending
Listed by: 4U Realty • Mike Kallogjeri • 314-368-5414
$279,900
3119 Rock Crest Dr, Saint Louis, MO 63125
3beds
1,564sqft
Single Family Residence
Built in 1959
7,501 Square Feet Lot
$287,000 Zestimate®
$179/sqft
$-- HOA
What's special
Updated bathroomConvenient laundry areaPractical storage shedLaminate wood floorsFlooded with natural light
- 33 days |
- 348 |
- 25 |
Zillow last checked:
Listing updated:
Listed by:
Mike Kallogjeri 314-368-5414,
4U Realty
Source: MARIS,MLS#: 26044454 Originating MLS: St. Louis Association of REALTORS
Originating MLS: St. Louis Association of REALTORSFacts & features
Interior
Bedrooms & bathrooms
- Bedrooms: 3
- Bathrooms: 2
- Full bathrooms: 1
- 1/2 bathrooms: 1
- Main level bathrooms: 1
- Main level bedrooms: 3
Heating
- Forced Air, Natural Gas
Cooling
- Central Air
Appliances
- Included: Dishwasher, Gas Range, Refrigerator
Features
- Basement: Partial,Walk-Out Access
- Number of fireplaces: 1
- Fireplace features: Family Room
Interior area
- Total structure area: 1,564
- Total interior livable area: 1,564 sqft
- Finished area above ground: 1,240
- Finished area below ground: 600
Property
Parking
- Parking features: No Garage, Off Street, On Street
- Has uncovered spaces: Yes
Features
- Levels: One
Lot
- Size: 7,501 Square Feet
- Dimensions: 60 x 125
- Features: Back Yard
Details
- Parcel number: 28J510274
- Special conditions: Standard
Construction
Type & style
- Home type: SingleFamily
- Architectural style: Split Level
- Property subtype: Single Family Residence
Materials
- Frame
Condition
- Year built: 1959
Utilities & green energy
- Electric: Ameren
- Sewer: Public Sewer
- Water: Public
- Utilities for property: Electricity Connected, Natural Gas Connected, Sewer Connected, Water Connected
Community & HOA
Community
- Subdivision: Southern Aire 1
HOA
- Has HOA: No
Location
- Region: Saint Louis
Financial & listing details
- Price per square foot: $179/sqft
- Tax assessed value: $224,600
- Annual tax amount: $2,674
- Date on market: 7/15/2026
- Cumulative days on market: 33 days
- Listing terms: Cash,Conventional,FHA
- Electric utility on property: Yes
Estimated market value
$287,000
$273,000 - $301,000
$2,105/mo
Price history
| Date | Event | Price |
|---|---|---|
| 8/14/2026 | Pending sale | $279,900$179/sqft |
Source:  MARIS #26044454 Report a problem MARIS #26044454 Report a problem | ||
| 7/20/2026 | Contingent | $279,900$179/sqft |
Source: MARIS #26044454 Report a problem | ||
| 7/15/2026 | Listed for sale | $279,900$179/sqft |
Source: MARIS #26044454 Report a problem | ||
| 11/2/2004 | Sold | -- |
Source: Public Record Report a problem | ||
| 7/23/2004 | Sold | -- |
Source: Public Record Report a problem | ||
Public tax history
| Year | Property taxes | Tax assessment |
|---|---|---|
| 2025 | $2,674 +1.9% | $42,680 +10.6% |
| 2024 | $2,623 +1.3% | $38,590 |
| 2023 | $2,589 +6.2% | $38,590 +14.4% |
| 2022 | $2,438 +12.7% | $33,720 |
| 2021 | $2,164 +1.4% | $33,720 +6.7% |
| 2020 | $2,133 +7.4% | $31,610 |
| 2019 | $1,985 | $31,610 +18.7% |
| 2018 | $1,985 | $26,620 |
| 2017 | $1,985 +0.1% | $26,620 +2.7% |
| 2016 | $1,982 -1.5% | $25,930 |
| 2015 | $2,012 | $25,930 +4.5% |
| 2014 | $2,012 +10.3% | $24,810 |
| 2013 | $1,824 | $24,810 -0.3% |
| 2012 | -- | $24,880 |
| 2011 | -- | $24,880 -4.2% |
| 2010 | $1,710 +6.4% | $25,980 |
| 2009 | $1,607 -3.6% | $25,980 -7% |
| 2008 | $1,667 +8.3% | $27,940 |
| 2007 | $1,540 | $27,940 +18.4% |
| 2006 | $1,540 -2.9% | $23,600 |
| 2005 | $1,586 | $23,600 +22.3% |
| 2003 | -- | $19,290 +7.2% |
| 2002 | $1,311 +30.5% | $17,990 |
| 2001 | $1,004 | $17,990 |
Find assessor info on the county website
Monthly payment
Est. payment
Payment breakdown
Explore the cost of this home by adjusting the details. Changes won't be saved.Climate risks
Neighborhood: 63125
Nearby schools
GreatSchools rating
- 7/10Bierbaum Elementary SchoolGrades: K-5Distance: 1 mi
- 7/10Margaret Buerkle Middle SchoolGrades: 6-8Distance: 1.3 mi
- 5/10Mehlville High SchoolGrades: 9-12Distance: 0.6 mi
Schools provided by the listing agent
- Elementary: Bierbaum Elem.
- Middle: Margaret Buerkle Middle
- High: Mehlville High School
Source: MARIS. This data may not be complete. We recommend contacting the local school district to confirm school assignments for this home.

- $226,6003 bd1 ba1.2k sqft3123 Rock Crest Dr, Saint Louis, MO 63125Off Market
- $245,5003 bd1 ba1.2k sqft3115 Rock Crest Dr, Saint Louis, MO 63125Off Market
- $231,1003 bd1 ba1.2k sqft3127 Rock Crest Dr, Saint Louis, MO 63125Off Market
- $260,4003 bd1 ba1.5k sqft3109 Rock Crest Dr, Saint Louis, MO 63125Off Market
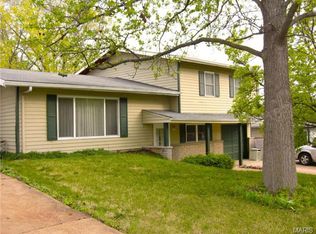
- $226,3003 bd2 ba1.3k sqft3116 Union Rd, Saint Louis, MO 63125Off Market
- $297,9003 bd2 ba1.5k sqft3112 Union Rd, Saint Louis, MO 63125Off Market
- $288,0003 bd2 ba1.2k sqft3122 Rock Crest Dr, Saint Louis, MO 63125Off Market
- $259,7003 bd1 ba1.2k sqft3118 Rock Crest Dr, Saint Louis, MO 63125Off Market
A local agent can set up tours, give advice and negotiate with sellers.
A local lender can help you make sure your offer is ready when you are.
Similar homes
- $255,0004 bd2 ba1.4k sqft1146 Hawkstone Ln, Saint Louis, MO 63125For Sale

 MLS ID #26030639, Michael A Zouglas, REO Xpress, LLC. MARIS
 - $300,0004 bd2 ba2k sqft10933 Arctic Dr, Saint Louis, MO 63123For Sale
 MLS ID #26050083, Bryan G Young, Young Realty Group LLC. MARIS
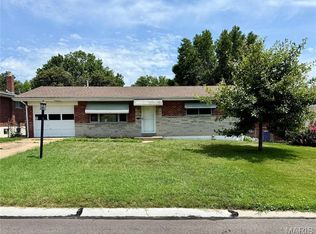
 - $246,0002 bd2 ba985 sqft317 Earlsfield Ln, Saint Louis, MO 63125For Sale
 MLS ID #26049558, Pamela Chyba, ListWithFreedom.com Inc. MARIS
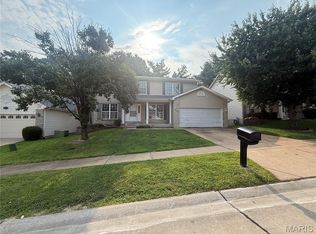
 - $324,9004 bd3 ba2.2k sqft4516 Southridge Pines Dr, Saint Louis, MO 63128For Sale
 MLS ID #26049196, Adam Hoff, Homebound Realty LLC. MARIS
 - $--3 bd2 ba1.5k sqft2213 Stone Gate Dr, Dupo, IL 62239AuctionServiceLink Auction
- $279,9002 bd3 ba1.5k sqft10342 Tiffany Village Circle Dr, Saint Louis, MO 63123For SaleMLS ID #26041912, Frank G Masek, 1 Degree Realty. MARIS
- $225,0004 bd2 ba1.2k sqft4118 E Donaldson Dr, Saint Louis, MO 63129For SaleMLS ID #26015900, Dianne J Stasa, ReeceNichols Real Estate. MARIS
- $289,0003 bd2 ba2.2k sqft12200 McKelvey Rd, Maryland Heights, MO 63043For SaleMLS ID #26048093, Lara O Alli, Coldwell Banker Realty - Gundaker West Regional. MARIS
- $169,9003 bd2 ba1.3k sqft615 Lagro Ave, Saint Louis, MO 63125For SaleMLS ID #26049461, Kim Holloway, DRG - Delhougne Realty Group. MARIS
- $298,0003 bd2 ba1.1k sqft1052 Deleon Ct, Fenton, MO 63026For SaleMLS ID #26048107, Dianne J Stasa, ReeceNichols Real Estate. MARIS
- $379,9993 bd3 ba1.6k sqft9854 E Concord Rd, Saint Louis, MO 63128For SaleMLS ID #26049271, Shpresa Kurti, The Hermann London Group LLC. MARIS
- $214,0002 bd2 ba1.8k sqft826 Catskill Dr, Saint Louis, MO 63125For SaleMLS ID #26002995, Ben Lytle, Opendoor Brokerage LLC. MARIS
- $274,9003 bd2 ba1.1k sqft2830 Hampton Ave, Saint Louis, MO 63139For SaleMLS ID #26027555, Al Alyasiry, Karma Realty, LLC. MARIS
- $300,0003 bd2 ba1.4k sqft28 Lori Cir, Maryland Heights, MO 63043For SaleMLS ID #26048359, Darlyshia Menzie, Berkshire Hathaway HomeServices Select Properties. MARIS
- $349,9994 bd2 ba2.2k sqft1703 Ozark Dr, Arnold, MO 63010For SaleMLS ID #26052085, Adam M Mattingly, Main Key Realty LLC. MARIS
- $264,9003 bd3 ba1.6k sqft13734 La Conte Ct, Saint Louis, MO 63128For SaleMLS ID #26018892, Sal Hamdah, Realty Executives of St. Louis. MARIS
- $165,0002 bd1 ba1.6k sqft776 Zeiss Ave, Saint Louis, MO 63125For SaleMLS ID #26039897, Lori E Mullins, Westover Realty Inc.. MARIS
- $240,0004 bd2 ba1.9k sqft31 Highwood Dr, Belleville, IL 62223For SaleMLS ID #26046147, Kyle S Conner, Nester Realty. MARIS
- $399,9003 bd2 ba1.5k sqft1817 Enola Ct, Saint Louis, MO 63122For SaleMLS ID #26052026, Lucy McCormac, Prime Properties. MARIS
- $154,9002 bd1 ba800 sqft9907 Erie Dr, Saint Louis, MO 63125For SaleMLS ID #26018545, Sabina Ademovic, Exit Elite Realty. MARIS
