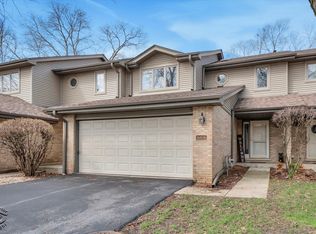
Pride of ownership shines throughout! This stunning duplex is truly move-in ready with a neutral palette throughout. The living room features a volume ceiling, hardwood flooring, and a sliding glass door leading to the private yard with a brick paver patio. The kitchen remains the heart of the home, showcasing beautiful cabinetry, granite countertops, under-cabinet lighting, stainless steel appliances, updated lighting, and excellent counter space. It opens to the dining room, making it ideal for entertaining. A first-floor full bath offers oak cabinetry and a walk-in shower. Upstairs, the loft extends the living space and would make a great TV room, office, or playroom. The primary suite features a vaulted ceiling, a newer ceiling fan, and a generous walk-in closet. The primary bath includes a granite countertop, whirlpool tub, and separate shower. The second bedroom is currently set up as an office, and all shelving will remain. A second-floor laundry area with a newer washer and dryer completes the upper level. White doors and trim throughout. The HOA fee is $205 per month and includes lawn care, snow removal, common insurance, and exterior maintenance. Please see the attached brochure with all the details. Rules and Regs, Budget, and Bylaws included, too!
Contingent
$365,000
312 Cromwell Ct, Westmont, IL 60559
2beds
1,450sqft
Townhouse, Single Family Residence
Built in 1992
1,867 Square Feet Lot
$-- Zestimate®
$252/sqft
$205/mo HOA
What's special
Beautiful cabinetryExcellent counter spaceVolume ceilingUpdated lightingGranite countertopsHardwood flooringStainless steel appliances
- --
- on Zillow |
- 120
- views |
- 3
- saves |
Zillow last checked:
Listed by:
Sara Kolpek, ABR,CSC,RENE 630-306-4452,
Platinum Partners Realtors,
Beata Kolpek, ABR,CRS 630-207-9909,
Platinum Partners Realtors
Source: MRED as distributed by MLS GRID,MLS#: 12643319
Facts & features
Interior
Bedrooms & bathrooms
- Bedrooms: 2
- Bathrooms: 2
- Full bathrooms: 2
Rooms
- Room types: Foyer, Loft
Primary bedroom
- Features: Flooring (Carpet), Window Treatments (Blinds, Window Treatments), Bathroom (Full, Tub & Separate Shwr)
- Level: Second
- Area: 192 Square Feet
- Dimensions: 16X12
Bedroom 2
- Features: Flooring (Carpet), Window Treatments (Blinds)
- Level: Second
- Area: 209 Square Feet
- Dimensions: 11X19
Dining room
- Features: Flooring (Hardwood), Window Treatments (Blinds, Window Treatments)
- Level: Main
- Area: 99 Square Feet
- Dimensions: 11X09
Foyer
- Features: Flooring (Hardwood), Window Treatments (Window Treatments)
- Level: Main
- Area: 50 Square Feet
- Dimensions: 10X05
Kitchen
- Features: Kitchen (Eating Area-Breakfast Bar, Granite Counters, Updated Kitchen), Flooring (Ceramic Tile)
- Level: Main
- Area: 110 Square Feet
- Dimensions: 11X10
Living room
- Features: Flooring (Hardwood), Window Treatments (Blinds, Window Treatments)
- Level: Main
- Area: 255 Square Feet
- Dimensions: 17X15
Loft
- Features: Flooring (Carpet), Window Treatments (Blinds)
- Level: Second
- Area: 110 Square Feet
- Dimensions: 11X10
Heating
- Natural Gas, Forced Air
Cooling
- Central Air
Appliances
- Included: Range, Microwave, Dishwasher, Refrigerator, Washer, Dryer, Disposal, Stainless Steel Appliance(s), Gas Cooktop, Humidifier, Gas Water Heater
- Laundry: Upper Level, Gas Dryer Hookup, Laundry Closet
Features
- Vaulted Ceiling(s), 1st Floor Full Bath, Storage, Built-in Features, Walk-In Closet(s), Granite Counters
- Flooring: Hardwood
- Doors: Sliding Doors
- Windows: Drapes, Blinds, Screens, Window Treatments, Vinyl Frames
- Basement: None
Interior area
- Total structure area: 0
- Total interior livable area: 1,450 sqft
Video & virtual tour
Property
Parking
- Total spaces: 2
- Parking features: Asphalt, Garage Door Opener, Yes, Garage Owned, Attached, Garage
- Attached garage spaces: 2
- Has uncovered spaces: Yes
Accessibility
- Accessibility features: No Disability Access
Features
- Patio & porch: Patio
- Exterior features: Lighting
- Fencing: Partial
Lot
- Size: 1,867 Square Feet
- Dimensions: 31.5 x 59.3
Details
- Parcel number: 0916409112
- Special conditions: None
- Other equipment: Ceiling Fan(s)
Construction
Type & style
- Home type: Townhouse
- Property subtype: Townhouse, Single Family Residence
Materials
- Aluminum Siding, Brick, Cedar
- Foundation: Concrete Perimeter
- Roof: Asphalt
Condition
- New construction: No
- Year built: 1992
Utilities & green energy
- Electric: 100 Amp Service
- Sewer: Public Sewer
- Water: Lake Michigan
Community & HOA
Community
- Features: Sidewalks, Street Lights
- Security: Carbon Monoxide Detector(s)
- Subdivision: Carlton Court
HOA
- Has HOA: Yes
- Services included: Insurance, Lawn Care, Snow Removal
- HOA fee: $205 monthly
Location
- Region: Westmont
Financial & listing details
- Price per square foot: $252/sqft
- Tax assessed value: $92,398
- Annual tax amount: $5,484
- Ownership: Fee Simple w/ HO Assn.
Estimated market value
Not available
Estimated sales range
Not available
Not available
Price history
| Date | Event | Price |
|---|---|---|
| 8/19/2003 | Sold | $219,500+49.3%$151/sqft |
Source: Public Record Report a problem | ||
| 4/28/1997 | Sold | $147,000$101/sqft |
Source: Public Record Report a problem | ||
Public tax history
| Year | Property taxes | Tax assessment |
|---|---|---|
| 2024 | $5,142 +5.9% | $92,398 +8.8% |
| 2023 | $4,855 +4.8% | $84,940 +10.1% |
| 2022 | $4,634 +3.5% | $77,140 +1.1% |
| 2021 | $4,477 +2.1% | $76,270 +2% |
| 2020 | $4,384 +3.5% | $74,760 |
| 2019 | $4,235 -3.1% | -- |
| 2018 | $4,371 +6.3% | $71,910 +3.9% |
| 2017 | $4,114 +2.6% | $69,190 +4.8% |
| 2016 | $4,011 -2.6% | $66,030 +2% |
| 2015 | $4,118 -0.7% | $64,710 -0.2% |
| 2014 | $4,148 +3.2% | $64,870 +0.5% |
| 2013 | $4,020 -5.9% | $64,570 -4.3% |
| 2012 | $4,272 +4.4% | $67,480 -6.1% |
| 2011 | $4,093 +1.1% | $71,860 -5.4% |
| 2010 | $4,050 +3% | $75,960 -5.8% |
| 2009 | $3,933 +3% | $80,630 |
| 2008 | $3,819 +4.6% | $80,630 +5.9% |
| 2007 | $3,652 +5.4% | $76,140 +5% |
| 2006 | $3,464 +8.8% | $72,510 +7.7% |
| 2005 | $3,183 +9.6% | $67,320 +13.4% |
| 2004 | $2,903 +4.1% | $59,350 +10% |
| 2003 | $2,790 +9.5% | $53,950 +5.8% |
| 2002 | $2,549 +1.5% | $51,010 +6.8% |
| 2001 | $2,511 +7.6% | $47,780 +3.5% |
| 2000 | $2,333 | $46,170 |
Find assessor info on the county website
Monthly payment
Est. payment
Payment breakdown
Explore the cost of this home by adjusting the details. Changes won't be saved.Climate risks
Neighborhood: 60559
Nearby schools
GreatSchools rating
- 7/10Maercker Elementary SchoolGrades: 3-5Distance: 0.5 mi
- 7/10Westview Hills Middle SchoolGrades: 6-8Distance: 0.7 mi
- 7/10Community H S Dist 99 - North High SchoolGrades: 9-12Distance: 2.4 mi
Schools provided by the listing agent
- Elementary: Maercker Elementary School
- Middle: Westview Hills Middle School
- High: Downers Grove North High School
- District: 60
Source: MRED as distributed by MLS GRID. This data may not be complete. We recommend contacting the local school district to confirm school assignments for this home.
- $290,0002 bd3 ba1.4k sqft310 Cromwell Ct, Westmont, IL 60559Sold

- $336,2002 bd2 ba1.4k sqft308 Cromwell Ct, Westmont, IL 60559Off Market
- $336,2002 bd2 ba1.4k sqft314 Cromwell Ct, Westmont, IL 60559Off Market
- $354,1002 bd3 ba1.4k sqft306 Cromwell Ct, Westmont, IL 60559Off Market

- $389,7003 bd2 ba1.8k sqft316 Cromwell Ct, Westmont, IL 60559Off Market
- $344,0002 bd2 ba1.4k sqft304 Cromwell Ct, Westmont, IL 60559Off Market
- $375,2003 bd3 ba1.8k sqft318 Cromwell Ct, Westmont, IL 60559Off Market
- $325,0003 bd3 ba1.4k sqft313 Cromwell Ct, Westmont, IL 60559Sold
A local agent can set up tours, give advice and negotiate with sellers.
A local lender can help you make sure your offer is ready when you are.
Similar homes
- $349,9002 bd4 ba1.6k sqft16616 Grants Trl, Orland Park, IL 60467New
 MLS ID #12710730, Carol O'Malley, ABR,CRS,CSC,PSA,SRES, HomeSmart Connect LLC. MRED as distributed by MLS GRID
 - $350,0002 bd3 ba1.8k sqft2316 Foxmoor Ln, Aurora, IL 60502New
 MLS ID #12713018, Traci Kearns, CSC, eXp Realty. MRED as distributed by MLS GRID
 - $400,0002 bd3 ba1.6k sqft2845 Water Tower Ln, Darien, IL 60561Active
 MLS ID #12690099, Vipin Gulati, GRI, RE/MAX Professionals Select. MRED as distributed by MLS GRID
 - $385,0002 bd2 ba1.8k sqft1128 Bristlecone Ct #1128, Darien, IL 60561Active
 MLS ID #12621518, Stephanie Kramer, @properties Christies International Real Estate. MRED as distributed by MLS GRID
 - $349,9002 bd2 ba1.7k sqft23840 W Dayfield Dr, Plainfield, IL 60586NewMLS ID #12712181, Barbara Nelson, Coldwell Banker Realty. MRED as distributed by MLS GRID
- $350,0002 bd3 ba1.7k sqft15722 Centennial Dr, Orland Park, IL 60462ActiveMLS ID #12705206, Pamela Raia, Baird & Warner. MRED as distributed by MLS GRID
- $379,9003 bd2 ba1.9k sqft16021 S Messenger Cir, Homer Glen, IL 60491ActiveMLS ID #12704557, Kelly Cunningham, Village Realty, Inc.. MRED as distributed by MLS GRID
- $420,0003 bd3 ba1.9k sqft3250 Cool Springs Ct, Naperville, IL 60564NewMLS ID #12713062, Puneet Kapoor, Keller Williams Infinity. MRED as distributed by MLS GRID
- $359,5003 bd2 ba1.4k sqft169 Concord Ln, Carol Stream, IL 60188ActiveMLS ID #12694710, Kanchan Bajaj, Charles Rutenberg Realty of IL. MRED as distributed by MLS GRID
- $359,9002 bd3 ba1.8k sqft16134 W Coneflower Dr, Lockport, IL 60441ActiveMLS ID #12651402, Maureen Trlak, New Chapter Real Estate. MRED as distributed by MLS GRID
- $390,0003 bd3 ba1.6k sqft2759 Sheridan Ct Unit 2759, Naperville, IL 60563ActiveMLS ID #12698702, Muhammad Kamal-Dalhat, LPT Realty LLC. MRED as distributed by MLS GRID
- $279,0002 bd1 ba1k sqft1117 Kingston Ct, Glendale Heights, IL 60139For Sale By Owner
- $353,0002 bd2 ba1.5k sqft21255 Silktree Cir, Plainfield, IL 60544ActiveMLS ID #12663171, Ann Blair, ABR,SRES,SRS, RE/MAX Professionals Select. MRED as distributed by MLS GRID
- $439,0002 bd3 ba2k sqft1252 Townes Cir, Aurora, IL 60502ActiveMLS ID #12629462, Abhijit Leekha, Property Economics Inc.. MRED as distributed by MLS GRID
- $374,9002 bd4 ba1.9k sqft10711 Canterbury Dr, Mokena, IL 60448ActiveMLS ID #12669501, David Faxel, NextHome Select Realty. MRED as distributed by MLS GRID
- $359,0003 bd4 ba1.2k sqft700 Maryknoll Dr, Lockport, IL 60441ActiveMLS ID #12637147, Nicholas Mishevski, REMAX Legends. MRED as distributed by MLS GRID
- $330,0003 bd3 ba1.5k sqft20838 W Peppertree Ct, Plainfield, IL 60544Re-activatedMLS ID #12667613, Diane Coyle, Platinum Partners Realtors. MRED as distributed by MLS GRID
- $509,0002 bd3 ba1.7k sqft128 Fairway Dr, La Grange, IL 60525ActiveMLS ID #12704317, Linda Feinstein, ABR,AHWD,CRS,CSC,GRI,PSA,SFR,SRES, Compass. MRED as distributed by MLS GRID
- $461,0003 bd3 ba1.7k sqft11436 S Belmont Dr, Plainfield, IL 60585NewMLS ID #12710763, Elena Isac, Pavlova Properties. MRED as distributed by MLS GRID
- $355,0003 bd3 ba1.4k sqft6930 Lexington Ct, Tinley Park, IL 60477ActiveMLS ID #12678438, Inga Aleksonis, ABR,AHWD, Keller Williams Preferred Rlty. MRED as distributed by MLS GRID
