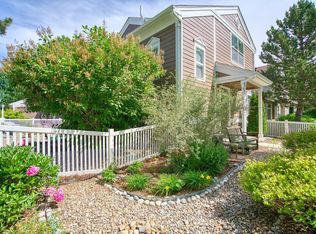
Now at an even better price making this home even more desirable. Welcome to this lovely 3 bed 3 bath two story open floorplan end-unit townhouse style home close to all the shopping and fine dinning of downtown Loveland; that backs to Osborn Park and Winona Outdoor Swimming Pool. Low maintenance laminate flooring throughout with high ceilings, main floor laundry, half bath, and tons of natural light since it is an end-unit. Enjoy the large primary bedroom with its own high end bath and large walk-in closet. There is another large second bedroom with MTN views on the top floor along with a loft area at the top of the stairs! The attached insulated garage allows for easy parking and more storage. Head downstairs to the large basement for extra living space, storage or bedroom. Walking in the park with your pet has never been so easy as you can enjoy a pickleball, soccer, baseball or Winona pool that features a water rock climbing wall, two story water slide and diving boards all practically in your own backyard. With the large back deck you can truly enjoy the indoor/outdoor Colorado lifestyle we all desire as this home was made for entertaining. Don't miss your chance to see this wonderful home in one of Loveland most desirable settings!
Pending
$339,900
312 Dean Ct, Loveland, CO 80537
3beds
1,467sqft
:
Get pre-qualified$2,363/mo
Condominium
Built in 1997
-- sqft lot
$-- Zestimate®
$232/sqft
$272/mo HOA
What's special
- 6 days |
- 36 |
- 0 |
Zillow last checked:
Listing updated:
Listed by:
Jesse Raynolds 970-686-7620,
Coldwell Banker Plains-Windsor
Source: IRES as distributed by MLS GRID,MLS#: 1056233
Facts & features
Interior
Bedrooms & bathrooms
- Bedrooms: 3
- Bathrooms: 3
- Full bathrooms: 1
- 3/4 bathrooms: 1
- 1/2 bathrooms: 1
- Main level bathrooms: 1
Rooms
- Room types: Loft
Primary bedroom
- Description: Laminate
- Features: 3/4 Primary Bath
- Level: Upper
- Area: 180 Square Feet
- Dimensions: 12 x 15
Bedroom 2
- Description: Laminate
- Level: Upper
- Area: 154 Square Feet
- Dimensions: 11 x 14
Bedroom 3
- Description: Laminate
- Level: Basement
- Area: 210 Square Feet
- Dimensions: 14 x 15
Kitchen
- Description: Laminate
- Level: Main
- Area: 90 Square Feet
- Dimensions: 9 x 10
Laundry
- Description: Vinyl
- Level: Main
- Area: 40 Square Feet
- Dimensions: 5 x 8
Living room
- Description: Laminate
- Level: Main
- Area: 143 Square Feet
- Dimensions: 11 x 13
Heating
- Forced Air
Cooling
- Central Air, Ceiling Fan(s), Whole House Fan
Appliances
- Included: Electric Range, Self Cleaning Oven, Dishwasher, Refrigerator, Microwave
- Laundry: Washer/Dryer Hookup
Features
- Open Floorplan, Walk-In Closet(s)
- Windows: Window Coverings
- Basement: Partially Finished
- Common walls with other units/homes: End Unit
Interior area
- Total structure area: 1,028
- Total interior livable area: 1,467 sqft
- Finished area above ground: 1,028
Property
Parking
- Total spaces: 1
- Parking features: Attached
- Attached garage spaces: 1
- Details: Attached
Accessibility
- Accessibility features: Level Lot, Level Drive, Near Bus, Main Level Laundry
Features
- Levels: Two
- Stories: 2
- Patio & porch: Deck
- Has view: Yes
- View description: Hills
Lot
- Features: Cul-De-Sac, Paved
Details
- Parcel number: R1541781
- Zoning: R3
- Special conditions: Private Owner
Construction
Type & style
- Home type: Condo
- Property subtype: Condominium
- Attached to another structure: Yes
Materials
- Wood Siding
- Roof: Shingle
Condition
- New construction: No
- Year built: 1997
Utilities & green energy
- Electric: Loveland
- Gas: Excel
- Sewer: Public Sewer
- Water: City
- Utilities for property: Natural Gas Available, Electricity Available
Green energy
- Energy efficient items: Windows
Community & HOA
Community
- Features: Unknown
- Subdivision: Madison Square Condos
HOA
- Has HOA: Yes
- Services included: Common Amenities, Trash, Management
- HOA fee: $272 monthly
- HOA name: Madison Square Condo HOA
- HOA phone: 970-223-5000
Location
- Region: Loveland
Financial & listing details
- Price per square foot: $232/sqft
- Tax assessed value: $367,100
- Annual tax amount: $1,962
- Date on market: 7/17/2026
- Listing terms: Cash,Conventional,FHA,VA Loan
- Exclusions: Personal Property
- Electric utility on property: Yes
- Road surface type: Asphalt, Concrete
Estimated market value
Not available
Estimated sales range
Not available
Not available
Price history
| Date | Event | Price |
|---|---|---|
| 7/17/2026 | Pending sale | $339,900$232/sqft |
Source:  IRES as distributed by MLS GRID #1056233 Report a problem IRES as distributed by MLS GRID #1056233 Report a problem | ||
| 7/9/2026 | Listing removed | $339,900$232/sqft |
Source: IRES as distributed by MLS GRID #1056233 Report a problem | ||
| 6/15/2026 | Price change | $339,900-2.9%$232/sqft |
Source: IRES as distributed by MLS GRID #1056233 Report a problem | ||
| 4/27/2026 | Price change | $349,900-2.8%$239/sqft |
Source: IRES as distributed by MLS GRID #1056233 Report a problem | ||
| 4/16/2026 | Listed for sale | $360,000+135.4%$245/sqft |
Source: IRES as distributed by MLS GRID #1056233 Report a problem | ||
| 4/28/2005 | Sold | $152,900+1.9%$104/sqft |
Source: Public Record Report a problem | ||
| 4/1/2002 | Sold | $150,000+47.2%$102/sqft |
Source: Public Record Report a problem | ||
| 2/3/1998 | Sold | $101,900$69/sqft |
Source: Public Record Report a problem | ||
Public tax history
| Year | Property taxes | Tax assessment |
|---|---|---|
| 2025 | $1,962 +30.3% | $22,944 +1.7% |
| 2024 | $1,506 +4% | $22,552 -1% |
| 2023 | $1,448 -2.7% | $22,771 +25.1% |
| 2022 | $1,488 -7.8% | $18,202 -2.8% |
| 2021 | $1,614 +1.7% | $18,726 -7.7% |
| 2020 | $1,587 +35.6% | $20,299 -0.7% |
| 2019 | $1,170 | $20,441 +43.7% |
| 2018 | $1,170 | $14,220 |
| 2017 | $1,170 +16.1% | $14,220 +23.5% |
| 2016 | $1,008 +20.3% | $11,518 +0.1% |
| 2015 | $838 +16.5% | $11,510 +20.4% |
| 2014 | $719 | $9,560 |
| 2013 | -- | $9,560 +7.7% |
| 2012 | -- | $8,880 -8.9% |
| 2011 | -- | $9,750 -12.5% |
| 2010 | -- | $11,140 |
| 2009 | -- | $11,140 -11.6% |
| 2008 | -- | $12,600 |
| 2007 | -- | $12,600 +9.1% |
| 2006 | -- | $11,550 |
| 2005 | -- | $11,550 +4.6% |
| 2004 | -- | $11,040 -0.5% |
| 2002 | -- | $11,100 |
| 2001 | -- | $11,100 |
Find assessor info on the county website
Monthly payment
Est. payment
Payment breakdown
Explore the cost of this home by adjusting the details. Changes won't be saved.Climate risks
Neighborhood: 80537
Nearby schools
GreatSchools rating
- 5/10Winona Elementary SchoolGrades: PK-5Distance: 0.2 mi
- 4/10Bill Reed Middle SchoolGrades: 6-8Distance: 1.2 mi
- 7/10Mountain View High SchoolGrades: 9-12Distance: 1.9 mi
Schools provided by the listing agent
- Elementary: Winona
- Middle: Bill Reed
- High: Mountain View
Source: IRES as distributed by MLS GRID. This data may not be complete. We recommend contacting the local school district to confirm school assignments for this home.
- $354,9003 bd3 ba1.5k sqft314 Dean Ct, Loveland, CO 80537Sold

- $340,0003 bd3 ba1.5k sqft316 Dean Ct, Loveland, CO 80537Sold

- $381,0003 bd1 ba1.1k sqft318 Dean Ct, Loveland, CO 80537Off Market
- $370,0002 bd2 ba1.8k sqft308 Dean Ct, Loveland, CO 80537Sold

- $335,6002 bd1 ba960 sqft312 S Madison Ave, Loveland, CO 80537Off Market
- $342,6002 bd2 ba1.5k sqft306 Dean Ct, Loveland, CO 80537Off Market
- $387,4003 bd1 ba1.5k sqft316 S Madison Ave, Loveland, CO 80537Off Market
- $379,2002 bd1 ba1k sqft304 S Madison Ave, Loveland, CO 80537Off Market
A local agent can set up tours, give advice and negotiate with sellers.
Similar homes
- $345,0002 bd3 ba1.3k sqft404 Mulberry Dr, Loveland, CO 80538For Sale

 MLS ID #1062873, Alan Jones, Coldwell Banker Realty-NOCO. IRES as distributed by MLS GRID
 - $320,0002 bd2 ba1k sqft2011 Grays Peak Dr #201, Loveland, CO 80538For Sale
 MLS ID #1061350, Shannon Ramsey, eXp Realty - Hub. IRES as distributed by MLS GRID
 - $370,0002 bd3 ba1.9k sqft661 Moose Ct, Loveland, CO 80537For Sale
 MLS ID #1062980, Alan Jones, Coldwell Banker Realty-NOCO. IRES as distributed by MLS GRID
 - $350,0002 bd3 ba1.6k sqft4509 Starflower Dr #B, Fort Collins, CO 80526For Sale
 MLS ID #1063948, Jim Hauan, Group Mulberry. IRES as distributed by MLS GRID
 - $383,5003 bd1 ba1k sqft1415 S Douglas Ave, Loveland, CO 80537For SaleMLS ID #1062924, Nancy Dayton, Dayton Land & Real Estate. IRES as distributed by MLS GRID
- $295,9002 bd2 ba1k sqft4745 Hahns Peak Dr #103, Loveland, CO 80538For SaleMLS ID #1062705, Deanna Nilsen, RE/MAX Alliance-FTC South. IRES as distributed by MLS GRID
- $375,0003 bd2 ba1.4k sqft5315 Fossil Ridge Dr, Fort Collins, CO 80525For SaleMLS ID #1063942, Bob Sutton, Group Mulberry. IRES as distributed by MLS GRID
- $405,0003 bd3 ba1.2k sqft928 Torrey Pine Pl, Loveland, CO 80538For SaleMLS ID #1060461, Shannon Ramsey, eXp Realty - Hub. IRES as distributed by MLS GRID
- $315,0002 bd2 ba1k sqft4735 Hahns Peak Dr #101, Loveland, CO 80538For SaleMLS ID #1059777, Kayla Albo, eXp Realty LLC. IRES as distributed by MLS GRID
- $315,0003 bd3 ba1.2k sqft6615 Desert Willow Way #F-2, Fort Collins, CO 80525For SaleMLS ID #1058095, Ryan Spencer, Group Harmony. IRES as distributed by MLS GRID
- $330,0002 bd2 ba1.1k sqft3002 W Elizabeth Street Bldg 19 #E, Fort Collins, CO 80521For Sale
 MLS ID #IR1057532, Diamond Guerrero, Resident Realty. REcolorado as distributed by MLS GRID
 - $448,0003 bd2 ba1.3k sqft1479 Cattail Dr, Loveland, CO 80537For SaleMLS ID #1060153, Kyle Basnar, Group Mulberry. IRES as distributed by MLS GRID
- $435,0003 bd2 ba1.3k sqft2025 Cheyenne Ave, Loveland, CO 80538For SaleMLS ID #1059240, Katherine Hinkle, Coldwell Banker Realty-NOCO. IRES as distributed by MLS GRID
- $295,0003 bd2 ba1.1k sqft6621 Desert Willow Way #1, Fort Collins, CO 80525For SaleMLS ID #1063681, The Galbate Team, Group Harmony. IRES as distributed by MLS GRID
- $413,9003 bd2 ba1.4k sqft1848 Elk Springs St, Loveland, CO 80538For SaleMLS ID #1061652, Heather McChesney, Keller Williams-Preferred Rlty. IRES as distributed by MLS GRID
- $359,9002 bd2 ba1.1k sqft5220 Boardwalk Dr #I-21, Fort Collins, CO 80525For SaleMLS ID #1038086, Kurt Faulkner, Group Harmony. IRES as distributed by MLS GRID
- $390,0003 bd4 ba1.8k sqft2621 Rigden Pkwy #E1, Fort Collins, CO 80525For SaleMLS ID #1064036, Benjamin Wishart, C3 Property Management. IRES as distributed by MLS GRID
- $450,0003 bd2 ba1.8k sqft585 Radiant Dr, Loveland, CO 80538For SaleMLS ID #1063538, Dave Trujillo, Group Centerra. IRES as distributed by MLS GRID
- $365,0003 bd2 ba1.4k sqft3440 Windmill Dr #3-6, Fort Collins, CO 80526For SaleMLS ID #1057541, Liz Crews, eXp Realty - Northern CO. IRES as distributed by MLS GRID
- $415,0002 bd2 ba1.4k sqft641 Radiant Dr, Loveland, CO 80538For SaleMLS ID #1060894, Eric Stashak, Keller Williams-DTC. IRES as distributed by MLS GRID
