Welcome to 312 Griffit Street, a beautifully updated home offering 2,547 finished square feet of bright,
functional living space in a convenient Edina location near Interlachen. Thoughtfully refinished
throughout, this home combines modern finishes with architectural character. Step inside to a spacious main-level living room highlighted by vaulted ceilings with exposed beams, oversized windows, beautiful flooring, and a classic brick fireplace that creates a warm and inviting
focal point. The adjoining dining area flows naturally into the updated kitchen, creating an open, connected space ideal for hosting family and friends. The kitchen is both stylish and functional,
featuring crisp white cabinetry, stone countertops, stainless-steel appliances, a gas range, subway-tile
backsplash, recessed lighting, and a large center island with additional seating and workspace. Abundant cabinetry provides excellent storage, while the sliding glass door offers an easy transition to the deck and backyard is perfect for outdoor dining, entertaining, or simply enjoying the setting.
The finished lower level dramatically expands the home living space and offers exceptional flexibility.
An expansive family room provides plenty of room for multiple seating areas, recreation, a home theater, fitness space, or entertaining, all anchored by a second brick fireplace. Additional finished space provides even more options for bedrooms, a home office, guest accommodations, hobbies, or storage. Set on approximately a .30-acre Edina lot, 312 Griffit Street delivers an appealing combination of space, updates, character, and functionality. Move-in ready with room to spread out inside and out, this is one you will want to see in person.
Pending
$599,900
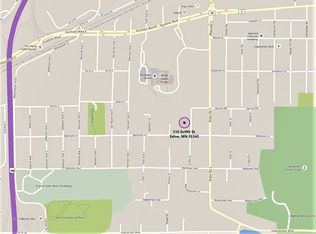
312 Griffit St, Hopkins, MN 55343
4beds
2,547sqft
Single Family
Built in 1967
0.28 Acres Lot
$-- Zestimate®
$236/sqft
$-- HOA
What's special
Second brick fireplaceClassic brick fireplaceOversized windowsStainless-steel appliancesRecessed lightingGas rangeCrisp white cabinetry
- 40 days
- 1,441
- 151
Likely to sell faster than
Zillow last checked:
Listing updated:
Listed by:
Nick Bialon 763-229-0882,
Coldwell Banker Realty - Lakes
Source: NorthstarMLS as distributed by MLS GRID,MLS#: 7139082
Facts & features
Interior
Bedrooms & bathrooms
- Bedrooms: 4
- Bathrooms: 3
- Full bathrooms: 1
- 3/4 bathrooms: 2
Bedroom
- Level: Upper
- Area: 180 Square Feet
- Dimensions: 15x12
Bedroom 2
- Level: Upper
- Area: 160 Square Feet
- Dimensions: 10x16
Bedroom 3
- Level: Upper
- Area: 198 Square Feet
- Dimensions: 11x18
Bedroom 4
- Level: Lower
- Area: 143 Square Feet
- Dimensions: 11x13
Dining room
- Level: Upper
- Area: 120 Square Feet
- Dimensions: 10x12
Family room
- Level: Upper
- Area: 273 Square Feet
- Dimensions: 13x21
Family room
- Level: Lower
- Area: 210 Square Feet
- Dimensions: 15x14
Kitchen
- Level: Upper
- Area: 216 Square Feet
- Dimensions: 12x18
Office
- Level: Lower
- Area: 77 Square Feet
- Dimensions: 7x11
Heating
- Forced Air
Cooling
- Central Air
Features
- Basement: Block,Finished
- Number of fireplaces: 2
Interior area
- Total structure area: 2,547
- Total interior livable area: 2,547 sqft
- Finished area above ground: 1,409
- Finished area below ground: 1,138
Property
Parking
- Total spaces: 2
- Parking features: Attached, Asphalt
- Attached garage spaces: 2
Accessibility
- Accessibility features: None
Features
- Levels: Multi/Split
Lot
- Size: 0.28 Acres
- Dimensions: 70 x 175
Details
- Foundation area: 1248
- Parcel number: 3011721120028
- Zoning description: Residential-Single Family
Construction
Type & style
- Home type: SingleFamily
- Property subtype: Single Family
Materials
- Block, Frame
Condition
- New construction: No
- Year built: 1967
Utilities & green energy
- Gas: Natural Gas
- Sewer: City Sewer - In Street
- Water: City Water/Connected
Community & HOA
Community
- Subdivision: Mendelssohn
HOA
- Has HOA: No
Location
- Region: Hopkins
Financial & listing details
- Price per square foot: $236/sqft
- Tax assessed value: $502,300
- Annual tax amount: $5,769
- Date on market: 9/4/2026
- Cumulative days on market: 41 days
Estimated market value
Not available
Estimated sales range
Not available
Not available
Price history
| Date | Event | Price |
|---|---|---|
| 9/30/2026 | Pending sale | $599,900$236/sqft |
Source:  NorthstarMLS as distributed by MLS GRID #7139082 Report a problem NorthstarMLS as distributed by MLS GRID #7139082 Report a problem | ||
| 9/4/2026 | Listed for sale | $599,900+69%$236/sqft |
Source: NorthstarMLS as distributed by MLS GRID #7139082 Report a problem | ||
| 5/21/2026 | Sold | $355,000-8.7%$139/sqft |
Source: Public Record Report a problem | ||
| 6/18/2014 | Listing removed | $389,000$153/sqft |
Source: Lakes Sotheby's International Realty #4465985 Report a problem | ||
| 4/22/2014 | Listed for sale | $389,000$153/sqft |
Source: Lakes Sotheby's International Realty #4465985 Report a problem | ||
| 4/22/2014 | Listing removed | $2,450$1/sqft |
Source: ARESI GROUP Lakes Sotheby's International Realty Report a problem | ||
| 12/27/2013 | Listed for rent | $2,450$1/sqft |
Source: ARESI Group/Lakes Sotheby's International Realty Report a problem | ||
| 11/6/2013 | Listing removed | $389,000$153/sqft |
Source: Lakes Sotheby's International Realty #4399354 Report a problem | ||
| 10/30/2013 | Listed for sale | $389,000+0.3%$153/sqft |
Source: Lakes Sotheby's International Realty #4399354 Report a problem | ||
| 10/19/2005 | Sold | $388,000-0.3%$152/sqft |
Source: Public Record Report a problem | ||
| 8/1/2005 | Sold | $389,000$153/sqft |
Source: Agent Provided Report a problem | ||
Public tax history
| Year | Property taxes | Tax assessment |
|---|---|---|
| 2026 | $5,769 +5.4% | $502,300 +5.9% |
| 2025 | $5,473 +3.8% | $474,300 |
| 2024 | $5,273 +11.8% | $474,300 +0.6% |
| 2023 | $4,717 +5.9% | $471,600 +10.8% |
| 2022 | $4,453 +2.6% | $425,500 +12.4% |
| 2021 | $4,339 -1.8% | $378,500 +2.2% |
| 2020 | $4,418 +1.8% | $370,200 +2.4% |
| 2019 | $4,339 -1.8% | $361,400 +1.1% |
| 2018 | $4,418 +13.4% | $357,500 +15.1% |
| 2017 | $3,896 -1.3% | $310,700 +3.8% |
| 2016 | $3,947 +0.2% | $299,400 +1.6% |
| 2015 | $3,938 +3.4% | $294,600 -6.5% |
| 2014 | $3,808 -10.4% | $315,200 -2% |
| 2013 | $4,250 -0.7% | $321,600 -3% |
| 2012 | $4,279 -0.8% | $331,500 -6.5% |
| 2011 | $4,315 +3.4% | $354,600 -5% |
| 2010 | $4,174 +6.3% | $373,200 |
| 2009 | $3,928 +4.9% | $373,200 +8.5% |
| 2006 | $3,743 +10% | $344,000 +11.1% |
| 2005 | $3,403 +7.3% | $309,700 +14.4% |
| 2004 | $3,170 +7.9% | $270,700 +12% |
| 2002 | $2,939 -29.8% | $241,700 |
| 2001 | $4,187 | -- |
Find assessor info on the county website
Monthly payment
Est. payment
Payment breakdown
Explore the cost of this home by adjusting the details. Changes won't be saved.Climate risks
Neighborhood: Presidents
Similar homes
- $675,0005 bd3 ba2.5k sqft5616 Countryside Rd, Edina, MN 55436For Sale

 MLS ID #7159343, Marc S Kurtz, Lakes Sotheby's International Realty. NorthstarMLS as distributed by MLS GRID
 - $669,0004 bd4 ba2.2k sqft15801 Day Pl, Minnetonka, MN 55345For Sale
 MLS ID #7157732, Alisa R Piazza, Coldwell Banker Realty. NorthstarMLS as distributed by MLS GRID
 - $580,0004 bd3 ba2.6k sqft7840 Harold Ave, Golden Valley, MN 55427For Sale
 MLS ID #7098956, Nick Bialon, Coldwell Banker Realty - Lakes. NorthstarMLS as distributed by MLS GRID
 - $599,9004 bd4 ba2.4k sqft3025 Natchez Ave S, Saint Louis Park, MN 55416For Sale
 MLS ID #7144040, Benjamin C Dzurik, Keller Williams Premier Realty Lake Minnetonka. NorthstarMLS as distributed by MLS GRID
 - $715,0004 bd4 ba3.2k sqft1430 Division St, Hopkins, MN 55343For SaleMLS ID #7067323, Victoria A Wilson, Edina Realty, Inc.. NorthstarMLS as distributed by MLS GRID
- $619,9003 bd2 ba2.4k sqft15809 Nursery Dr, Minnetonka, MN 55345For SaleMLS ID #7144618, Kent A Stoa, Coldwell Banker Realty. NorthstarMLS as distributed by MLS GRID
- $600,0007 bd4 ba2.8k sqft6024 W 35th St, Minneapolis, MN 55416For SaleMLS ID #7132255, Adam Tafel, Real Broker, LLC. NorthstarMLS as distributed by MLS GRID
- $725,0004 bd3 ba2k sqft4725 School Rd, Edina, MN 55424For SaleMLS ID #7115700, Susan A Wahman, Edina Realty, Inc.. NorthstarMLS as distributed by MLS GRID
- $675,0003 bd2 ba2k sqft4625 Valley View Rd, Edina, MN 55424For SaleMLS ID #7151650, David R Anderson, Edina Realty, Inc.. NorthstarMLS as distributed by MLS GRID
- $482,0004 bd2 ba2.2k sqft6915 W 23rd St, Saint Louis Park, MN 55426For SaleMLS ID #7151093, Brandon L. Rand, Coldwell Banker Realty. NorthstarMLS as distributed by MLS GRID
- $750,0003 bd3 ba2.7k sqft6317 Halifax Ave S, Minneapolis, MN 55424For SaleMLS ID #7112256, Anne M Shaeffer, Lakes Sotheby's International Realty. NorthstarMLS as distributed by MLS GRID
- $699,9004 bd2 ba2.3k sqft4000 Abbott Ave S, Minneapolis, MN 55410For SaleMLS ID #7144299, Budd Batterson, Edina Realty, Inc.. NorthstarMLS as distributed by MLS GRID
- $525,0004 bd2 ba2.7k sqft2613 Webster Ave S, Saint Louis Park, MN 55416For SaleMLS ID #7148048, Becky Penttila, Real Broker, LLC. NorthstarMLS as distributed by MLS GRID
- $699,0004 bd2 ba2.3k sqft2911 W 54th St, Minneapolis, MN 55410For SaleMLS ID #7134789, Ellyn Sternberg, Edina Realty, Inc.. NorthstarMLS as distributed by MLS GRID
- $674,9004 bd2 ba2.3k sqft5348 Russell Ave S, Minneapolis, MN 55410For SaleMLS ID #7055930, Calise Inman, Pemberton RE. NorthstarMLS as distributed by MLS GRID
- $525,0003 bd2 ba1.8k sqft17925 Covington Rd, Minnetonka, MN 55345For SaleMLS ID #7153101, Meredith Butcher, Coldwell Banker Realty. NorthstarMLS as distributed by MLS GRID
- $480,0004 bd2 ba2.1k sqft1610 Garland Ln N, Plymouth, MN 55447For SaleMLS ID #7157126, Luke Thomas Peterson, Compass. NorthstarMLS as distributed by MLS GRID
- $530,0003 bd3 ba2.8k sqft16101 Hilltop Rd, Eden Prairie, MN 55347For SaleMLS ID #7002149, Molly Garrett, Keller Williams Integrity NW. NorthstarMLS as distributed by MLS GRID
- $620,0004 bd2 ba3.4k sqft1995 Norfolk Ave, Saint Paul, MN 55116For SaleMLS ID #7155203, Leah R Drury - MSP Nest Team, Compass. NorthstarMLS as distributed by MLS GRID
- $445,0004 bd2 ba2.1k sqft1642 Edgewood Ave S, Saint Louis Park, MN 55426For SaleMLS ID #7127367, Ben Mezzenga, Northstar Real Estate Associates. NorthstarMLS as distributed by MLS GRID
