Welcome home to this beautifully updated 3-bedroom, 2-bath home near downtown Rosemount, filled with spaces that make it truly special. From the dedicated home theater and finished loft to the bonus backyard shed, there’s more here than meets the eye!
The updated kitchen features hardwood floors and opens to comfortable living spaces with surround sound throughout the home and onto the porch perfect for entertaining or relaxing. Two bedrooms and a bathroom on the main level offer everyday convenience, while the finished lower level includes a third bedroom, second bathroom, and additional living space.
Movie nights get an upgrade with your own home theater, while the finished loft offers even more flexible space for a home office, creative studio, playroom, or cozy retreat.
Outside, enjoy a large yard with plenty of room for summer gatherings, gardening, and relaxing. The bonus backyard shed provides extra storage or space for hobbies, while the stamped concrete pad, gas grill hookup, hot tub hookup, and detached two-stall garage make outdoor living even easier.
With newer roof and siding, thoughtful updates, and schools, parks, shopping, and community amenities nearby, this home has so much to offer.
Come see all the spaces that make this home one of a kind!
Pending
$345,000
3120 Lower 147th St W, Rosemount, MN 55068
3beds
1,772sqft
Single Family
Built in 1955
0.26 Acres Lot
$-- Zestimate®
$195/sqft
$-- HOA
What's special
- 31 days
- 3,773
- 102
Likely to sell faster than
Zillow last checked:
Listing updated:
Listed by:
Aaron William Seering 612-325-4332,
Roots Realty, LLC,
Joseph Quernemoen 612-770-4733
Source: NorthstarMLS as distributed by MLS GRID,MLS#: 7139418
Facts & features
Interior
Bedrooms & bathrooms
- Bedrooms: 3
- Bathrooms: 2
- Full bathrooms: 1
- 3/4 bathrooms: 1
Bedroom
- Level: Main
- Area: 117 Square Feet
- Dimensions: 13x9
Bedroom 2
- Level: Main
- Area: 132 Square Feet
- Dimensions: 11x12
Bedroom 3
- Level: Lower
- Area: 84 Square Feet
- Dimensions: 12x7
Kitchen
- Level: Main
- Area: 170 Square Feet
- Dimensions: 17x10
Living room
- Level: Main
- Area: 275 Square Feet
- Dimensions: 11x25
Loft
- Level: Upper
- Area: 429 Square Feet
- Dimensions: 13x33
Heating
- Baseboard, Forced Air
Cooling
- Central Air
Appliances
- Laundry: In Basement
Features
- Basement: Full
- Has fireplace: No
Interior area
- Total structure area: 1,772
- Total interior livable area: 1,772 sqft
- Finished area above ground: 1,190
- Finished area below ground: 582
Property
Parking
- Total spaces: 2
- Parking features: Detached Garage
- Garage spaces: 2
- Details: Garage Dimensions (22x20)
Accessibility
- Accessibility features: None
Features
- Levels: One and One Half
- Stories: 1.5
- Fencing: Chain Link,Wood
Lot
- Size: 0.26 Acres
- Dimensions: 150 x 75 feet
- Features: Corner Lot
Details
- Foundation area: 582
- Parcel number: 340380014120
- Zoning description: Residential-Single Family
Construction
Type & style
- Home type: SingleFamily
- Property subtype: Single Family
Materials
- Roof: Asphalt
Condition
- New construction: No
- Year built: 1955
Utilities & green energy
- Gas: Natural Gas
- Sewer: City Sewer/Connected
- Water: City Water/Connected
Community & HOA
Community
- Subdivision: Auditors Sub 27
HOA
- Has HOA: No
Location
- Region: Rosemount
Financial & listing details
- Price per square foot: $195/sqft
- Tax assessed value: $285,700
- Annual tax amount: $3,086
- Date on market: 9/5/2026
- Cumulative days on market: 26 days
Estimated market value
Not available
Estimated sales range
Not available
Not available
Price history
| Date | Event | Price |
|---|---|---|
| 9/14/2026 | Pending sale | $345,000$195/sqft |
Source:  NorthstarMLS as distributed by MLS GRID #7139418 Report a problem NorthstarMLS as distributed by MLS GRID #7139418 Report a problem | ||
| 9/10/2026 | Listed for sale | $345,000+178.2%$195/sqft |
Source: NorthstarMLS as distributed by MLS GRID #7139418 Report a problem | ||
| 2/13/2009 | Sold | $124,000$70/sqft |
Source:  Lake Superior Area Realtors as distributed by MLS GRID #1165204 Report a problem Lake Superior Area Realtors as distributed by MLS GRID #1165204 Report a problem | ||
| 10/27/2008 | Sold | $124,000-11.4%$70/sqft |
Source: Agent Provided Report a problem | ||
| 8/20/2008 | Listed for sale | $139,900-34%$79/sqft |
Source: foreclosure.com Report a problem | ||
| 6/23/2005 | Sold | $211,900+17.8%$120/sqft |
Source: Public Record Report a problem | ||
| 7/18/2003 | Sold | $179,900-3.8%$102/sqft |
Source: Public Record Report a problem | ||
| 3/24/2003 | Sold | $187,000$106/sqft |
Source: Public Record Report a problem | ||
Public tax history
| Year | Property taxes | Tax assessment |
|---|---|---|
| 2025 | $3,086 +12.8% | $285,700 +7.4% |
| 2024 | $2,736 +2% | $266,000 +3.5% |
| 2023 | $2,682 +8.6% | $257,100 +1.9% |
| 2022 | $2,470 +11.1% | $252,300 +20.7% |
| 2021 | $2,224 +2.6% | $209,100 +15.4% |
| 2020 | $2,168 +3.9% | $181,196 -3.2% |
| 2019 | $2,086 | $187,100 -0.5% |
| 2018 | $2,086 +4.5% | $188,100 +8.7% |
| 2017 | $1,995 +6.5% | $173,100 -0.6% |
| 2016 | $1,874 -5.1% | $174,200 +28.5% |
| 2015 | $1,974 +9.8% | $135,525 +7.2% |
| 2014 | $1,798 +6.7% | $126,369 +12.3% |
| 2013 | $1,686 +6.6% | $112,526 |
| 2012 | $1,582 -0.2% | -- |
| 2011 | $1,584 -9.4% | -- |
| 2010 | $1,748 -21.9% | -- |
| 2009 | $2,238 -19.9% | -- |
| 2008 | $2,793 +4.8% | -- |
| 2007 | $2,663 +1.1% | -- |
| 2006 | $2,635 +38.4% | -- |
| 2004 | $1,904 +2.6% | -- |
| 2003 | $1,856 +5.8% | -- |
| 2002 | $1,754 +3.9% | -- |
| 2001 | $1,688 | -- |
Find assessor info on the county website
Monthly payment
Est. payment
Payment breakdown
Explore the cost of this home by adjusting the details. Changes won't be saved.Climate risks
Neighborhood: 55068
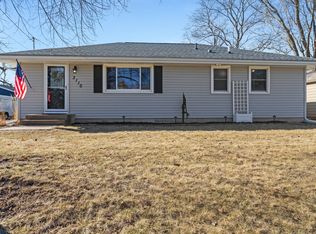

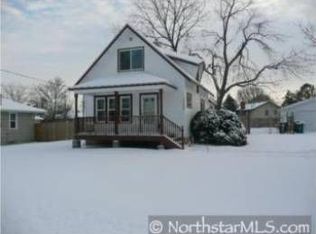
Similar homes
- $339,5003 bd2 ba1.4k sqft3583 155th St W, Rosemount, MN 55068For Sale
 MLS ID #7133333, Sam Pinzari, Minnesota Home Venture, Inc.. NorthstarMLS as distributed by MLS GRID
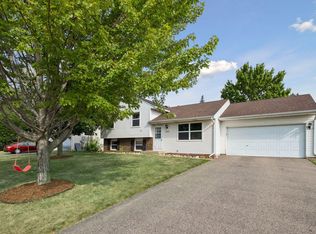
 - $375,0004 bd2 ba1.9k sqft16288 Florida Way W, Rosemount, MN 55068For Sale
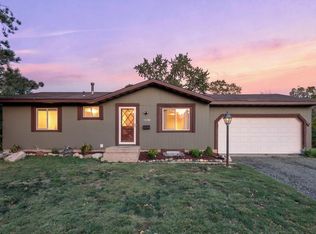 MLS ID #7146280, Mark A. Gores, RE/MAX Advantage Plus. NorthstarMLS as distributed by MLS GRID
 - $449,5004 bd2 ba1.9k sqft4055 151st St W, Rosemount, MN 55068For Sale
 MLS ID #7128555, Gregory Kuntz, RE/MAX Results. NorthstarMLS as distributed by MLS GRID
 - $365,0003 bd2 ba2.2k sqft908 3rd St, Farmington, MN 55024For Sale
 MLS ID #7152607, Corey Tutewohl, Keller Williams Preferred Rlty. NorthstarMLS as distributed by MLS GRID
 - $359,9004 bd2 ba2k sqft15632 Heywood Way, Apple Valley, MN 55124For SaleMLS ID #7082315, R Bruce Durham, Coldwell Banker Realty. NorthstarMLS as distributed by MLS GRID
- $365,0003 bd2 ba2k sqft17800 Jamaica Cir, Lakeville, MN 55044For SaleMLS ID #7148592, Kelly Harbal, Edina Realty, Inc.. NorthstarMLS as distributed by MLS GRID
- $344,5005 bd2 ba1.8k sqft1306 Woodhill Rd, Burnsville, MN 55337For SaleMLS ID #7137607, Ann Tran, Creative Real Estate, LLC. NorthstarMLS as distributed by MLS GRID
- $359,9003 bd2 ba1.8k sqft5783 Upper 183rd St W, Farmington, MN 55024For SaleMLS ID #7138013, Robert S. Speer, Edina Realty, Inc.. NorthstarMLS as distributed by MLS GRID
- $335,0003 bd2 ba1.3k sqft7508 Portland Ave S, Richfield, MN 55423For SaleMLS ID #7153547, Robert Tyler, Bridge Realty, LLC. NorthstarMLS as distributed by MLS GRID
- $365,0003 bd2 ba1.8k sqft1801 River Hills Dr, Burnsville, MN 55337For SaleMLS ID #7124350, Andrew L Robinson, Worth Clark Realty. NorthstarMLS as distributed by MLS GRID
- $349,9003 bd2 ba2.4k sqft2842 Lexington Ave S, Saint Paul, MN 55121For SaleMLS ID #7111762, Home Options Team (Dawn Williams), Coldwell Banker Realty. NorthstarMLS as distributed by MLS GRID
- $370,0004 bd3 ba1.9k sqft13802 Holyoke Path, Apple Valley, MN 55124For SaleMLS ID #7123584, Amber N Broadway, Opendoor Brokerage, LLC. NorthstarMLS as distributed by MLS GRID
- $395,0003 bd2 ba1.8k sqft12123 Red Oak Ct S, Burnsville, MN 55337For SaleMLS ID #7134657, Neal A Anderson, Counselor Realty, Inc.. NorthstarMLS as distributed by MLS GRID
- $349,9003 bd2 ba1.4k sqft8419 Ivywood Ave S, Cottage Grove, MN 55016For SaleMLS ID #7142926, Lyn Bockert, Keller Williams Premier Realty. NorthstarMLS as distributed by MLS GRID
- $375,0004 bd3 ba2k sqft5201 W 84th St, Bloomington, MN 55437For SaleMLS ID #7154795, Francis Jazmin Tyler, Bridge Realty, LLC. NorthstarMLS as distributed by MLS GRID
- $392,5003 bd2 ba2.4k sqft1094 Lowell Dr, Apple Valley, MN 55124For SaleMLS ID #7131475, Stephanie Rechtzigel, RE/MAX Results. NorthstarMLS as distributed by MLS GRID
- $409,0004 bd2 ba2.5k sqft14579 Embry Path, Apple Valley, MN 55124For SaleMLS ID #7106506, Bre Larson, LPT Realty, LLC. NorthstarMLS as distributed by MLS GRID
- $399,0003 bd2 ba2.2k sqft816 Maple St, Farmington, MN 55024For SaleMLS ID #7121368, Bob G Reuter, RE/MAX Results. NorthstarMLS as distributed by MLS GRID
- $370,0003 bd2 ba2.1k sqft8945 Colfax Ave S, Bloomington, MN 55420For SaleMLS ID #7138545, Bao Tran, LPT Realty, LLC. NorthstarMLS as distributed by MLS GRID
- $384,9003 bd2 ba2.2k sqft2216 E 114th St, Burnsville, MN 55337For SaleMLS ID #7119097, Josh A Pomerleau, JPW Realty. NorthstarMLS as distributed by MLS GRID
