Under contract-accepting backup offers. Sophistication meets comfort in this move-in ready, updated single-story home featuring a serene outdoor space with an outdoor kitchen & hot tub designed for the ultimate Florida lifestyle! Your immaculate, meticulously maintained 4-bd, 3-bth home offers 2,162 sq ft of masterfully designed living space & upgrades you won't find in new construction. A beautiful, paved entryway leads you to the gorgeous glass front door and welcomes you to a bright, open floorplan thoughtfully designed for luxury & accessibility, with gorgeous tile flooring flowing seamlessly through the main living spaces. The upgraded kitchen features premium wood cabinets, rich granite countertops, a kitchen island, bartop seating, a reverse osmosis water filtration system, & a kitchen nook currently utilized as a cozy sitting space. Upgraded appliances including a GAS RANGE, range hood, & built-in microwave complete your chef's perfect kitchen. The open concept layout effortlessly transitions into the expansive great room & elegant dining room highlighted by custom accent walls. Your private primary suite is a peaceful retreat with tray ceilings, dual closets, & a luxurious en suite bathroom fully updated in 2024 with premium quartz countertops on dual vanities, LED anti-fog mirrors, and a stunning glass-enclosed shower. Three additional bedrooms offer plenty of space, plus two full bathrooms with tubs. A dedicated indoor laundry room with built-in cabinetry & utility sink adds to this home's functionality. Modern comforts & energy-saving features include energy-efficient windows paired with custom window shutters, ceiling fans in every room, a high-end HVAC system with a UV/electronic air filtration system for superior indoor air quality, closed-circuit security cameras, a whole-home water filtration system, & a tankless water heater. The indoor elegance seamlessly flows to an equally impressive backyard paradise through large sliding doors onto a beautifully paved screened-in lanai for year-round enjoyment. Your outdoor entertainment space features a sound system, TV, and fully equipped outdoor kitchen with a built-in grill, sink, refrigerator, & relaxing hot tub spa. Beyond the lanai, the fully fenced private yard opens directly to a lush, tranquil greenspace with no rear neighbors, providing peaceful, wooded views. A spacious 3-car attached garage provides ample storage, & a full property irrigation system keeps the landscaping pristine. Located on a quiet street in the premier gated community of Meadow Pointe III, this home benefits from a remarkably low annual HOA fee that conveniently includes trash & sewer services. Residents enjoy year-round neighborhood amenities at the clubhouse, including a pool, fitness center, tennis, pickleball, basketball, and racquetball courts. This prime Wesley Chapel location is zoned for top-rated Pasco County schools, including Wiregrass Elementary, John Long Middle, and Wiregrass Ranch High. You are minutes from AdventHealth Wesley Chapel, BayCare Hospital, and the brand-new Florida Medical Clinic Orlando Health Wiregrass Ranch Hospital. Enjoy premium shopping and dining at the Shops at Wiregrass, Tampa Premium Outlets, and the KRATE at the Grove. Travel easily with a seamless 30-minute commute to Downtown Tampa, 35 minutes to Tampa International Airport, & convenient access to world-class Gulf beaches. Schedule your private showing today!
Under contract
$519,900
31218 ALCHESTER, WESLEY CHAPEL, FL 33543
4beds
2,162sqft
:
Get pre-qualified$3,481/mo
Single Family Residence
Built in 2005
7,145 Square Feet Lot
$500,200 Zestimate®
$240/sqft
$9/mo HOA
What's special
Kitchen islandOutdoor kitchenRich granite countertopsClosed-circuit security camerasBartop seatingBeautiful paved entrywayWhole-home water filtration system
- 43 days |
- 82 |
- 0 |
Likely to sell faster than
Zillow last checked:
Listing updated:
Listed by:
Hilda Conrad 813-825-5809,
KAP RATE LIVING LLC 773-489-2900
Source: Stellar MLS,MLS#: TB8521054 Originating MLS: Suncoast Tampa
Originating MLS: Suncoast Tampa
Facts & features
Interior
Bedrooms & bathrooms
- Bedrooms: 4
- Bathrooms: 3
- Full bathrooms: 3
Primary bedroom
- Features: Ceiling Fan(s), En Suite Bathroom, Dual Closets
- Level: First
Bedroom 2
- Features: Ceiling Fan(s), Built-in Closet
- Level: First
Bedroom 3
- Features: Ceiling Fan(s), Built-in Closet
- Level: First
Bedroom 4
- Features: Ceiling Fan(s), Built-in Closet
- Level: First
Primary bathroom
- Features: Built-In Shelving, En Suite Bathroom, Shower No Tub, Dual Sinks, Stone Counters, Water Closet/Priv Toilet
- Level: First
Bathroom 2
- Features: Single Vanity, Stone Counters, Tub With Shower
- Level: First
Bathroom 3
- Features: Single Vanity, Tub With Shower, Stone Counters
- Level: First
Dining room
- Level: First
Great room
- Features: Built-In Shelving, Ceiling Fan(s)
- Level: First
Kitchen
- Features: Breakfast Bar, Pantry, Granite Counters, Stone Counters, Exhaust Fan, Kitchen Island
- Level: First
Laundry
- Level: First
Heating
- Central
Cooling
- Central Air
Appliances
- Included: Microwave, Other, Range, Range Hood, Tankless Water Heater, Water Filtration System, Dishwasher, Disposal
- Laundry: Laundry Room
Features
- Crown Molding, Eating Space In Kitchen, Kitchen/Family Room Combo, Open Floorplan, Solid Surface Counters, Solid Wood Cabinets, Stone Counters, Thermostat, Tray Ceiling(s), Walk-In Closet(s), Ceiling Fan(s)
- Flooring: Tile, Carpet
- Doors: Outdoor Grill, Outdoor Kitchen, Sliding Doors
- Has fireplace: No
Interior area
- Total structure area: 3,052
- Total interior livable area: 2,162 sqft
Video & virtual tour
Property
Parking
- Total spaces: 3
- Parking features: Driveway, Garage Door Opener
- Attached garage spaces: 3
- Has uncovered spaces: Yes
Features
- Levels: One
- Stories: 1
- Patio & porch: Covered, Screened, Rear Porch
- Exterior features: Irrigation System, Lighting, Outdoor Grill, Outdoor Kitchen, Private Yard, Sidewalk, Rain Gutters
- Has spa: Yes
- Spa features: Above Ground
- Fencing: Vinyl,Fenced
- Has view: Yes
- View description: Park/Greenbelt, Trees/Woods
Lot
- Size: 7,145 Square Feet
- Features: Greenbelt, Landscaped, Level, Sidewalk
Details
- Parcel number: 3426200070015000320
- Zoning: MPDU
- Special conditions: None
Construction
Type & style
- Home type: SingleFamily
- Property subtype: Single Family Residence
Materials
- Stucco, Concrete
- Foundation: Slab
- Roof: Shingle
Condition
- Completed
- New construction: No
- Year built: 2005
Details
- Builder name: Lennar
Utilities & green energy
- Sewer: Public Sewer
- Water: Public
- Utilities for property: Natural Gas Connected, Public, Sewer Connected, Street Lights, Underground Utilities, Water Connected, Cable Connected, Electricity Connected
Green energy
- Indoor air quality: HVAC UV/Elec. Filtration
Community & HOA
Community
- Features: Clubhouse, Deed Restrictions, Gated Community - No Guard, Pool, Racquetball, Sidewalks, Special Community Restrictions, Tennis Court(s)
- Security: Closed Circuit Camera(s), Smoke Detector(s), Gated Community
- Pet fee: $0 monthly
- Subdivision: MEADOW POINTE 03 PRCL SS
HOA
- Has HOA: Yes
- Amenities included: Basketball Court, Clubhouse, Fence Restrictions, Gated, Maintenance, Pickleball Court(s), Pool, Racquetball, Tennis Court(s), Vehicle Restrictions
- Services included: Community Pool, Maintenance Grounds, Pool Maintenance, Sewer, Trash
- HOA fee: $9 monthly
- HOA name: Rizzetta & Company
Location
- Region: Zephyrhills
Financial & listing details
- Price per square foot: $240/sqft
- Tax assessed value: $388,198
- Annual tax amount: $5,727
- Date on market: 6/19/2026
- Cumulative days on market: 37 days
- Listing terms: Cash,Conventional,FHA,VA Loan
- Ownership: Fee Simple
- Total actual rent: 0
- Electric utility on property: Yes
- Road surface type: Asphalt
Estimated market value
$500,200
$475,000 - $525,000
$2,546/mo
Price history
| Date | Event | Price |
|---|---|---|
| 7/8/2026 | Contingent | $519,900$240/sqft |
Source:  Stellar MLS #TB8521054 Report a problem Stellar MLS #TB8521054 Report a problem | ||
| 7/2/2026 | Pending sale | $519,900$240/sqft |
Source: Stellar MLS #TB8521054 Report a problem | ||
| 6/19/2026 | Listed for sale | $519,900+121.2%$240/sqft |
Source: Stellar MLS #TB8521054 Report a problem | ||
| 3/3/2015 | Sold | $235,000-4.8%$109/sqft |
Source: Public Record Report a problem | ||
| 2/16/2015 | Pending sale | $246,900$114/sqft |
Source: BHHS FLORIDA PROPERTIES GROUP #T2724627 Report a problem | ||
| 12/3/2014 | Price change | $246,900-1.2%$114/sqft |
Source: BHHS FLORIDA PROPERTIES GROUP #T2724627 Report a problem | ||
| 10/26/2014 | Listed for sale | $249,900+66.6%$116/sqft |
Source: Berkshire Hathaway HomeServices Report a problem | ||
| 9/25/2009 | Sold | $150,000-23.3%$69/sqft |
Source: Public Record Report a problem | ||
| 5/4/2009 | Price change | $195,500-2.2%$90/sqft |
Source: Future Home Realty #7397489 Report a problem | ||
| 3/10/2009 | Price change | $199,900-3.9%$92/sqft |
Source: Listhub #7397489 Report a problem | ||
| 2/11/2009 | Listed for sale | $208,000-33.5%$96/sqft |
Source: Listhub #7397489 Report a problem | ||
| 8/8/2007 | Sold | $313,000+10%$145/sqft |
Source: Stellar MLS #U7294536 Report a problem | ||
| 9/9/2005 | Sold | $284,490$132/sqft |
Source: Public Record Report a problem | ||
Public tax history
| Year | Property taxes | Tax assessment |
|---|---|---|
| 2024 | $5,509 +5.7% | $229,660 |
| 2023 | $5,210 +14.2% | $229,660 +10.8% |
| 2022 | $4,561 +3.7% | $207,190 +6.1% |
| 2021 | $4,398 -1% | $195,310 +1.4% |
| 2020 | $4,441 +1.1% | $192,620 +2.3% |
| 2019 | $4,393 | $188,290 +1.9% |
| 2018 | $4,393 +1.2% | $184,780 |
| 2017 | $4,342 +1.2% | $184,780 +4.2% |
| 2016 | $4,289 +25.9% | $177,257 +22.1% |
| 2015 | $3,408 +1.7% | $145,208 -16.9% |
| 2014 | $3,352 | $174,788 +20.7% |
| 2013 | -- | $144,865 +3.8% |
| 2012 | -- | $139,555 -5.3% |
| 2011 | -- | $147,365 -2.2% |
| 2010 | -- | $150,638 -13.6% |
| 2009 | -- | $174,322 -24.9% |
| 2008 | -- | $232,253 -13.6% |
| 2007 | -- | $268,770 +5.7% |
| 2006 | -- | $254,267 +723.9% |
| 2005 | -- | $30,861 |
Find assessor info on the county website
Monthly payment
Est. payment
Payment breakdown
Explore the cost of this home by adjusting the details. Changes won't be saved.Climate risks
Neighborhood: 33543
Nearby schools
GreatSchools rating
- 6/10Wiregrass Elementary SchoolGrades: PK-5Distance: 1.6 mi
- 9/10Dr. John Long Middle SchoolGrades: 6-8Distance: 1.5 mi
- 6/10Wiregrass Ranch High SchoolGrades: 9-12Distance: 2.1 mi
Schools provided by the listing agent
- Elementary: Wiregrass Elementary
- Middle: John Long Middle-PO
- High: Wiregrass Ranch High-PO
Source: Stellar MLS. This data may not be complete. We recommend contacting the local school district to confirm school assignments for this home.
- $446,7005 bd3 ba2.7k sqft31212 Alchester Dr, Zephyrhills, FL 33543Off Market
- $427,4004 bd3 ba2.2k sqft31224 Alchester Dr, Wesley Chapel, FL 33543Off Market
- $243,480-- bd3 ba2.6k sqft31217 Alchester Dr, Zephyrhills, FL 33543Off Market
- $424,1004 bd3 ba2.1k sqft31206 Alchester Dr, Zephyrhills, FL 33543Off Market
- $---- bd-- ba-- sqft31206 Alchester Dr, Wesley Chapel, FL 33543Off Market
- $440,0004 bd3 ba2.1k sqft31230 Alchester Dr, Zephyrhills, FL 33543Sold
- $451,500-- bd3 ba2.6k sqft31231 Alchester Dr, Zephyrhills, FL 33543Off Market
- $413,1004 bd3 ba2.3k sqft31200 Alchester Dr, Zephyrhills, FL 33543Off Market
A local agent can set up tours, give advice and negotiate with sellers.
A local lender can help you make sure your offer is ready when you are.
Similar homes
- $520,0004 bd3 ba2.4k sqft33410 CASTAWAY LOOP, WESLEY CHAPEL, FL 33543For Sale

 MLS ID #TB8500902, Tiia Cartwright, CARTWRIGHT REALTY. Stellar MLS
 - $539,9004 bd3 ba2.2k sqft18116 KARA CT, TAMPA, FL 33647For Sale
 MLS ID #TB8514112, Angel Miller, KELLER WILLIAMS-PLANT CITY. Stellar MLS
 - $489,0005 bd3 ba2.4k sqft32756 ANSLEY BLOOM LANE, WESLEY CHAPEL, FL 33543For Sale
 MLS ID #TB8469113, Shujing Li, LPT REALTY, LLC. Stellar MLS
 - $650,0004 bd3 ba2.8k sqft4020 EMPOLI COURT, WESLEY CHAPEL, FL 33543For Sale
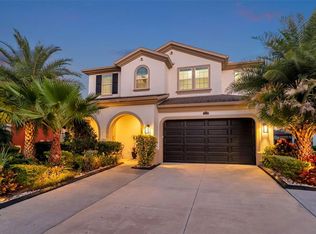 MLS ID #TB8533691, Sazan Powers, FRANK ALBERT REALTY. Stellar MLS
 - $469,9004 bd2 ba2.1k sqft4501 ROLLING GREEN DRIVE, WESLEY CHAPEL, FL 33543For SaleMLS ID #TB8495928, Keriann Rodriguez, BHHS FLORIDA PROPERTIES GROUP. Stellar MLS
- $519,9005 bd3 ba3k sqft9634 OAK GLADE AVENUE, TAMPA, FL 33647For SaleMLS ID #TB8515765, Melissa Hileman, CENTURY 21 BILL NYE REALTY. Stellar MLS
- $575,0005 bd3 ba2.9k sqft2905 HILLIARD DRIVE, WESLEY CHAPEL, FL 33543For SaleMLS ID #TB8508229, Michele Herndon, PA, KELLER WILLIAMS SOUTH TAMPA. Stellar MLS
- $489,9004 bd3 ba2.2k sqft5805 WEDGEFIELD DRIVE, ZEPHYRHILLS, FL 33541For SaleMLS ID #TB8532439, Sarah Mehrab, CENTURY 21 BILL NYE REALTY. Stellar MLS
- $420,0004 bd3 ba2k sqft33146 SAND CREEK DRIVE, WESLEY CHAPEL, FL 33543For SaleMLS ID #TB8479545, Adam Faucett, EXP REALTY LLC. Stellar MLS
- $470,0004 bd3 ba2.4k sqft10237 GOLDENBROOK WAY, TAMPA, FL 33647For SaleMLS ID #TB8425080, Terry Perches, COLDWELL BANKER REALTY. Stellar MLS
- $614,9004 bd3 ba2.7k sqft10111 KINGSHYRE WAY, TAMPA, FL 33647For SaleMLS ID #TB8526318, Steve Eckhardt, CORNERSTONE PROP.INTERNATIONAL. Stellar MLS
- $519,0004 bd2 ba2.3k sqft20133 HERON CROSSING DRIVE, TAMPA, FL 33647For SaleMLS ID #TB8503823, Vibha Shevade, NEXTHOME BY THE BAY. Stellar MLS
- $560,0005 bd3 ba2.9k sqft26943 CORAL SPRINGS DRIVE, WESLEY CHAPEL, FL 33544For SaleMLS ID #TB8519318, Whitney Lohr, BHHS FLORIDA PROPERTIES GROUP. Stellar MLS
- $484,9004 bd3 ba2.2k sqft5463 LITTLE STREAM LANE, WESLEY CHAPEL, FL 33545For SaleMLS ID #TB8523493, Adam Shorts, PREMIER REALTY OF TAMPA. Stellar MLS
- $579,0004 bd3 ba2.8k sqft18127 HERON WALK DRIVE, TAMPA, FL 33647For SaleMLS ID #TB8516287, Melissa Hileman, CENTURY 21 BILL NYE REALTY. Stellar MLS
- $525,0003 bd2 ba1.7k sqft7930 OLIVE BROOK DRIVE, WESLEY CHAPEL, FL 33545For SaleMLS ID #TB8522045, Crystal Dukes PA, PREMIER SOTHEBYS INTL REALTY. Stellar MLS
- $569,9995 bd3 ba2.9k sqft2510 WARREN ACRES BOULEVARD, WESLEY CHAPEL, FL 33543For SaleMLS ID #TB8520272, Madison Whiteman, COMPASS FLORIDA LLC. Stellar MLS
- $499,9994 bd3 ba2.6k sqft33487 AZALEA RIDGE DRIVE, WESLEY CHAPEL, FL 33545For SaleMLS ID #TB8487517, Ami Rivera, SMITH & ASSOCIATES REAL ESTATE. Stellar MLS
- $519,0003 bd2 ba1.9k sqft4534 GAROFALO ROAD, WESLEY CHAPEL, FL 33543For SaleMLS ID #TB8511131, Karen Tillman-Gosselin, BHHS FLORIDA PROPERTIES GROUP. Stellar MLS
- $489,0003 bd3 ba2.5k sqft5453 SUNCATCHER DRIVE, WESLEY CHAPEL, FL 33545For SaleMLS ID #TB8508118, penghan Wang, PINEYWOODS REALTY LLC. Stellar MLS
