Welcome to this beautiful 4-bedroom, 3-bathroom home in the highly sought-after Inspirada community in Henderson. The kitchen features 42" upper cabinets, a built-in refrigerator, quartz countertops, island, double ovens, and walk-in pantry. The main level offers a downstairs bedroom. Upstairs you will find a spacious loft. The primary bedroom features two walk-in closets and strip view. Step into a fully landscaped backyard with a saltwater pool, covered patio, and a raised garden with olive and lemon trees. A 2-car garage with epoxy flooring, tankless water heater, water softener, and additional storage.
Enjoy all the community has to offer including parks, tennis courts, trails, and community pools.
Active
$660,000
3122 Istria Ave, Henderson, NV 89044
4beds
2,639sqft
Single Family Residence
Built in 2015
4,356 Square Feet Lot
$-- Zestimate®
$250/sqft
$85/mo HOA
What's special
Quartz countertopsDownstairs bedroomSaltwater poolCovered patioFully landscaped backyardWalk-in pantryDouble ovens
- 8 days
- 444
- 41
Likely to sell faster than
Zillow last checked:
Listing updated:
Listed by:
Yolanda Marquez-Cisneros S.0201396 725-292-8740,
Real Broker LLC
Source: LVR,MLS#: 2829528 Originating MLS: Greater Las Vegas Association of Realtors Inc
Facts & features
Interior
Bedrooms & bathrooms
- Bedrooms: 4
- Bathrooms: 3
- Full bathrooms: 2
- 3/4 bathrooms: 1
Primary bedroom
- Description: Ceiling Fan,Ceiling Light,Upstairs,Walk-In Closet(s)
- Dimensions: 13x16
Bedroom 2
- Description: Ceiling Fan,Ceiling Light,Closet,TV/ Cable,Upstairs
- Dimensions: 10x11
Bedroom 3
- Description: Ceiling Fan,Ceiling Light,Closet,TV/ Cable,Upstairs
- Dimensions: 11x11
Bedroom 4
- Description: Ceiling Fan,Ceiling Light,Closet,Downstairs,TV/ Cable
- Dimensions: 9x9
Dining room
- Description: Breakfast Nook/Eating Area
- Dimensions: 11x16
Dining room
- Description: Formal Dining Room
- Dimensions: 11x8
Kitchen
- Description: Breakfast Bar/Counter,Island,Quartz Countertops,Stainless Steel Appliances,Walk-in Pantry
- Dimensions: 13x16
Living room
- Description: Rear
- Dimensions: 17x18
Loft
- Description: Other
- Dimensions: 12x14
Heating
- Gas, Multiple Heating Units
Cooling
- Central Air, Electric
Appliances
- Included: Built-In Gas Oven, Double Oven, Dishwasher, Disposal, Microwave, Refrigerator
- Laundry: Gas Dryer Hookup, Upper Level
Features
- Bathroom on Main Level, Bedroom on Main Level, Ceiling Fan(s), Window Treatments, Programmable Thermostat
- Flooring: Carpet, Tile
- Windows: Blinds, Double Pane Windows, Low-Emissivity Windows
- Has fireplace: No
Interior area
- Total structure area: 2,639
- Total interior livable area: 2,639 sqft
Video & virtual tour
Property
Parking
- Total spaces: 1
- Parking features: Attached, Epoxy Flooring, Garage, Garage Door Opener, Inside Entrance, Open, Private, Storage, Guest
- Attached garage spaces: 1
- Has uncovered spaces: Yes
Features
- Stories: 2
- Exterior features: Burglar Bar, Private Yard, Storm/Security Shutters, Awning(s), Irrigation Sprinklers
- Has private pool: Yes
- Pool features: Heated, In Ground, Private, Salt Water, Community
- Fencing: Block,Full
- Has view: Yes
- View description: City, Strip View
Lot
- Size: 4,356 Square Feet
- Features: Drip Irrigation/Bubblers, Fruit Trees, Garden, Sprinklers In Front, Landscaped, Synthetic Grass, Sprinklers Timer, < 1/4 Acre
Details
- Parcel number: 19114812044
- Zoning description: Single Family
- Horse amenities: None
Construction
Type & style
- Home type: SingleFamily
- Architectural style: Two Story
- Property subtype: Single Family Residence
Materials
- Roof: Tile
Condition
- Resale
- Year built: 2015
Utilities & green energy
- Electric: Photovoltaics None
- Sewer: Public Sewer
- Water: Public
- Utilities for property: Cable Available
Green energy
- Energy efficient items: Windows
Community & HOA
Community
- Features: Pool
- Security: Security System Owned
- Subdivision: Kb Home At South Edge Pod 2-4
HOA
- Has HOA: Yes
- Amenities included: Basketball Court, Dog Park, Playground, Pickleball, Pool, Tennis Court(s)
- Services included: Association Management
- HOA fee: $255 quarterly
- HOA name: Inspirada
- HOA phone: 702-260-7939
Location
- Region: Henderson
Financial & listing details
- Price per square foot: $250/sqft
- Tax assessed value: $567,871
- Annual tax amount: $4,997
- Date on market: 10/28/2026
- Listing agreement: Exclusive Right To Sell
- Listing terms: Cash,Conventional,VA Loan
- Ownership: Single Family Residential
Estimated market value
Not available
Estimated sales range
Not available
Not available
Price history
| Date | Event | Price |
|---|---|---|
| 10/28/2026 | Listed for sale | $660,000+59%$250/sqft |
Source:  LVR #2829528 Report a problem | ||
| 4/16/2018 | Sold | $415,000-1.2%$157/sqft |
Source: LVR #1954183 Report a problem | ||
| 3/31/2018 | Pending sale | $419,900$159/sqft |
Source: Windermere Anthem Hills LLC #1954183 Report a problem | ||
| 2/15/2018 | Price change | $419,900-2.3%$159/sqft |
Source: Windermere Anthem Hills LLC #1954183 Report a problem | ||
| 12/20/2017 | Listed for sale | $430,000$163/sqft |
Source: Windermere Anthem Hills #1954183 Report a problem | ||
Public tax history
| Year | Property taxes | Tax assessment |
|---|---|---|
| 2026 | $5,000 +3% | $198,755 -3.7% |
| 2025 | $4,854 +14.6% | $206,354 +22.3% |
| 2024 | $4,237 +3% | $168,700 +9.9% |
| 2023 | $4,113 +3% | $153,465 +9.3% |
| 2022 | $3,994 +7.7% | $140,457 +4.2% |
| 2021 | $3,708 +6.7% | $134,816 +12.5% |
| 2020 | $3,474 -3.5% | $119,790 -3.8% |
| 2019 | $3,599 +9.8% | $124,525 |
| 2018 | $3,279 | $124,525 -1.9% |
| 2017 | $3,279 | $126,898 +705.7% |
| 2016 | $3,279 +474.8% | $15,750 -20% |
| 2015 | $570 | $19,688 |
Find assessor info on the county website
Monthly payment
Est. payment
Payment breakdown
Explore the cost of this home by adjusting the details. Changes won't be saved.Climate risks
Neighborhood: West Henderson
Nearby schools
Schools provided by the listing agent
- Elementary: Ellis, Robert and Sandy,Ellis, Robert and Sandy
- Middle: Webb, Del E.
- High: Liberty
Source: LVR. This data may not be complete. We recommend contacting the local school district to confirm school assignments for this home.

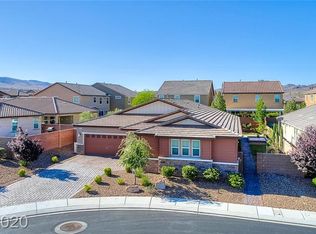
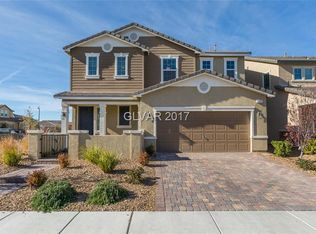
Similar homes
- $650,0004 bd3 ba2.1k sqft2979 Ballantrae Ct, Henderson, NV 89044For Sale
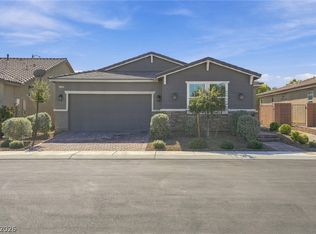 MLS ID #2830396, Laura Rask, BHHS Nevada Properties. LVR
- $625,0004 bd4 ba2.5k sqft3171 Biccari Ave, Henderson, NV 89044For Sale
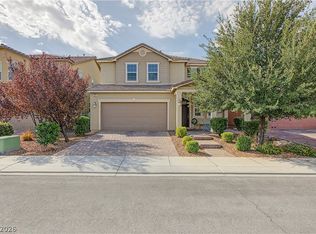 MLS ID #2813793, Mary Preheim, Real Broker LLC. LVR
- $675,0004 bd3 ba2.7k sqft2943 Ainslie Lake Ave, Henderson, NV 89044For Sale
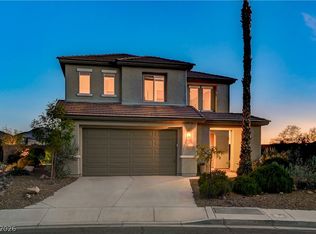 MLS ID #2825307, Christine E. Krasn, Keller Williams MarketPlace. LVR
- $599,0004 bd4 ba2.5k sqft2240 Valdina St, Henderson, NV 89044For Sale
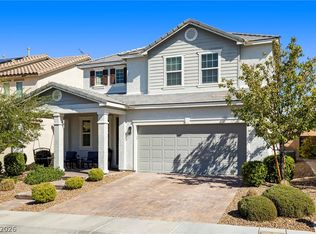 MLS ID #2827420, Todd R. Tolliver, HomeSmart Encore. LVR
