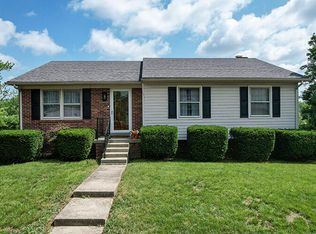
This spacious 4-bedroom, 3 full bath home offers the perfect combination of comfort, functionality, and location. The inviting open floor plan is ideal for everyday living and entertaining, while the finished basement provides additional living space perfect for a family room, home office, gym, or guest suite. Step outside to enjoy the covered patio overlooking a private, fenced backyard, creating the perfect setting for relaxing, entertaining, or letting kids and pets play. Conveniently located just minutes from the University of Kentucky, shopping, dining, parks, and everything Lexington has to offer, this move-in ready home is one you don't want to miss! Contingent offer with a kickout, still accepting offers.
Contingent
$350,000
313 Fox Harbour Dr, Lexington, KY 40517
4beds
1,836sqft
:
Get pre-qualified$2,283/mo
Single Family Residence
Built in 1987
5,967 Square Feet Lot
$347,400 Zestimate®
$191/sqft
$-- HOA
What's special
Covered patioInviting open floor planPrivate fenced backyard
- 31 days |
- 1,906 |
- 154 |
Zillow last checked:
Listing updated:
Listed by:
Carrie B Stewart 859-806-2449,
Bluegrass Properties Group
Source: Imagine MLS,MLS#: 26014950
Facts & features
Interior
Bedrooms & bathrooms
- Bedrooms: 4
- Bathrooms: 3
- Full bathrooms: 3
Primary bedroom
- Level: First
Bedroom 1
- Level: First
Bedroom 2
- Level: First
Bathroom 1
- Description: Full Bath
- Level: First
Bathroom 2
- Description: Full Bath
- Level: First
Bathroom 3
- Description: Full Bath
- Level: Lower
Bathroom 4
- Description: Basement room could be used a bedroom as well.
- Level: Lower
Kitchen
- Level: Second
Heating
- Forced Air
Cooling
- Electric
Appliances
- Included: Dishwasher, Refrigerator, Oven, Range
Features
- Entrance Foyer, Ceiling Fan(s)
- Basement: Finished,Partial
- Has fireplace: No
Interior area
- Total structure area: 1,836
- Total interior livable area: 1,836 sqft
- Finished area above ground: 1,220
- Finished area below ground: 616
Property
Parking
- Total spaces: 2
- Parking features: Attached Garage, Basement, Driveway, Off Street, Garage Faces Front
- Garage spaces: 2
- Has uncovered spaces: Yes
Features
- Levels: Two
- Fencing: Wood
- Has view: Yes
- View description: Trees/Woods, Neighborhood
Lot
- Size: 5,967 Square Feet
- Features: Few Trees
Details
- Parcel number: 20046750
Construction
Type & style
- Home type: SingleFamily
- Architectural style: Split Level
- Property subtype: Single Family Residence
Materials
- Brick Veneer, Vinyl Siding
- Foundation: Block
- Roof: Shingle
Condition
- Year built: 1987
Utilities & green energy
- Sewer: Public Sewer
- Water: Public
Community & HOA
Community
- Subdivision: Fox Harbour
HOA
- Has HOA: No
Location
- Region: Lexington
Financial & listing details
- Price per square foot: $191/sqft
- Tax assessed value: $182,200
- Annual tax amount: $2,237
- Date on market: 7/7/2026
Estimated market value
$347,400
$330,000 - $365,000
$2,356/mo
Price history
| Date | Event | Price |
|---|---|---|
| 7/16/2026 | Contingent | $350,000$191/sqft |
Source:  Imagine MLS #26014950 Report a problem Imagine MLS #26014950 Report a problem | ||
| 7/7/2026 | Listed for sale | $350,000$191/sqft |
Source: Imagine MLS #26014950 Report a problem | ||
| 7/3/2026 | Contingent | $350,000$191/sqft |
Source: Imagine MLS #26014950 Report a problem | ||
| 6/25/2026 | Listed for sale | $350,000+7.7%$191/sqft |
Source: Imagine MLS #26014950 Report a problem | ||
| 5/14/2025 | Sold | $325,000+1.6%$177/sqft |
Source: Imagine MLS #25007591 Report a problem | ||
| 4/17/2025 | Pending sale | $319,900$174/sqft |
Source: Imagine MLS #25007591 Report a problem | ||
| 4/16/2025 | Listed for sale | $319,900+110.6%$174/sqft |
Source: Imagine MLS #25007591 Report a problem | ||
| 11/12/2015 | Sold | $151,900$83/sqft |
Source: Imagine MLS #1519735 Report a problem | ||
| 9/21/2015 | Pending sale | $151,900$83/sqft |
Source: RE/MAX Creative Realty #1519735 Report a problem | ||
| 9/8/2015 | Listed for sale | $151,900+16.8%$83/sqft |
Source: RE/MAX Creative Realty #1519735 Report a problem | ||
| 4/5/2012 | Sold | $130,000-7.1%$71/sqft |
Source: Public Record Report a problem | ||
| 7/14/2011 | Price change | $139,900-3.4%$76/sqft |
Source: RE/MAX Creative Realty #1122001 Report a problem | ||
| 7/8/2011 | Price change | $144,8990%$79/sqft |
Source: RE/MAX Creative Realty #1122001 Report a problem | ||
| 6/28/2011 | Price change | $144,900-1.4%$79/sqft |
Source: RE/MAX Creative Realty #1122001 Report a problem | ||
| 5/21/2011 | Price change | $146,900-2%$80/sqft |
Source: RE/MAX Creative Realty #1122001 Report a problem | ||
| 4/16/2011 | Price change | $149,900-4.5%$82/sqft |
Source: Rector-Hayden Realtors #1017394 Report a problem | ||
| 3/25/2011 | Price change | $156,900-1.9%$85/sqft |
Source: Rector-Hayden Realtors #1017394 Report a problem | ||
| 11/6/2010 | Price change | $159,900-3.1%$87/sqft |
Source: Rector-Hayden Realtors #1017394 Report a problem | ||
| 8/11/2010 | Listed for sale | $165,000$90/sqft |
Source: Rector-Hayden Realtors #1017394 Report a problem | ||
Public tax history
| Year | Property taxes | Tax assessment |
|---|---|---|
| 2024 | $2,237 | $182,200 |
| 2023 | $2,237 -3.2% | $182,200 |
| 2022 | $2,310 | $182,200 |
| 2021 | $2,310 +19.9% | $182,200 +19.9% |
| 2020 | $1,926 | $151,900 |
| 2019 | $1,926 | $151,900 |
| 2018 | $1,926 +5% | $151,900 |
| 2017 | $1,835 +78.9% | $151,900 +16.8% |
| 2015 | $1,025 | $130,000 |
| 2014 | $1,025 | $130,000 +2.9% |
| 2012 | $1,025 | $126,360 |
| 2011 | -- | -- |
| 2010 | -- | -- |
| 2009 | -- | -- |
| 2008 | -- | $95,000 |
| 2006 | -- | -- |
| 2005 | -- | -- |
| 2004 | -- | -- |
Find assessor info on the county website
Monthly payment
Est. payment
Payment breakdown
Explore the cost of this home by adjusting the details. Changes won't be saved.Climate risks
Neighborhood: Blueberry Hill-Brigadoon-Stoneybrook-Baralto
Nearby schools
GreatSchools rating
- 5/10Southern Elementary SchoolGrades: PK-5Distance: 0.6 mi
- 7/10Southern Middle SchoolGrades: 6-8Distance: 0.6 mi
- 3/10Tates Creek High SchoolGrades: 9-12Distance: 2.5 mi
Schools provided by the listing agent
- Elementary: Southern
- Middle: Southern
- High: Tates Creek
Source: Imagine MLS. This data may not be complete. We recommend contacting the local school district to confirm school assignments for this home.
- $286,900-- bd2 ba1.3k sqft309 Fox Harbour Dr, Lexington, KY 40517Off Market
- $305,5003 bd2 ba1.4k sqft317 Fox Harbour Dr, Lexington, KY 40517Off Market
- $282,600-- bd2 ba1.3k sqft310 Tangley Way, Lexington, KY 40517Off Market
- $222,900-- bd1 ba1k sqft314 Tangley Way, Lexington, KY 40517Off Market
- $280,4003 bd2 ba1.2k sqft305 Fox Harbour Dr, Lexington, KY 40517Off Market
- $287,6003 bd2 ba1.4k sqft321 Fox Harbour Dr, Lexington, KY 40517Off Market
- $223,600-- bd1 ba1k sqft306 Tangley Way, Lexington, KY 40517Off Market
- $292,200-- bd2 ba1.4k sqft308 Fox Harbour Dr, Lexington, KY 40517Off Market
A local agent can set up tours, give advice and negotiate with sellers.
Similar homes
- $369,5003 bd3 ba1.9k sqft3700 Forest Green Dr, Lexington, KY 40517For Sale
 MLS ID #26013637, John L Sanders, Rector Hayden Realtors. Imagine MLS
 - $323,0003 bd3 ba2k sqft713 Dicksonia Ct, Lexington, KY 40517For Sale
 MLS ID #26017438, Kalen Clark, United Real Estate Bluegrass. Imagine MLS
 - $425,0004 bd3 ba2.2k sqft301 Atwood Dr, Lexington, KY 40515For Sale
 MLS ID #26018817, Angela Piech, Building The Bluegrass Realty. Imagine MLS
 - $289,9003 bd2 ba2k sqft3516 Camelot Dr, Lexington, KY 40517For Sale
 MLS ID #26016109, Khaled Ahmed, eXp Realty, LLC. Imagine MLS
 - $348,0004 bd3 ba1.6k sqft2400 English Station Dr, Lexington, KY 40514For Sale
 MLS ID #1719306, L. Darlene D Benzick, Coldwell Banker McMahan. Metro Search Inc. LLC DBA Apex MLS
 - $293,0003 bd2 ba1.6k sqft326 Wilson Downing Rd, Lexington, KY 40517For SaleMLS ID #26011087, Timothy Saylor, Threshold Real Estate Services. Imagine MLS
- $297,5004 bd2 ba1.9k sqft3633 Sundart Dr, Lexington, KY 40517For SaleMLS ID #26016641, Pamela H Stilz, Bluegrass Sotheby's International Realty. Imagine MLS
- $287,5003 bd3 ba2k sqft1517 Kelly Cir, Lexington, KY 40517For SaleMLS ID #26010559, Dawn Severt, Kassie & Associates. Imagine MLS
- $374,9004 bd2 ba1.8k sqft391 S Eagle Creek Dr, Lexington, KY 40515For SaleMLS ID #26013994, Lana B Stephens, The Local Agents. Imagine MLS
- $419,9003 bd3 ba2.5k sqft3303 Pimlico Pkwy, Lexington, KY 40517For SaleMLS ID #26017097, Abbie Prater, The Brokerage. Imagine MLS
- $299,9002 bd2 ba1k sqft1123 Jonestown Ln, Lexington, KY 40517For SaleMLS ID #1721328, Melissa Lapinsky, Red Edge Realty. Metro Search Inc. LLC DBA Apex MLS
- $419,5004 bd3 ba2.5k sqft473 Amberley Dr, Lexington, KY 40515For SaleMLS ID #26016152, Kristen Jones, The Brokerage. Imagine MLS
- $525,0004 bd4 ba2.7k sqft3433 Lansdowne Dr, Lexington, KY 40517For SaleMLS ID #26018837, Slava Furs, 85W Real Estate. Imagine MLS
- $365,0004 bd2 ba2.4k sqft259 S Eagle Creek Dr, Lexington, KY 40515For SaleMLS ID #26008261, Justin Satterwhite, SimpliHOM. Imagine MLS
- $279,0003 bd2 ba1.2k sqft3341 Featherston Dr, Lexington, KY 40515For SaleMLS ID #26019417, Kristine Cassata, Indigo & Co. Imagine MLS
- $295,0003 bd3 ba1.5k sqft3597 Laredo Dr, Lexington, KY 40517For SaleMLS ID #26014043, Nik Markovich, GSP Homes. Imagine MLS
- $298,0003 bd3 ba2.2k sqft3410 Spangler Dr APT 20, Lexington, KY 40517For SaleMLS ID #26014381, Vanessa Vale Team - Vanessa Vale Womack, LPT Realty. Imagine MLS
- $342,0002 bd2 ba1.1k sqft2060 Glade Ln, Lexington, KY 40513For SaleMLS ID #26018458, Lindsay E Muzic, Emmerich Muzic Realty. Imagine MLS
- $389,0004 bd2 ba1.7k sqft688 Sheridan Dr, Lexington, KY 40503For SaleMLS ID #26014983, Charline Quammen, United Real Estate Bluegrass. Imagine MLS
- $335,0003 bd2 ba1.1k sqft2009 Dellwood Dr, Lexington, KY 40503For SaleMLS ID #26014876, Sarah May, Mayca Property Solutions. Imagine MLS
