OPEN HOUSE Sunday July 12 from 2:30-4:00…LOCATION! LOCATION!LOCATION! Welcome this well maintained 3 bedroom 2.5 bath townhome plus a versatile BONUS ROOM. Main level walks into an open kitchen with breakfast nook. Living room dining room area features large windows and patio doors that open up to a relaxing back patio area overlooking the park. Upstairs you have three bedrooms, two full bathrooms, plus a bonus room. Ideally located in the desirable Glenmore neighbourhood. Close to schools, shopping, parks, transit, UBCO, Kelowna International Airport, and all amenities including plenty of beautiful golf course., This home offers the perfect blend of comfort and convenience. Major updates include a new furnace and hot water tank, purified water system, paint, carpets throughout all replaced within the last 6 years. Newer roof. The full basement offers excellent additional living space, featuring one fully finished tv/office room with the remainder left unfinished and ready for your personal design and future development. Small workshop/storage, a single car garage & space for up to 2 additional vehicles. With a functional layout, generous living space and priced to sell, this is an excellent opportunity for families, first time buyers, or investors. Pet friendly. Don't miss your chance to make this fantastic home yours!! Ready to go and available for immediate possession.
For sale
C$725,000
313 Whitman Rd Unit 29, Kelowna, BC V1V 2J4
3beds
1,898sqft
Townhouse
Built in 1997
-- sqft lot
$-- Zestimate®
C$382/sqft
C$447/mo HOA
What's special
Versatile bonus roomThree bedroomsFunctional layoutGenerous living space
- 9 days |
- 9 |
- 0 |
Zillow last checked:
Listing updated:
Listed by:
Lisa Lang,
Oakwyn Realty Okanagan
Source: Association of Interior REALTORS,MLS®#: 10393952Originating MLS®#: Association of Interior REALTORS
Facts & features
Interior
Bedrooms & bathrooms
- Bedrooms: 3
- Bathrooms: 3
- Full bathrooms: 2
- 1/2 bathrooms: 1
Primary bedroom
- Level: Second
- Area: 162 Square Feet
- Dimensions: 12.00x13.50
Bedroom
- Level: Second
- Area: 100 Square Feet
- Dimensions: 10.00x10.00
Bedroom
- Level: Second
- Area: 85.5 Square Feet
- Dimensions: 9.00x9.50
Other
- Features: Four Piece Bathroom
- Level: Second
- Area: 50 Square Feet
- Dimensions: 10.00x5.00
Bonus room
- Description: bonus room
- Level: Second
- Area: 192 Square Feet
- Dimensions: 16.00x12.00
Dining room
- Level: Main
- Area: 105 Square Feet
- Dimensions: 10.00x10.50
Family room
- Level: Main
- Area: 110 Square Feet
- Dimensions: 10.00x11.00
Family room
- Level: Basement
- Dimensions: 15.00x12.00
Other
- Level: Second
- Dimensions: 0 x 0
Half bath
- Level: Main
- Dimensions: 0 x 0
Kitchen
- Level: Main
- Area: 90 Square Feet
- Dimensions: 9.00x10.00
Living room
- Level: Main
- Area: 192 Square Feet
- Dimensions: 12.00x16.00
Heating
- Forced Air, Natural Gas
Cooling
- Central Air
Appliances
- Included: Built-In Oven, Dryer, Dishwasher, Electric Range, Refrigerator, Washer
- Laundry: In Unit
Features
- Central Vacuum
- Flooring: Carpet, Ceramic Tile, Laminate
- Windows: Skylight(s), Window Treatments
- Basement: Full,Partially Finished
- Number of fireplaces: 1
- Fireplace features: Insert, Gas
- Common walls with other units/homes: 2+ Common Walls
Interior area
- Total interior livable area: 1,898 sqft
- Finished area above ground: 1,698
- Finished area below ground: 200
Property
Parking
- Total spaces: 3
- Parking features: Additional Parking, Attached, Garage, On Site
- Attached garage spaces: 1
- Uncovered spaces: 2
- Details: Strata Parking Type:LCP - Limited Common Property
Features
- Levels: Two
- Stories: 2
- Patio & porch: Patio
- Exterior features: Sprinkler/Irrigation
- Pool features: None
- Has view: Yes
- View description: Mountain(s)
- Frontage length: 0.00
Lot
- Features: Central Business District, Cul-De-Sac, Dead End, Easy Access, Near Golf Course, Landscaped, Near Park, Near Public Transit, Paved, Sprinklers In Ground
Details
- Parcel number: 023788054
- Zoning: Multi
- Special conditions: Standard
Construction
Type & style
- Home type: Townhouse
- Property subtype: Townhouse
Materials
- Stucco, Wood Frame
- Foundation: Concrete Perimeter
- Roof: Asphalt,Shingle
Condition
- New construction: No
- Year built: 1997
- Major remodel year: 2019
Utilities & green energy
- Sewer: Public Sewer
- Water: Public
- Utilities for property: Cable Available
Community & HOA
Community
- Features: Near Schools, Park, Recreation Area, Airport/Runway, Shopping
HOA
- Has HOA: Yes
- Services included: Association Management, Insurance, Maintenance Grounds, Reserve Fund, Sewer, Snow Removal, Trash, Water
- HOA fee: C$447 monthly
Location
- Region: Kelowna
Financial & listing details
- Price per square foot: C$382/sqft
- Tax assessed value: C$71,000,000
- Annual tax amount: C$3,193
- Date on market: 7/8/2026
- Cumulative days on market: 10 days
- Listing terms: Cash
- Exclusions: Living room fan
- Ownership: Freehold,Strata
Lisa Lang
Lisa Lang
By pressing Contact Agent, you agree that the real estate professional identified above may call/text you about your search, which may involve use of automated means and pre-recorded/artificial voices. You don't need to consent as a condition of buying any property, goods, or services. Message/data rates may apply. You also agree to our Terms of Use. Zillow does not endorse any real estate professionals. We may share information about your recent and future site activity with your agent to help them understand what you're looking for in a home.
Price history
Price history is unavailable.
Public tax history
Tax history is unavailable.
Climate risks
Neighborhood: Glenmore
Nearby schools
GreatSchools rating
No schools nearby
We couldn't find any schools near this home.
- C$728,5003 bd3 ba1.5k sqft300 Drysdale Blvd UNIT 19, Kelowna, BC V1V3E6For Sale

- C$--3 bd3 ba1.5k sqftGlen Park Dr #35, Kelowna, BC V1V2W3Off Market
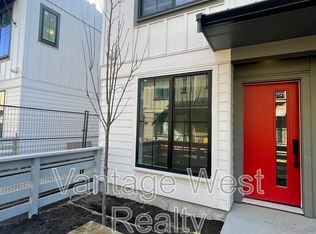
- C$849,9003 bd4 ba2.1k sqft300 Drysdale Blvd #10, Kelowna, BC V1V3E6For Sale
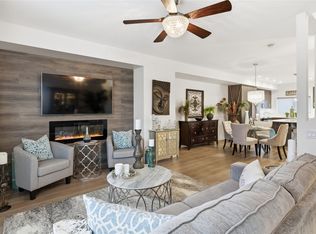
- C$649,9002 bd2 ba1.4k sqft225 Glen Park Dr #20, Kelowna, BC V1V2X5For Sale

- C$500,0002 bd2 ba1.2k sqft305 Whitman Rd UNIT 206, Kelowna, BC V1V2P3For Sale
- C$--2 bd2 ba936 sqft420 Valley Rd #D1A986370, Kelowna, BC V1V0A7Off Market
- C$--2 bd1 ba819 sqft420 Valley Rd #D530B35DC, Kelowna, BC V1V2G2Off Market
- C$--2 bd2 ba763 sqft724 Valley Rd #3DA18B9E3, Kelowna, BC V1V2G2Off Market
Similar homes
- C$789,9005 bd3 ba2.5k sqft1275 Gaggin Rd, Kelowna, BC V1X 1V1For Sale
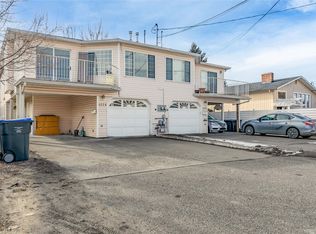 MLS ID #10394641, Sukhjit R. Parmar. Association of Interior REALTORS
 - C$720,0004 bd2 ba2.4k sqft6100 Old Vernon Rd Unit 45, Central Okanagan East, BC V1X 7T8For Sale
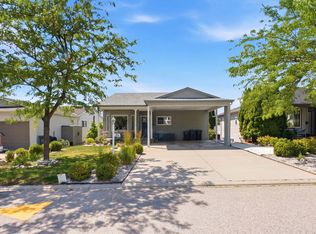 MLS ID #10394513, Kevin Chepil. Association of Interior REALTORS
 - C$648,0002 bd2 ba1.5k sqft615 Glenmeadows Rd #29, Kelowna, BC V1V 1N9For Sale
 MLS ID #10383219, Grant Good. Association of Interior REALTORS
 - C$849,0003 bd2 ba2.2k sqft970 Keyes Ct, Kelowna, BC V1X 7C8For Sale
 MLS ID #10394402, Kara Rosart. Association of Interior REALTORS
 - C$559,9002 bd2 ba1.4k sqft550 Yates Rd #143, Kelowna, BC V1V 1Z4For SaleMLS ID #10393747, Murray Neuman. Association of Interior REALTORS
- C$724,9003 bd4 ba1.7k sqft980 Franklyn Rd #1, Kelowna, BC V1X 6J4New ConstructionMLS ID #10389452, William Loudoun. Association of Interior REALTORS
- C$699,0004 bd3 ba1.7k sqft3075 Ourtoland Rd, West Kelowna, BC V1Z 2J3For SaleMLS ID #10393969, Mark J. Walker. Association of Interior REALTORS
- C$799,9005 bd2 ba1.9k sqft885 Camelia Rd, Kelowna, BC V1X 3M9For SaleMLS ID #10394036, Terri Ann Novello. Association of Interior REALTORS
- C$799,0005 bd2 ba1.8k sqft470 Snowsell St N, Kelowna, BC V1V 2C7For SaleMLS ID #10373856, Pav Goraya. Association of Interior REALTORS
- C$732,0004 bd3 ba2.3k sqft250 Husch Rd, Kelowna, BC V1X 1N1For SaleMLS ID #10380526, Sawyer Pay. Association of Interior REALTORS
- C$737,0003 bd4 ba2.3k sqft4450 Postill Dr #14, Central Okanagan East, BC V1X 7T9For SaleMLS ID #10387211, Karmin Alexander. Association of Interior REALTORS
- C$729,9003 bd4 ba1.6k sqft980 Franklyn Rd #6, Kelowna, BC V1X 6J4For SaleMLS ID #10389835, William Loudoun. Association of Interior REALTORS
- C$719,9003 bd4 ba1.6k sqft980 Franklyn Rd #2, Kelowna, BC V1X 6J4For SaleMLS ID #10389772, William Loudoun. Association of Interior REALTORS
- C$799,0004 bd3 ba1.9k sqft369 Wallace Rd, Kelowna, BC V1X 4T4For SaleMLS ID #10389960, Jas Khunkhun. Association of Interior REALTORS
- C$759,9994 bd2 ba1.8k sqft685 Quigley Rd, Kelowna, BC V1X 1A6For SaleMLS ID #10386527, Charlene Volk. Association of Interior REALTORS
- C$859,0004 bd3 ba2.4k sqft663 Clifton Rd, Kelowna, BC V1V 1A7For SaleMLS ID #10380120, Woody Kuraoka. Association of Interior REALTORS
- C$549,9003 bd3 ba2.5k sqft1874 Parkview Cres Unit 17, Kelowna, BC V1X 7G6For SaleMLS ID #10385177, Stephanie Gilchrist. Association of Interior REALTORS
- C$499,0003 bd3 ba1.5k sqft1800 Parkview Cres Unit 10, Kelowna, BC V1X 7G6For SaleMLS ID #10389350, Jaime Briggs. Association of Interior REALTORS
- C$969,0004 bd2 ba2.3k sqft766 Coopland Cres, Kelowna, BC V1Y 2V1For SaleMLS ID #10394163, Ian Watson. Association of Interior REALTORS
- C$679,0002 bd2 ba1.3k sqft1201 Cameron Ave Unit 110, Kelowna, BC V1W 3S2For SaleMLS ID #10392914, Montgomery Scott. Association of Interior REALTORS
