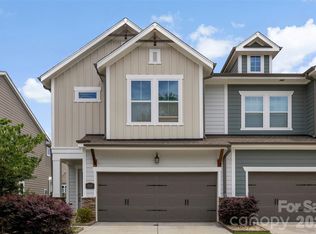
Live next to the historic VanLandingham estate. Townhomes custom designed for historic Plaza Midwood. Created to compliment neighboring historic estate and surrounding home with the help of the Historic District Commission and granted full approval for design.
Welcome to The VL Residences, a property of rare gifts and unmistakeable character at the core of Plaza Midwood. Designed to embrace the amenities and landscape of the surrounding estate, this one of a kind new construction development looks to create its own presence while complimenting the history of its surroundings.
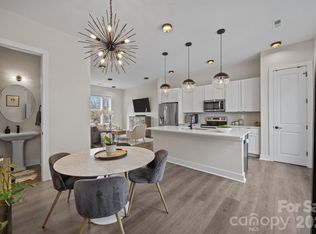
Live in a newly constructed home, which ensures the project stays in line with the character and features of the neighborhood. These homes are beautiful from top to bottom. New South Home helped create the same timeless design with an updated flair to the interior selections. Schedule an appointment today and come tour the grounds and see the most unique option in the Neighborhood.
Under contract-show
$720,000
3131 Colyer Pl #13, Charlotte, NC 28205
3beds
1,501sqft
:
Get pre-qualified$4,586/mo
Townhouse
Built in 2026
0.05 Acres Lot
$715,900 Zestimate®
$480/sqft
$350/mo HOA
What's special
- 37 days |
- 566 |
- 15 |
Zillow last checked:
Listing updated:
Listed by:
Shad Rafferty,
Charlotte Living Realty
Source: Canopy MLS as distributed by MLS GRID,MLS#: 4392612
Facts & features
Interior
Bedrooms & bathrooms
- Bedrooms: 3
- Bathrooms: 4
- Full bathrooms: 3
- 1/2 bathrooms: 1
- Main level bedrooms: 1
Primary bedroom
- Level: Third
Bedroom s
- Level: Main
Bedroom s
- Level: Third
Bathroom full
- Level: Main
Bathroom half
- Level: Upper
Bathroom full
- Level: Third
Bathroom full
- Level: Third
Dining area
- Level: Upper
Kitchen
- Level: Upper
Laundry
- Level: Third
Living room
- Level: Upper
Heating
- Electric, Forced Air
Cooling
- Central Air
Appliances
- Included: Dishwasher, Disposal, Double Oven, Exhaust Hood, Microwave, Refrigerator
- Laundry: Electric Dryer Hookup, Third Level, Washer Hookup
Features
- Built-in Features, Kitchen Island, Open Floorplan, Walk-In Closet(s)
- Flooring: Tile, Wood
- Windows: Insulated Windows
- Has basement: No
Interior area
- Total structure area: 1,000
- Total interior livable area: 1,501 sqft
- Finished area above ground: 1,501
- Finished area below ground: 0
Video & virtual tour
Property
Parking
- Total spaces: 1
- Parking features: Attached Garage, Garage on Main Level
- Attached garage spaces: 1
Features
- Levels: Three Or More
- Stories: 3
- Entry location: Main
- Patio & porch: Patio
Lot
- Size: 0.05 Acres
Details
- Parcel number: 09506141
- Zoning: MUDD-O
- Special conditions: Standard
Construction
Type & style
- Home type: Townhouse
- Architectural style: Traditional
- Property subtype: Townhouse
Materials
- Brick Partial, Hardboard Siding
- Foundation: Slab
Condition
- New construction: Yes
- Year built: 2026
Details
- Builder model: Plan R
- Builder name: CLT Dwellings
Utilities & green energy
- Sewer: Public Sewer
- Water: City
- Utilities for property: Electricity Connected
Community & HOA
Community
- Security: Carbon Monoxide Detector(s), Smoke Detector(s)
- Subdivision: Midwood
HOA
- Has HOA: Yes
- HOA fee: $350 monthly
- HOA name: TBD
Location
- Region: Charlotte
Financial & listing details
- Price per square foot: $480/sqft
- Tax assessed value: $300,000
- Date on market: 6/18/2026
- Cumulative days on market: 35 days
- Electric utility on property: Yes
- Road surface type: Concrete, Paved
Estimated market value
$715,900
$680,000 - $752,000
$2,830/mo
Price history
| Date | Event | Price |
|---|---|---|
| 6/18/2026 | Listed for sale | $720,000$480/sqft |
Source:  Canopy MLS as distributed by MLS GRID #4392612 Report a problem Canopy MLS as distributed by MLS GRID #4392612 Report a problem | ||
Public tax history
Tax history is unavailable.
Monthly payment
Est. payment
Payment breakdown
Explore the cost of this home by adjusting the details. Changes won't be saved.Climate risks
Neighborhood: Plaza Midwood
Nearby schools
GreatSchools rating
- 7/10Shamrock Gardens ElementaryGrades: PK-5Distance: 1.2 mi
- 7/10Eastway MiddleGrades: 6-8Distance: 2.1 mi
- 1/10Garinger High SchoolGrades: 9-12Distance: 1.7 mi
- $125,000-- bd-- ba-- sqft3131 Colyer Pl, Charlotte, NC 28205Off Market
- $125,000-- bd-- ba-- sqft3135 Colyer Pl, Charlotte, NC 28205Off Market
- $125,000-- bd-- ba-- sqft3127 Colyer Pl, Charlotte, NC 28205Off Market
- $125,000-- bd-- ba-- sqft3139 Colyer Pl, Charlotte, NC 28205Off Market
- $950,0003 bd4 ba2.4k sqft3121 Colyer Pl, Charlotte, NC 28205Sold
- $125,000-- bd-- ba-- sqft3143 Colyer Pl, Charlotte, NC 28205Off Market
- $888,2003 bd2 ba1.4k sqft1921 Nassau Blvd, Charlotte, NC 28205Off Market
- $910,0004 bd4 ba2.3k sqft3117 Colyer Pl, Charlotte, NC 28205Sold
A local agent can set up tours, give advice and negotiate with sellers.
Similar homes
- $740,0003 bd3 ba2k sqft2510 Lola Ave, Charlotte, NC 28205For Sale
 MLS ID #4392417, Julie Kohlenberg Tache, Homes With Cachet LLC. Canopy MLS as distributed by MLS GRID
 - $735,0003 bd4 ba2.1k sqft1500 Hawthorne Ln #A, Charlotte, NC 28205For Sale
 MLS ID #4364740, Tom Fisher, Corcoran HM Properties. Canopy MLS as distributed by MLS GRID
 - $810,0003 bd4 ba2.1k sqftVL Residences, Charlotte, NC 28205New Construction
 MLS ID #4206033, Shad Rafferty, Charlotte Living Realty. Canopy MLS as distributed by MLS GRID
 - $649,0003 bd4 ba1.7k sqft513 Strong Ave, Charlotte, NC 28205For Sale
 MLS ID #4366666, Nikki Calden, Howard Hanna Allen Tate Davidson. Canopy MLS as distributed by MLS GRID
 - $769,9004 bd3 ba1.9k sqft1416 Parkwood Ave, Charlotte, NC 28205For SaleMLS ID #4388760, Perry Wiese, Realty One Group Revolution. Canopy MLS as distributed by MLS GRID
- $635,0003 bd4 ba1.6k sqft1130 Pegram Crossing Dr #19, Charlotte, NC 28205For SaleMLS ID #4344700, Jamie Gentry, Keller Williams Unified. Canopy MLS as distributed by MLS GRID
- $739,0003 bd4 ba1.8k sqftAltura Southend, Charlotte, NC 28203For SaleMLS ID #4394962, Hannah Sessoms, Corcoran HM Properties. Canopy MLS as distributed by MLS GRID
- $559,9003 bd3 ba1.7k sqft920 Van Every St, Charlotte, NC 28205For SaleMLS ID #4375344, Ryan Palmer, The Agency - Charlotte. Canopy MLS as distributed by MLS GRID
- $799,0003 bd3 ba1.9k sqft1435 Tippah Park Ct, Charlotte, NC 28205For SaleMLS ID #4390887, Jeff King, Savvy + Co Real Estate. Canopy MLS as distributed by MLS GRID
- $885,0003 bd3 ba2.1k sqft1704 Pegram St, Charlotte, NC 28205For SaleMLS ID #4388343, Rachel Frazier, Savvy + Co Real Estate. Canopy MLS as distributed by MLS GRID
- $560,0003 bd4 ba2k sqft3300 Spencer St, Charlotte, NC 28205For SaleMLS ID #4362221, Jordan Keesee, Pinnacle Realty Advisors. Canopy MLS as distributed by MLS GRID
- $575,0002 bd4 ba1.7k sqft2148 Electric Ln, Charlotte, NC 28205For SaleMLS ID #4380019, Van Dang, Helen Adams Realty. Canopy MLS as distributed by MLS GRID
- $775,0003 bd5 ba2.1k sqftElizabeth Glen, Charlotte, NC 28204For SaleMLS ID #4367499, Matt Stone, Stone Realty Group. Canopy MLS as distributed by MLS GRID
- $659,0004 bd3 ba1.8k sqft3942 McMillan St, Charlotte, NC 28205For SaleMLS ID #4293799, Keitra Robinson, Vizion Realty Group LLC. Canopy MLS as distributed by MLS GRID
- $589,0003 bd3 ba1.6k sqft4314 Ivanhoe Pl, Charlotte, NC 28205For SaleMLS ID #4379977, Toni Granados, United Real Estate-Queen City. Canopy MLS as distributed by MLS GRID
- $680,0003 bd4 ba2.2k sqft306 Wesley Heights Way, Charlotte, NC 28208For SaleMLS ID #4352519, Craig LePage, EXP Realty LLC Mooresville. Canopy MLS as distributed by MLS GRID
- $775,0003 bd2 ba1.6k sqft420 Queens Rd APT 10, Charlotte, NC 28207For SaleMLS ID #4394892, Brian Rogers, Redfin Corporation. Canopy MLS as distributed by MLS GRID
- $768,0002 bd3 ba1.7k sqft604 E 16th St, Charlotte, NC 28206New ConstructionMLS ID #4246923, Matthew Paul Brown, COMPASS. Canopy MLS as distributed by MLS GRID
- $575,0003 bd4 ba2k sqftGrandin Heights, Charlotte, NC 28208For SaleMLS ID #4392665, Hannah Sessoms, Corcoran HM Properties. Canopy MLS as distributed by MLS GRID
- $700,0003 bd3 ba1.6k sqft5416 Londonderry Rd, Charlotte, NC 28210For SaleMLS ID #4401068, Marcus Nance, Helen Adams Realty. Canopy MLS as distributed by MLS GRID
