Another Quality Veracen Home in the Vistas at Laughlin Ranch is coming soon. Currently under construction with an approximate completion date of February 2027. This home features 3 bedrooms, 3 baths, and 2183 square feet of living space. Additional features include an open-plan concept, a great room, a kitchen, an informal dining area with a breakfast counter, 10' ceilings, and 8' doors throughout. Large windows and sliding doors provide abundant indirect light. The home also features a 2-car garage and a 56' deep RV garage with an 8' drive-through rear overhead door, providing ample room for your RV, motorhome, off-road vehicles, boat, and parking for family vehicles.
Pending
$717,240
3134 Esmerelda Drive, Bullhead City, AZ 86429
3beds
2,183sqft
Single Family Residence
Built in 2026
10,454 Square Feet Lot
$714,600 Zestimate®
$329/sqft
$130/mo HOA
What's special
Open-plan conceptGreat room
- 19 days
- 44
- 4
Zillow last checked:
Listing updated:
Listed by:
Dana Cadreau 928-542-0592,
US SOUTHWEST®,
Diana Dubach 760-265-1595,
US SOUTHWEST®
Source: Momentum MLS,MLS#: 041414 Originating MLS: Western AZ Regional Real Estate Data Exchange
Originating MLS: Western AZ Regional Real Estate Data ExchangeFacts & features
Interior
Bedrooms & bathrooms
- Bedrooms: 3
- Bathrooms: 3
- Full bathrooms: 2
- 1/2 bathrooms: 1
Heating
- Heat Pump
Cooling
- Heat Pump, Central Air, Electric
Appliances
- Included: Dishwasher, Disposal, Gas Oven, Gas Range, Microwave, Oven, Range, Water Softener, Water Heater, Water Purifier
- Laundry: Inside, Laundry in Utility Room
Features
- Ceiling Fan(s), Dining Area, Granite Counters, Great Room, Kitchen Island, Open Floorplan, Pantry, Wired for Data, Walk-In Closet(s)
- Flooring: Tile
- Windows: Low-Emissivity Windows
Interior area
- Total interior livable area: 2,183 sqft
Property
Parking
- Total spaces: 5
- Parking features: Attached, Drive Through, RV Garage, RV Access/Parking, Garage Door Opener
- Attached garage spaces: 5
Features
- Entry location: Ceiling Fan(s),Counters-Granite/Stone,Data Wiring/
- Pool features: None
- Fencing: Block,Back Yard,Wrought Iron
- Has view: Yes
- View description: Mountain(s), Panoramic, River
- Has water view: Yes
- Water view: River
Lot
- Size: 10,454 Square Feet
- Dimensions: 82 x 125
- Features: Private Road
- Topography: Terraced
Details
- Parcel number: 21385231
- Zoning description: R1L Res: Single Family Limited
Construction
Type & style
- Home type: SingleFamily
- Property subtype: Single Family Residence
Materials
- Roof: Tile
Condition
- New construction: Yes
- Year built: 2026
Details
- Builder name: Veracen Homes
Utilities & green energy
- Electric: 110 Volts
- Sewer: Public Sewer
- Water: Public
- Utilities for property: Natural Gas Available, Underground Utilities
Green energy
- Energy efficient items: Windows
- Water conservation: Low-Flow Fixtures, Water-Smart Landscaping
Community & HOA
Community
- Subdivision: Laughlin Ranch Vistas
HOA
- Has HOA: Yes
- HOA fee: $390 quarterly
- HOA name: HOAMCO
Location
- Region: Bullhead City
Financial & listing details
- Price per square foot: $329/sqft
- Tax assessed value: $63,731
- Annual tax amount: $443
- Date on market: 8/14/2026
- Date available: 02/04/2027
- Listing terms: Cash,Conventional
- Road surface type: Paved
Estimated market value
$714,600
$679,000 - $750,000
$2,584/mo
Price history
| Date | Event | Price |
|---|---|---|
| 8/14/2026 | Pending sale | $717,240$329/sqft |
Source:  Momentum MLS #041414 Report a problem Momentum MLS #041414 Report a problem | ||
| 8/14/2026 | Listed for sale | $717,240+431.3%$329/sqft |
Source: Momentum MLS #041414 Report a problem | ||
| 4/28/2026 | Sold | $135,000+4.7%$62/sqft |
Source: Public Record Report a problem | ||
| 10/10/2025 | Sold | $129,000$59/sqft |
Source: Public Record Report a problem | ||
Public tax history
| Year | Property taxes | Tax assessment |
|---|---|---|
| 2026 | $443 +3.4% | $9,560 +10.3% |
| 2025 | $429 +4.8% | $8,671 -3.6% |
| 2024 | $409 +3.8% | $8,997 +15.5% |
| 2023 | $394 -0.9% | $7,787 +30.1% |
| 2022 | $397 +2.5% | $5,986 |
| 2021 | $388 +6.5% | $5,986 +6.4% |
| 2019 | $364 | $5,625 +11.8% |
| 2018 | $364 +3.5% | $5,031 -5.4% |
| 2017 | $352 +10.2% | $5,319 +9.9% |
| 2016 | $319 -0.4% | $4,838 +86.7% |
| 2015 | $321 | $2,592 -21.1% |
| 2014 | -- | $3,285 -87.4% |
| 2008 | -- | $26,046 |
| 2007 | -- | -- |
Find assessor info on the county website
Monthly payment
Est. payment
Payment breakdown
Explore the cost of this home by adjusting the details. Changes won't be saved.Climate risks
Neighborhood: 86429

Similar homes
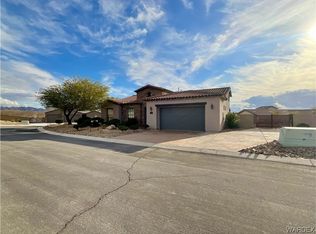
- $460,0003 bd3 ba1.9k sqft3152 Secret Pass Canyon Drive, Bullhead City, AZ 86429For Sale
 MLS ID #041791, Dana Cadreau, US SOUTHWEST®. Momentum MLS
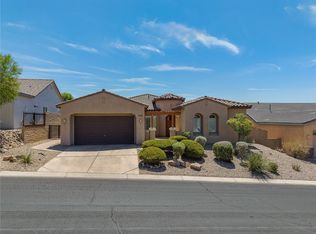
 - $769,9003 bd3 ba1.9k sqft2920 Sidewheel Drive, Bullhead City, AZ 86429New Construction
 MLS ID #039491, Petra Fahey, Country Ranch Realty. Momentum MLS
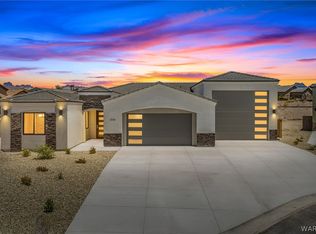
 - $769,9003 bd3 ba1.9k sqft2916 Sidewheel Drive, Bullhead City, AZ 86429New Construction
 MLS ID #039257, Petra Fahey, Country Ranch Realty. Momentum MLS
 - $579,5003 bd2 ba1.7k sqft2921 Steamboat Drive, Bullhead City, AZ 86429For Sale
 MLS ID #039615, Dana Cadreau, US SOUTHWEST®. Momentum MLS
