Ahwatukee has a way of surprising people. It's one of Phoenix's 15 urban villages, but it lives like a small town, the kind of place where neighbors actually know your name, turn out for community events, and keep an eye on each other's houses. That's the backdrop for this 4 bedroom, 3 bath TW Lewis home, and if you know Ahwatukee, you know that name carries weight. TW Lewis built for quality, and you feel it the moment you walk in. The primary suite sits on the main level, so there are no stairs at the end of a long day and a smart bit of separation from the three bedrooms up top. The kitchen and baths have already been updated, so you're not inheriting a project. You're walking into a home that's ready to go. Plenty of room to spread out, plenty of room to pull everyone together, depending on what the day calls for.
Out back is where the Arizona summer earns its keep. The pool is the main event, framed by easy care artificial turf that stays green in July and hands you your weekends back. It's a yard made for Sunday cookouts and cannonball contests, minus the mowing.
Then there's the setting. You're walking distance to Desert Vista High, inside the Kyrene and Tempe Union school districts, with charter and private options close by. South Mountain Park, one of the largest city parks in the country, is practically out your back door for hiking, biking, and horseback riding. Golf courses, Phoenix Premium Outlets, restaurants, and shopping sit minutes away, and hopping on the 202 puts you on the east or west side of the Valley before your coffee gets cold.
Last but most least are the outstanding amentities within Mountain Park Ranch! Pools, sports courts, tot lots, 3 locations in the community.
Small town feel, big city access. That's Ahwatukee, and this is your place in it.
Accepting backups
$825,000
3136 E BROOKWOOD Court, Phoenix, AZ 85048
5beds
3,181sqft
:
Get pre-qualified$4,940/mo
Single Family Residence
Built in 1996
6,900 Square Feet Lot
$-- Zestimate®
$259/sqft
$25/mo HOA
What's special
- 16 days |
- 1,050 |
- 55 |
Likely to sell faster than
Zillow last checked:
Listing updated:
Listed by:
Christie Ellis 480-201-3575,
Keller Williams Integrity First Realty
Source: ARMLS,MLS#: 7053580
Facts & features
Interior
Bedrooms & bathrooms
- Bedrooms: 5
- Bathrooms: 3
- Full bathrooms: 2
- 1/2 bathrooms: 1
Heating
- Electric
Cooling
- Central Air, Ceiling Fan(s)
Appliances
- Included: Refrigerator, Built-in Microwave, Dishwasher, Disposal, Electric Cooktop
- Laundry: Inside
Features
- Granite Counters, Double Vanity, Master Downstairs, Eat-in Kitchen, Breakfast Bar, Vaulted Ceiling(s), Kitchen Island, Separate Shwr & Tub
- Flooring: Carpet, Tile
- Has basement: No
- Number of fireplaces: 1
- Fireplace features: Family Room
Interior area
- Total structure area: 3,181
- Total interior livable area: 3,181 sqft
Video & virtual tour
Property
Parking
- Total spaces: 3
- Parking features: Garage Door Opener, Direct Access, Attch'd Gar Cabinets
- Garage spaces: 3
Features
- Stories: 2
- Patio & porch: Covered
- Has private pool: Yes
- Pool features: Play Pool
- Spa features: None, Bath
- Fencing: Block
Lot
- Size: 6,900 Square Feet
- Features: North/South Exposure, Sprinklers In Rear, Sprinklers In Front, Desert Front, Synthetic Grass Back, Auto Timer H2O Front, Auto Timer H2O Back
Details
- Parcel number: 30170908
Construction
Type & style
- Home type: SingleFamily
- Property subtype: Single Family Residence
Materials
- Stucco, Wood Frame, Painted
- Roof: Tile
Condition
- Year built: 1996
Details
- Builder name: TW Lewis
- Warranty included: Yes
Utilities & green energy
- Sewer: Public Sewer
- Water: City Water
Community & HOA
Community
- Features: Pool, Community Spa, Community Spa Htd, Near Bus Stop, Tennis Court(s), Playground, Biking/Walking Path
- Subdivision: MOUNTAIN PARK RANCH UNIT 45A
HOA
- Has HOA: Yes
- Services included: Maintenance Grounds
- HOA fee: $150 semi-annually
- HOA name: Mountain Park Ranch
- HOA phone: 480-704-5000
Location
- Region: Phoenix
Financial & listing details
- Price per square foot: $259/sqft
- Tax assessed value: $557,100
- Annual tax amount: $4,273
- Date on market: 7/16/2026
- Cumulative days on market: 16 days
- Listing terms: Cash,Conventional,FHA,VA Loan
- Ownership: Fee Simple
Estimated market value
Not available
Estimated sales range
Not available
Not available
Price history
| Date | Event | Price |
|---|---|---|
| 7/16/2026 | Listed for sale | $825,000+94.6%$259/sqft |
Source:  ARMLS #7053580 Report a problem ARMLS #7053580 Report a problem | ||
| 7/3/2026 | Listing removed | $4,700$1/sqft |
Source: Zillow Rentals Report a problem | ||
| 6/9/2026 | Price change | $4,700-6%$1/sqft |
Source: Zillow Rentals Report a problem | ||
| 4/14/2026 | Listed for rent | $5,000+11.1%$2/sqft |
Source: Zillow Rentals Report a problem | ||
| 5/23/2025 | Listing removed | $4,500$1/sqft |
Source: Zillow Rentals Report a problem | ||
| 4/3/2025 | Price change | $4,500-9.9%$1/sqft |
Source: Zillow Rentals Report a problem | ||
| 3/21/2025 | Listed for rent | $4,995$2/sqft |
Source: Zillow Rentals Report a problem | ||
| 12/28/2015 | Sold | $424,000-0.2%$133/sqft |
Source: ARMLS #5327124 Report a problem | ||
| 11/11/2015 | Price change | $425,000-0.9%$134/sqft |
Source: United Broker''s Group #5327124 Report a problem | ||
| 9/10/2015 | Listed for sale | $429,000$135/sqft |
Source: United Broker''s Group #5327124 Report a problem | ||
| 9/4/2015 | Pending sale | $429,000$135/sqft |
Source: United Broker''s Group #5327124 Report a problem | ||
| 8/29/2015 | Listed for sale | $429,000+40.7%$135/sqft |
Source: United Broker''s Group #5327124 Report a problem | ||
| 10/9/2001 | Sold | $305,000+41.1%$96/sqft |
Source: ARMLS #1654228 Report a problem | ||
| 3/26/1996 | Sold | $216,155$68/sqft |
Source: Public Record Report a problem | ||
Public tax history
| Year | Property taxes | Tax assessment |
|---|---|---|
| 2025 | $4,250 +3.2% | $55,710 -9% |
| 2024 | $4,117 +2.3% | $61,250 +45.8% |
| 2023 | $4,024 +4.6% | $41,996 +1.4% |
| 2022 | $3,847 -0.2% | $41,430 +6.5% |
| 2021 | $3,855 +3.6% | $38,910 +5.8% |
| 2020 | $3,723 +3.7% | $36,770 +3.4% |
| 2019 | $3,589 | $35,570 +3.6% |
| 2018 | $3,589 +5.1% | $34,330 -0.2% |
| 2017 | $3,415 +10.2% | $34,400 -1.8% |
| 2016 | $3,098 | $35,030 +6.2% |
| 2015 | $3,098 | $32,970 +14.8% |
| 2014 | -- | $28,710 +16.7% |
| 2013 | -- | $24,610 -3.5% |
| 2012 | -- | $25,510 -10.4% |
| 2011 | -- | $28,460 -12.1% |
| 2010 | -- | $32,370 -13.1% |
| 2009 | -- | $37,230 -11.1% |
| 2008 | -- | $41,900 +4.4% |
| 2007 | -- | $40,150 +53.5% |
| 2006 | -- | $26,150 |
| 2005 | -- | $26,150 +0.2% |
| 2004 | -- | $26,100 |
| 2003 | -- | $26,100 +20.8% |
| 2002 | -- | $21,600 |
Find assessor info on the county website
Monthly payment
Est. payment
Payment breakdown
Explore the cost of this home by adjusting the details. Changes won't be saved.Climate risks
Neighborhood: Ahwatukee Foothills
Nearby schools
GreatSchools rating
- 6/10Kyrene Akimel A-al Middle SchoolGrades: 4-8Distance: 0.8 mi
- 8/10Desert Vista High SchoolGrades: 9-12Distance: 0.5 mi
- 7/10Kyrene de los Lagos SchoolGrades: PK-5Distance: 0.9 mi
Schools provided by the listing agent
- Elementary: Kyrene de la Sierra School
- Middle: Kyrene Akimel A-Al Middle School
- High: Desert Vista High School
- District: Kyrene Elementary District
Source: ARMLS. This data may not be complete. We recommend contacting the local school district to confirm school assignments for this home.
- $617,2004 bd2 ba2.2k sqft3130 E Brookwood Ct, Phoenix, AZ 85048Off Market

- $574,300-- bd3 ba2.2k sqft3140 E Brookwood Ct, Phoenix, AZ 85048Off Market
- $716,7005 bd3 ba3k sqft3124 E Brookwood Ct, Phoenix, AZ 85048Off Market
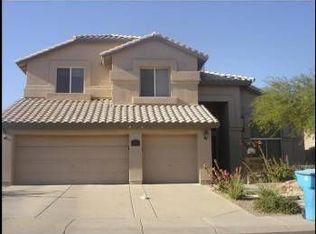
- $701,700-- bd3 ba3.1k sqft3146 E Brookwood Ct, Phoenix, AZ 85048Off Market
- $496,100-- bd2 ba1.7k sqft3143 E Amber Ridge Way, Phoenix, AZ 85048Off Market
- $631,3004 bd2 ba2.1k sqft3139 E Amber Ridge Way, Phoenix, AZ 85048Off Market
- $606,900-- bd3 ba2.1k sqft3147 E Amber Ridge Way, Phoenix, AZ 85048Off Market
- $593,8004 bd3 ba2.1k sqft3135 E Amber Ridge Way, Phoenix, AZ 85048Off Market
A local agent can set up tours, give advice and negotiate with sellers.
Similar homes
- $815,0005 bd3 ba3k sqft2744 E BROOKWOOD Court, Phoenix, AZ 85048For Sale
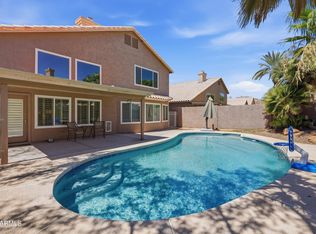 MLS ID #7049075, Tiana S Chen, Compass. ARMLS
 - $--4 bd3 ba2k sqft15835 S 33rd Pl, Phoenix, AZ 85048Auction
 Auction.com 2
 - $799,9004 bd2 ba2.3k sqft1642 E NIGHTHAWK Way, Phoenix, AZ 85048For Sale
 MLS ID #7049722, Bonny L. Holland, Delex Realty. ARMLS
 - $799,9004 bd3 ba2.6k sqft15609 S 7TH Street, Phoenix, AZ 85048For Sale
 MLS ID #7059083, Camille Kennard, Compass. ARMLS
 - $875,0005 bd3 ba3.2k sqft2034 E CATHEDRAL ROCK Drive, Phoenix, AZ 85048For SaleMLS ID #7022396, Brian Rocca, Real Broker. ARMLS
- $830,0004 bd3 ba3.1k sqft16214 S 1ST Street, Phoenix, AZ 85048For SaleMLS ID #7049770, Racquel Miller, Russ Lyon Sotheby's International Realty. ARMLS
- $749,0005 bd3 ba3k sqft2740 E BROOKWOOD Court, Phoenix, AZ 85048For SaleMLS ID #7027359, Evie Brown, West USA Realty. ARMLS
- $869,9005 bd4 ba3.3k sqft2547 E AMBER RIDGE Way, Phoenix, AZ 85048For SaleMLS ID #7034688, Stephanie J Hammer, Locality Real Estate. ARMLS
- $765,0005 bd3 ba2.5k sqft3861 E AMBERWOOD Drive, Phoenix, AZ 85048For SaleMLS ID #7019693, Geri Thompson, West USA Realty. ARMLS
- $725,0004 bd3 ba2.3k sqft16026 S 35TH Way, Phoenix, AZ 85048For SaleMLS ID #7058035, Debbie Roos, West USA Realty. ARMLS
- $850,0004 bd3 ba2.5k sqft14206 S 12TH Place, Phoenix, AZ 85048For SaleMLS ID #7056338, Pat Hune, 1st Southwest Realty, LLC. ARMLS
- $599,9004 bd3 ba2.2k sqft3054 E COTTONWOOD Lane, Phoenix, AZ 85048For SaleMLS ID #7061198, Dawn Baugh, Keller Williams Realty Sonoran Living. ARMLS
- $850,0005 bd3 ba3.4k sqft3326 E ROCKY SLOPE Drive, Phoenix, AZ 85044For SaleMLS ID #6992278, Colby Barnes, Citiea. ARMLS
- $720,0005 bd3 ba2.7k sqft14629 S 24TH Street, Phoenix, AZ 85048For SaleMLS ID #7036079, Wayne Knight, HomeSmart. ARMLS
- $650,0005 bd3 ba2.8k sqft3845 E WINDSONG Drive, Phoenix, AZ 85048For SaleMLS ID #7056383, Matthew S. Potter, Real Broker. ARMLS
- $749,0005 bd3 ba2.6k sqft14264 S 12th Pl, Phoenix, AZ 85048For Sale
 MLS ID #22615911, Charles Patrick Knapp, AZ Skyline Realty. MLS of Southern Arizona
 - $670,0004 bd2 ba2.1k sqft2748 E VERBENA Drive, Phoenix, AZ 85048For SaleMLS ID #7023985, Jose L Fernandez Jr., 1912 Realty. ARMLS
- $695,0004 bd3 ba2.3k sqft2553 E INDIGO BRUSH Road, Phoenix, AZ 85048For SaleMLS ID #7055647, Cynthia Worley, Keller Williams Realty Sonoran Living. ARMLS
- $664,9004 bd3 ba2.7k sqft4113 E GLENHAVEN Drive, Phoenix, AZ 85048For SaleMLS ID #7058163, Brandon Mills, Howe Realty. ARMLS
- $1,050,0005 bd3 ba3.5k sqft2008 E Granite View Drive, Phoenix, AZ 85048For SaleMLS ID #7055722, Sora Lee, HomeSmart. ARMLS
