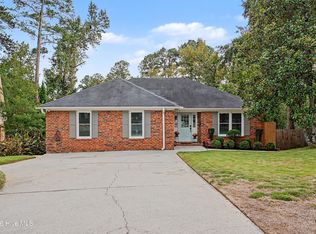
Edinburgh Road is an 1,800 square foot brick ranch located in Augusta's Brynwood neighborhood in the heart of West Augusta. Aside from the incredible location, 3138 Edinburgh is fully renovated and turn-key. The home offers formal living and dining spaces, an open flow, and a comfortable family room. Incredibly appointed, the renovated kitchen includes solid surface counters, custom cabinetry and newer appliances. Open to both the dining area and the family room, the kitchen is perfectly located for those that love to entertain. A unique feature to this home is the 2 car garage which leads into a mud room/laundry area. Hardwood floors carry you through the living spaces and down the hallway into the owner's suite, which offers 3 closets, a sitting/dressing room and a fully renovated spa-like bathroom with oversized tile shower and double vanities. The private back yard includes a fenced perimeter and concrete patio. With neighborhood amenities like a pool, club house and tennis courts around the corner, you are sure to love where you live! This is a perfect opportunity for a downsizer, student, first time buyer or more! Call today. A home with these updates and amenities doesn't last long in any market!
Under contract
$357,500
3138 Edinburgh Drive, Augusta, GA 30909
3beds
1,808sqft
Single Family Residence
Built in 1963
0.29 Acres Lot
$355,500 Zestimate®
$198/sqft
$-- HOA
What's special
Brick ranchHardwood floorsRenovated kitchenOpen flowNewer appliancesComfortable family roomFully renovated spa-like bathroom
- 16 days
- 208
- 4
Likely to sell faster than
Zillow last checked:
Listing updated:
Listed by:
Trulock Group 706-267-1269,
Blanchard & Calhoun - Evans
Source: Hive MLS,MLS#: 100604795 Originating MLS: REALTORS® of Greater Augusta
Originating MLS: REALTORS® of Greater AugustaFacts & features
Interior
Bedrooms & bathrooms
- Bedrooms: 3
- Bathrooms: 2
- Full bathrooms: 2
Rooms
- Room types: Dining Room, Living Room, Den, Bedroom 1, Bedroom 2, Other, Bedroom 3, Laundry
Bedroom 1
- Level: Main
- Dimensions: 10 x 11
Bedroom 2
- Level: Main
- Dimensions: 11 x 12
Bedroom 3
- Level: Main
- Dimensions: 11 x 13
Den
- Level: Main
- Dimensions: 13 x 15
Dining room
- Level: Main
- Dimensions: 15 x 10
Kitchen
- Level: Main
- Dimensions: 9 x 16
Laundry
- Level: Main
- Dimensions: 6 x 8
Living room
- Level: Main
- Dimensions: 16 x 11
Other
- Description: Sitting Room
- Level: Main
- Dimensions: 8 x 11
Heating
- Forced Air, Natural Gas
Cooling
- Central Air, Ceiling Fan(s)
Appliances
- Included: Built-In Microwave, Built-In Electric Oven, Refrigerator, Disposal, Dishwasher
- Laundry: Dryer Hookup, Washer Hookup, Laundry Room
Features
- Ceiling Fan(s), Walk-in Shower, Built-in Features, Eat-in Kitchen
- Flooring: Tile, Hardwood
- Basement: Crawl Space
- Has fireplace: No
Interior area
- Total structure area: 1,808
- Total interior livable area: 1,808 sqft
Property
Parking
- Total spaces: 2
- Parking features: Garage
- Attached garage spaces: 2
Features
- Levels: One
- Patio & porch: Patio
- Fencing: Chain Link,Wood
- Has view: Yes
- View description: See Remarks
- Frontage type: See Remarks
Lot
- Size: 0.29 Acres
- Dimensions: 90*135
Details
- Additional structures: Outbuilding
- Parcel number: 0242081000
- Zoning: R3
- Special conditions: Standard
Construction
Type & style
- Home type: SingleFamily
- Property subtype: Single Family Residence
Materials
- Brick
- Foundation: Crawl Space
- Roof: Architectural Shingle
Condition
- New construction: No
- Year built: 1963
Utilities & green energy
- Sewer: Public Sewer
- Water: Public
- Utilities for property: Natural Gas Connected, Sewer Connected, Water Connected
Community & HOA
Community
- Subdivision: Brynwood
HOA
- Has HOA: No
- Amenities included: Clubhouse, Pool, Tennis Court(s)
Location
- Region: Augusta
Financial & listing details
- Price per square foot: $198/sqft
- Tax assessed value: $103,896
- Annual tax amount: $2,792
- Date on market: 9/19/2026
- Cumulative days on market: 16 days
- Listing agreement: Exclusive Agency
- Listing terms: Cash,Conventional,FHA,VA Loan
Estimated market value
$355,500
$338,000 - $373,000
$1,811/mo
Price history
| Date | Event | Price |
|---|---|---|
| 9/23/2026 | Contingent | $357,500$198/sqft |
Source:  Hive MLS #100604795 Report a problem Hive MLS #100604795 Report a problem | ||
| 9/19/2026 | Listed for sale | $357,500+63%$198/sqft |
Source: Hive MLS #100604795 Report a problem | ||
| 12/11/2020 | Sold | $219,280-0.3%$121/sqft |
Source: Hive MLS #98044583 Report a problem | ||
| 11/13/2020 | Pending sale | $220,000$122/sqft |
Source: BLANCHARD & CALHOUN-EVANS #462014 Report a problem | ||
| 10/23/2020 | Listed for sale | $220,000$122/sqft |
Source: BLANCHARD & CALHOUN-EVANS #462014 Report a problem | ||
Public tax history
| Year | Property taxes | Tax assessment |
|---|---|---|
| 2025 | $3,234 +3.8% | $103,896 +1.3% |
| 2024 | $3,117 +8.9% | $102,524 +4.9% |
| 2023 | $2,861 +4% | $97,724 +16.2% |
| 2022 | $2,751 +9.3% | $84,099 +19.5% |
| 2021 | $2,518 +129.8% | $70,379 +15.9% |
| 2020 | $1,096 -0.5% | $60,727 |
| 2019 | $1,101 +4.3% | $60,727 |
| 2018 | $1,056 -4.1% | $60,727 |
| 2017 | $1,101 +4.2% | $60,727 |
| 2016 | $1,057 | $60,727 |
| 2015 | $1,057 +0.5% | $60,727 +0.6% |
| 2014 | $1,052 | $60,368 |
| 2013 | -- | -- |
| 2012 | -- | -- |
| 2011 | -- | -- |
| 2010 | -- | -- |
| 2009 | -- | -- |
| 2008 | -- | -- |
| 2007 | -- | -- |
| 2005 | -- | -- |
| 2004 | -- | -- |
| 2001 | -- | -- |
| 2000 | -- | -- |
Find assessor info on the county website
Monthly payment
Est. payment
Payment breakdown
Explore the cost of this home by adjusting the details. Changes won't be saved.Climate risks
Neighborhood: West Augusta
Nearby schools
Schools provided by the listing agent
- Elementary: Lake Forest Elementary School
- Middle: Tutt
- High: Westside
Source: Hive MLS. This data may not be complete. We recommend contacting the local school district to confirm school assignments for this home.
Similar homes
- $395,0004 bd2 ba2.1k sqft3131 Ramsgate Road, Augusta, GA 30909For Sale

 MLS ID #100606967, Kelley Brands, Dogwood Real Estate, LLC. Hive MLS
 - $345,9003 bd2 ba1.7k sqft511 Aumond Road, Augusta, GA 30909For Sale
 MLS ID #100602432, Susan Keller Jackson, Century 21 Jeff Keller Realty. Hive MLS
 - $369,0004 bd2 ba2.3k sqft3114 Sussex Road, Augusta, GA 30909For Sale
 MLS ID #100602075, Tonya Armstrong, Meybohm Real Estate - Wheeler. Hive MLS
 - $286,5003 bd2 ba1.5k sqft2509 Pinebluff Court, Augusta, GA 30909For Sale
 MLS ID #100609539, Susan Arrington, Meybohm Real Estate - Wheeler. Hive MLS
 - $359,0004 bd3 ba2.4k sqft2924 Westchester Drive, Augusta, GA 30909For SaleMLS ID #100603537, Steven Koleno, Beycome Brokerage Realty. Hive MLS
- $329,0003 bd2 ba1.7k sqft2814 Keeling Place, Augusta, GA 30909For SaleMLS ID #100592278, Trulock Group, Blanchard & Calhoun - Evans. Hive MLS
- $369,9005 bd4 ba2.5k sqft2803 Scarlett Drive, Augusta, GA 30909For SaleMLS ID #100609505, Demargo Trotty, Fortune Smart Homes Real Estat. Hive MLS
- $379,0003 bd3 ba2.4k sqft514 Ashland Dr, Augusta, GA 30909Active
 MLS ID #10829315, Dennis Hardigree, Keller Williams Realty Atl. Partners. GAMLS
 - $305,0003 bd2 ba1.4k sqft304 Kings Chapel Road, Augusta, GA 30907For SaleMLS ID #100609163, Lenore Andrews, EXP Realty, LLC. Hive MLS
- $300,0004 bd2 ba1.7k sqft2922 Stratford Drive, Augusta, GA 30909For SaleMLS ID #100600083, Trulock Group, Blanchard & Calhoun - Evans. Hive MLS
- $310,0003 bd2 ba1.8k sqft3117 Fieldstone Circle, Augusta, GA 30907For SaleMLS ID #100609302, Laurie D Pilcher, Meybohm Real Estate - North Augusta. Hive MLS
- $309,9005 bd3 ba2.1k sqft744 Lancaster Road, Augusta, GA 30909For SaleMLS ID #100582607, Rita Renfroe, EXP Realty, LLC. Hive MLS
- $325,0003 bd3 ba2.3k sqft513 Henderson Drive, Augusta, GA 30909For SaleMLS ID #98253678, Trulock Group, Blanchard & Calhoun - Evans. Hive MLS
- $400,0004 bd4 ba2.6k sqft411 Ashland Drive, Augusta, GA 30909For SaleMLS ID #100602015, McKenna Carlile Murray, Blanchard & Calhoun - WA. Hive MLS
- $325,0003 bd2 ba1.6k sqft1020 Northwood Road, Augusta, GA 30909For SaleMLS ID #100587982, Jayson Hinkson, Keller Williams Realty Aiken Partners. Hive MLS
- $289,9003 bd2 ba1.9k sqft866 Brookfield Parkway, Augusta, GA 30907For SaleMLS ID #100608867, Micah Barber, Meybohm Real Estate - Evans. Hive MLS
- $339,9003 bd2 ba1.6k sqft2606 Sherborne Court, Augusta, GA 30909For SaleMLS ID #100596872, Andy Higgins, Meybohm Real Estate - Evans. Hive MLS
- $298,0003 bd2 ba1.6k sqft2908 Stratford Drive, Augusta, GA 30909For SaleMLS ID #98251698, Susan Salisbury, Blanchard & Calhoun - Evans. Hive MLS
