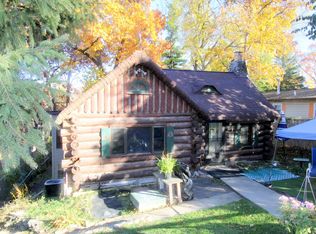
***Highest & best offer by Tuesday 7/14 by 12pm***One-of-a-Kind Log Cabin with Modern Upgrades on a Massive Wide Lot!Escape to your own private retreat! This unique log cabin with a modern addition blends rustic charm with extensive new updates. Inside, you are greeted by a breathtaking main living room boasting a two-story vaulted ceiling with exposed wood beams and a dramatic stone fireplace. The bright, updated kitchen features a sunny skylight and brand-new stainless steel appliances.Nice deck off of kitchen perfect for morning coffee overlooking the park-like property. Walk out through the new patio door onto a nice large concrete patio.The main level offers three comfortable bedrooms, including a primary bedroom with a walk-in closet, and a versatile third bedroom ideal for a nursery or home office. Fresh paint, new premium vinyl flooring, and modern light fixtures flow throughout the entire home.The full, finished walkout basement doubles your living space. It features a massive family room with a second cozy stone fireplace, a large laundry room with a brand-new washer and dryer, and a second full bathroom.Outside, the property is a rare find. Situated on an extra-wide lot with 175 feet of street frontage, the massive yard is beautifully landscaped with perennial gardens and shaded by towering mature trees. The partially fenced backyard is perfect for pets and play, complete with a handy storage shed. Best of all, the expansive driveway offers rare parking for 10+ vehicles. Turn-key, updated, and full of character-schedule your tour today! Additional pin #10-32-308-006
Contingent
$279,900
314 N Cresthill Ave, McHenry, IL 60051
3beds
1,479sqft
:
Get pre-qualified$2,147/mo
Single Family Residence
Built in 1940
0.43 Acres Lot
$286,000 Zestimate®
$189/sqft
$-- HOA
What's special
Dramatic stone fireplaceModern light fixturesThree comfortable bedroomsHandy storage shedFresh paintSunny skylightBright updated kitchen
- 20 days |
- 1,648 |
- 161 |
Likely to sell faster than
Zillow last checked:
Listing updated:
Listed by:
Dan Knezevich 847-312-4005,
Equity Real Estate
Source: MRED as distributed by MLS GRID,MLS#: 12699939
Facts & features
Interior
Bedrooms & bathrooms
- Bedrooms: 3
- Bathrooms: 2
- Full bathrooms: 2
Rooms
- Room types: Deck
Primary bedroom
- Level: Main
- Area: 150 Square Feet
- Dimensions: 15X10
Bedroom 2
- Level: Main
- Area: 156 Square Feet
- Dimensions: 13X12
Bedroom 3
- Level: Main
- Area: 81 Square Feet
- Dimensions: 9X9
Deck
- Level: Main
- Area: 80 Square Feet
- Dimensions: 8X10
Family room
- Level: Lower
- Area: 450 Square Feet
- Dimensions: 15X30
Kitchen
- Level: Main
- Area: 126 Square Feet
- Dimensions: 9X14
Laundry
- Level: Lower
- Area: 208 Square Feet
- Dimensions: 13X16
Living room
- Features: Flooring (Vinyl)
- Level: Main
- Area: 196 Square Feet
- Dimensions: 14X14
Heating
- Natural Gas
Cooling
- Central Air
Appliances
- Included: Microwave, Range, Dishwasher, Refrigerator
- Laundry: Gas Dryer Hookup, In Unit, Sink
Features
- Vaulted Ceiling(s), 1st Floor Full Bath, Built-in Features, Walk-In Closet(s), Beamed Ceilings, Open Floorplan
- Doors: French Doors
- Windows: Screens, Skylight(s)
- Basement: Finished,Walk-Out Access
- Number of fireplaces: 2
- Fireplace features: Wood Burning, Masonry, More than one, Family Room, Living Room, Basement
Interior area
- Total structure area: 0
- Total interior livable area: 1,479 sqft
Property
Parking
- Total spaces: 10
- Parking features: Yes
Accessibility
- Accessibility features: No Disability Access
Features
- Stories: 2
- Patio & porch: Deck, Patio
- Exterior features: Fire Pit
- Fencing: Partial,Wood
Lot
- Size: 0.43 Acres
- Dimensions: 175x108
- Features: Landscaped, Wooded, Mature Trees
Details
- Additional structures: Shed(s)
- Additional parcels included: 1032308006
- Parcel number: 1032308007
- Special conditions: None
- Other equipment: Ceiling Fan(s)
Construction
Type & style
- Home type: SingleFamily
- Architectural style: Tudor,Ranch,Raised Ranch
- Property subtype: Single Family Residence
Materials
- Log, Wood Siding
- Foundation: Concrete Perimeter
- Roof: Asphalt
Condition
- New construction: No
- Year built: 1940
- Major remodel year: 2026
Utilities & green energy
- Electric: Fuses
- Sewer: Septic Tank
- Water: Well
Community & HOA
Community
- Features: Street Paved, Sidewalks
HOA
- Services included: None
Location
- Region: Mchenry
Financial & listing details
- Price per square foot: $189/sqft
- Tax assessed value: $158,298
- Annual tax amount: $4,778
- Date on market: 7/9/2026
- Ownership: Fee Simple
Estimated market value
$286,000
$272,000 - $300,000
$2,243/mo
Price history
| Date | Event | Price |
|---|---|---|
| 7/15/2026 | Contingent | $279,900$189/sqft |
Source:  MRED as distributed by MLS GRID #12699939 Report a problem MRED as distributed by MLS GRID #12699939 Report a problem | ||
| 7/9/2026 | Listed for sale | $279,900$189/sqft |
Source: MRED as distributed by MLS GRID #12699939 Report a problem | ||
Public tax history
| Year | Property taxes | Tax assessment |
|---|---|---|
| 2024 | $3,571 +4.5% | $52,766 +11.6% |
| 2023 | $3,417 +1.2% | $47,273 +7.8% |
| 2022 | $3,377 +5.9% | $43,856 +7.4% |
| 2021 | $3,188 +4% | $40,842 +4.3% |
| 2020 | $3,065 | $39,140 +5.3% |
| 2019 | -- | $37,167 +4.8% |
| 2018 | $3,161 +5.1% | $35,481 +6.5% |
| 2017 | $3,009 +4.6% | $33,300 +7% |
| 2016 | $2,878 | $31,121 +1.6% |
| 2013 | $2,878 | $30,640 -15.5% |
| 2011 | -- | $36,268 -4.5% |
| 2010 | -- | $37,977 -7.2% |
| 2009 | -- | $40,915 -1.4% |
| 2008 | -- | $41,505 +6.6% |
| 2006 | -- | $38,945 +15.9% |
| 2004 | $1,751 -2.4% | $33,612 +3.8% |
| 2003 | $1,794 +0.4% | $32,391 +4.8% |
| 2002 | $1,787 +7.1% | $30,913 +4.1% |
| 2001 | $1,668 +1.2% | $29,704 +3.4% |
| 2000 | $1,648 | $28,724 |
Find assessor info on the county website
Monthly payment
Est. payment
Payment breakdown
Explore the cost of this home by adjusting the details. Changes won't be saved.Climate risks
Neighborhood: 60051
Nearby schools
GreatSchools rating
- 5/10Hilltop Elementary SchoolGrades: K-3Distance: 1.9 mi
- 6/10Mchenry Middle SchoolGrades: 6-8Distance: 1.7 mi
- NAMcHenry Community High SchoolGrades: 9-12Distance: 2.6 mi
Schools provided by the listing agent
- Elementary: Hilltop Elementary School
- Middle: Mchenry Middle School
- High: Mchenry Campus
- District: 15
Source: MRED as distributed by MLS GRID. This data may not be complete. We recommend contacting the local school district to confirm school assignments for this home.
- $37,956-- bd-- ba-- sqft314 N Cresthill Ave, McHenry, IL 60051Off Market
- $175,700-- bd-- ba736 sqft317 N Crestwood Ave, McHenry, IL 60051Off Market
- $75,0002 bd1 ba1.3k sqft312 N Cresthill Ave, McHenry, IL 60051Sold
- $165,100-- bd-- ba728 sqft401 N Crestwood Ave, McHenry, IL 60051Off Market
- $7,605-- bd-- ba-- sqftCresthill Ave, Mchenry, IL 60051Off Market
- $211,500-- bd-- ba1k sqft313 N Crestwood Ave, McHenry, IL 60051Off Market
- $7,605-- bd-- ba-- sqft315 N Cresthill Ave, Mchenry, IL 60051Off Market
- $308,500-- bd-- ba1.2k sqft315 N Cresthill Ave, McHenry, IL 60051Off Market
A local agent can set up tours, give advice and negotiate with sellers.
Similar homes
- $279,9003 bd2 ba1.5k sqft1401 Channel Beach Ave, Johnsburg, IL 60051Active
 MLS ID #12712183, Heidi Peterson, ABR, RE/MAX Plaza. MRED as distributed by MLS GRID
 - $389,0004 bd2 ba2.1k sqft2908 Oakwood Ave, McHenry, IL 60051NewMLS ID #12719146, Joseph Stith, Hoffman Realtors LLC. MRED as distributed by MLS GRID
- $225,0002 bd1 ba952 sqft34690 N Nokomis Trl, McHenry, IL 60051Active
 MLS ID #12700361, Hilda Jones, GRI,SFR, Baird & Warner Real Estate - Algonquin. MRED as distributed by MLS GRID
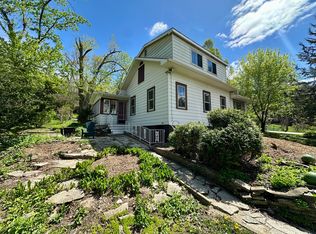
 - $289,0003 bd2 ba1.1k sqft35397 N 1st Ave, Ingleside, IL 60041Active
 MLS ID #12632208, Bryan Shaughnessy, Realty World Tiffany R.E.. MRED as distributed by MLS GRID
 - $300,0002 bd2 ba1k sqft3908 W Kane Ave, McHenry, IL 60050ActiveMLS ID #12691156, Jim Starwalt, ABR,CRS,CSC,GRI, Better Homes and Garden Real Estate Star Homes. MRED as distributed by MLS GRID
- $299,9902 bd1 ba936 sqft2804 Russett Rd, McHenry, IL 60050Price ChangeMLS ID #12614772, Dessi Vukov, CSC, Berkshire Hathaway HomeServices Starck Real Estate. MRED as distributed by MLS GRID
- $199,9002 bd1 ba1.2k sqft1010 Osage Dr, McHenry, IL 60051ActiveMLS ID #12709938, Heather Rizzo, ABR,PSA, Bold Faith Real Estate, LLC. MRED as distributed by MLS GRID
- $290,0003 bd1 ba1.2k sqft4306 South STREET, Mchenry, IL 60050ActiveMLS ID #1968082, Sharon Rolf. WIREX MLS
- $265,0003 bd1 ba1.1k sqft26814 N Genesee St, Wauconda, IL 60084ActiveMLS ID #12707156, Jim Starwalt, ABR,CRS,CSC,GRI, Better Homes and Garden Real Estate Star Homes. MRED as distributed by MLS GRID
- $414,9003 bd3 ba1.7k sqft3315 Riverdale Rd, McHenry, IL 60051ActiveMLS ID #12601858, Dena Fischer, SRES, Weichert, Realtors - Homes by Presto. MRED as distributed by MLS GRID
- $315,0003 bd1 ba1.8k sqft3314 Washington St, McHenry, IL 60050ActiveMLS ID #12634616, Heather Rasek, RE/MAX Suburban. MRED as distributed by MLS GRID
- $265,0003 bd1 ba1.3k sqft703 State Route 59, Ingleside, IL 60041ActiveMLS ID #12682614, Vincent A Incopero, Nexus Chicago Realty Group, LL. MRED as distributed by MLS GRID
- $284,9003 bd1 ba1.8k sqft25462 W Arcade Dr S, Lake Villa, IL 60046ActiveMLS ID #12668476, Carrie Nack, CSC, Keller Williams North Shore West. MRED as distributed by MLS GRID
- $299,9003 bd1 ba1.1k sqft841 Legion DRIVE, Twin Lakes, WI 53181ActiveMLS ID #1973685, Marc Chapdelaine. WIREX MLS
- $339,7003 bd1 ba1k sqft5301 Pistakee Dr, Johnsburg, IL 60051ActiveMLS ID #12669838, Neil Gates, Chase Real Estate LLC. MRED as distributed by MLS GRID
- $190,0001 bd1 ba1k sqft403 Maplewood Dr, Lakemoor, IL 60051ActiveMLS ID #12691835, Richard Toepper, GRI, Keller Williams Success Realty. MRED as distributed by MLS GRID
- $269,9002 bd2 ba1.5k sqft5222 Cobblers Xing, McHenry, IL 60050ActiveMLS ID #12710446, Keith Schauer, RE/MAX Suburban. MRED as distributed by MLS GRID
- $292,0003 bd2 ba1.7k sqft40541 N State Route 83, Antioch, IL 60002ActiveMLS ID #12706035, Bryan Shaughnessy, Realty World Tiffany R.E.. MRED as distributed by MLS GRID
- $299,0005 bd2 ba1.6k sqft320 E Washington St, Round Lake Park, IL 60073ActiveMLS ID #12708908, Josh Payes, Payes Real Estate Group. MRED as distributed by MLS GRID
- $257,0003 bd1 ba1k sqft4420 Clearview Dr, McHenry, IL 60050ActiveMLS ID #12404591, Roberto Sanchez, Century 21 Integra. MRED as distributed by MLS GRID
