Set at the end of a cul-de-sac on nearly an acre, 3144 Warrenwood Wynd offers a level of privacy that's increasingly hard to find in-town. Located in Warrenton Woods, an enclave with enduring appeal inside New Circle Road, the home pairs a timeless Colonial exterior with a classic interior that incorporates thoughtful updates throughout. With 4,155 square feet, it features four bedrooms, four and a half baths, and a layout that includes primary suites on both the first and second floors. The renovated upstairs primary bath is a standout, finished with a clean, timeless feel. The kitchen features generous cabinetry and opens into an inviting family room, creating a connected space that is easy to live in. Doors lead directly to the rear deck and brick patio, extending the living space outdoors and offering an exceptional setting for entertaining or quiet evenings at home. The partially finished basement provides additional flexibility for a media room, home gym, or play area, along with an abundant storage room. Homes in Warrenton Woods rarely come available with this combination of setting, space, and layout. Make this wonderful one yours.
Pending
$1,195,000
3144 Warrenwood Wynd, Lexington, KY 40502
4beds
4,155sqft
:
Get pre-qualified$7,446/mo
Single Family Residence
Built in 1981
0.97 Acres Lot
$-- Zestimate®
$288/sqft
$42/mo HOA
What's special
Classic interiorEnd of a cul-de-sacThoughtful updates throughoutTimeless colonial exteriorAbundant storage roomInviting family roomFour bedrooms
- 129 days |
- 93 |
- 2 |
Zillow last checked:
Listing updated:
Listed by:
Bradford Queen 859-274-2609,
Bluegrass Sotheby's International Realty
Source: Imagine MLS,MLS#: 26005995
Facts & features
Interior
Bedrooms & bathrooms
- Bedrooms: 4
- Bathrooms: 5
- Full bathrooms: 4
- 1/2 bathrooms: 1
Primary bedroom
- Level: First
Primary bedroom
- Level: Second
Bedroom 3
- Level: Second
Bedroom 4
- Level: Second
Primary bathroom
- Level: First
Primary bathroom
- Level: Second
Bathroom 3
- Level: Second
Bathroom 4
- Level: Lower
Bonus room
- Level: Lower
Dining room
- Level: First
Family room
- Level: First
Foyer
- Level: First
Kitchen
- Level: First
Living room
- Level: First
Utility room
- Level: First
Heating
- Heat Pump, Zoned
Cooling
- Central Air, Electric, Zoned
Appliances
- Included: Disposal, Double Oven, Dishwasher, Microwave, Refrigerator, Cooktop
- Laundry: Electric Dryer Hookup, Main Level, Washer Hookup
Features
- Breakfast Bar, Entrance Foyer, Eat-in Kitchen, Wet Bar, Walk-In Closet(s), Ceiling Fan(s)
- Flooring: Carpet, Hardwood, Tile
- Windows: Insulated Windows
- Basement: Full,Partially Finished,Walk-Out Access
- Number of fireplaces: 2
- Fireplace features: Family Room, Living Room, Masonry, Wood Burning
Interior area
- Total structure area: 4,155
- Total interior livable area: 4,155 sqft
- Finished area above ground: 3,300
- Finished area below ground: 855
Property
Parking
- Total spaces: 2
- Parking features: Basement, Driveway, Garage Door Opener, Off Street, Garage Faces Side
- Garage spaces: 2
- Has uncovered spaces: Yes
Features
- Levels: Three Or More
- Fencing: Partial
Lot
- Size: 0.97 Acres
- Features: Landscaped, Many Trees
Details
- Parcel number: 26815148
Construction
Type & style
- Home type: SingleFamily
- Architectural style: Colonial
- Property subtype: Single Family Residence
Materials
- Brick Veneer, HardiPlank Type
- Foundation: Block
- Roof: Dimensional Style,Shingle
Condition
- Year built: 1981
Utilities & green energy
- Sewer: Public Sewer
- Water: Public
- Utilities for property: Underground Utilities
Community & HOA
Community
- Features: Park
- Subdivision: Warrenton Woods
HOA
- Has HOA: Yes
- Amenities included: None
- Services included: Maintenance Grounds
- HOA fee: $500 annually
Location
- Region: Lexington
Financial & listing details
- Price per square foot: $288/sqft
- Date on market: 3/25/2026
Estimated market value
Not available
Estimated sales range
Not available
$2,997/mo
Price history
| Date | Event | Price |
|---|---|---|
| 6/17/2026 | Pending sale | $1,195,000$288/sqft |
Source:  Imagine MLS #26005995 Report a problem Imagine MLS #26005995 Report a problem | ||
| 6/8/2026 | Contingent | $1,195,000$288/sqft |
Source: Imagine MLS #26005995 Report a problem | ||
| 3/25/2026 | Listed for sale | $1,195,000$288/sqft |
Source: Imagine MLS #26005995 Report a problem | ||
Public tax history
Tax history is unavailable.
Monthly payment
Est. payment
Payment breakdown
Explore the cost of this home by adjusting the details. Changes won't be saved.Climate risks
Neighborhood: Reservoir
Nearby schools
GreatSchools rating
- 6/10Julius Marks Elementary SchoolGrades: PK-5Distance: 0.5 mi
- 7/10Morton Middle SchoolGrades: 6-8Distance: 1.7 mi
- 7/10Henry Clay High SchoolGrades: 9-12Distance: 1.3 mi
Schools provided by the listing agent
- Elementary: Julius Marks
- Middle: Morton
- High: Henry Clay
Source: Imagine MLS. This data may not be complete. We recommend contacting the local school district to confirm school assignments for this home.
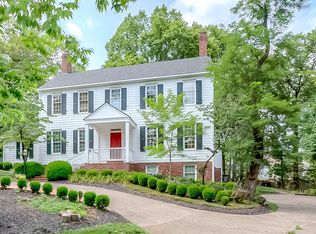
- $1,105,7004 bd5 ba4.8k sqft3144 Warrenwood Wynd, Lexington, KY 40502Off Market
- $377,200-- bd2 ba2.2k sqft1001 Chinoe Rd, Lexington, KY 40502Off Market
- $1,598,7006 bd5 ba5.7k sqft3140 Warrenwood Wynd, Lexington, KY 40502Off Market
- $362,300-- bd2 ba1.3k sqft1005 Chinoe Rd, Lexington, KY 40502Off Market
- $420,6003 bd3 ba2.1k sqft1003 Chinoe Rd, Lexington, KY 40502Off Market
- $330,700-- bd2 ba1.3k sqft1007 Chinoe Rd, Lexington, KY 40502Off Market
- $1,284,0004 bd5 ba3.3k sqft3157 Warrenwood Wynd, Lexington, KY 40502Off Market
- $413,9003 bd3 ba2.1k sqft1009 Chinoe Rd, Lexington, KY 40502Off Market
A local agent can set up tours, give advice and negotiate with sellers.
A local lender can help you make sure your offer is ready when you are.
Similar homes
- $850,0004 bd3 ba3.3k sqft2044 Manor Dr, Lexington, KY 40502For Sale
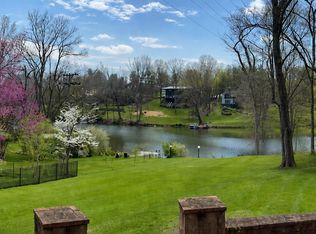
 MLS ID #26007329, Sha Fister, Threshold Real Estate Services. Imagine MLS
 - $1,174,0004 bd3 ba2k sqft325 Cassidy Ave, Lexington, KY 40502For Sale
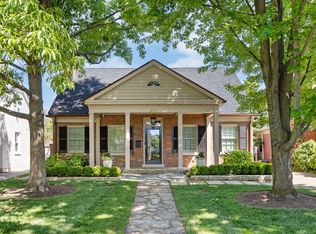 MLS ID #26010371, Laura Hayden, Rector Hayden Realtors. Imagine MLS
 - $989,0003 bd4 ba3.1k sqft310 Idle Hour Dr, Lexington, KY 40502For Sale
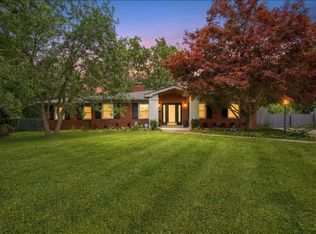 MLS ID #26018347, Rachel M Underwood, Christies International Real Estate Bluegrass. Imagine MLS
 - $799,0004 bd4 ba3.4k sqft333 Lakeshore Dr, Lexington, KY 40502For Sale
 MLS ID #26016219, Raya Rivera, The Brokerage. Imagine MLS
 - $635,0004 bd3 ba2.9k sqft3004 Island Dr, Lexington, KY 40502For SaleMLS ID #26019696, J. Richard Queen, Turf Town Properties. Imagine MLS
- $1,199,0003 bd3 ba4.3k sqft565 W 2nd St, Lexington, KY 40508For SaleMLS ID #26016794, Donna H Mattox, Christies International Real Estate Bluegrass. Imagine MLS
- $949,9004 bd3 ba2.6k sqft1221 Providence Ln, Lexington, KY 40502For SaleMLS ID #26013064, Teresa Blakeman, The Brokerage. Imagine MLS
- $1,249,0005 bd5 ba4.7k sqft3853 Real Quiet Ln, Lexington, KY 40509For Sale
 MLS ID #1723988, Cassidy Eden, NextHome Custom Realty. Metro Search Inc. LLC DBA Apex MLS
 - $1,450,0004 bd4 ba2.8k sqft245 Holiday Rd, Lexington, KY 40502For SaleMLS ID #26014199, Randy A Kemper, Turf Town Properties. Imagine MLS
- $897,5004 bd3 ba3.3k sqft211 Chenault Rd, Lexington, KY 40502For SaleMLS ID #26005168, Ken J Donworth, Bluegrass Sotheby's International Realty. Imagine MLS
- $899,9004 bd4 ba4.1k sqft1020 High Point Dr, Nicholasville, KY 40356For SaleMLS ID #26020202, James N Turek, Bluegrass Sotheby's International Realty. Imagine MLS
- $1,600,0005 bd5 ba4.5k sqft558 Central Ave, Lexington, KY 40502For SaleMLS ID #26019143, Whitney Pannell, Team Pannell Real Estate. Imagine MLS
- $924,9005 bd4 ba2.7k sqft310 Cassidy Ave, Lexington, KY 40502For SaleMLS ID #26012140, Michael Martin, The Brokerage. Imagine MLS
- $935,0004 bd3 ba4.2k sqft610 Old Coach Rd, Nicholasville, KY 40356For SaleMLS ID #26020005, Rachael Dozier, Rock N' Realty LLC. Imagine MLS
- $859,9004 bd3 ba2.3k sqft1376 Fontaine Rd, Lexington, KY 40502For SaleMLS ID #26015844, Tyler I Back, The Brokerage. Imagine MLS
- $599,0003 bd3 ba2.5k sqft607 Camino Dr, Lexington, KY 40502For SaleMLS ID #26020472, Raya Rivera, The Brokerage. Imagine MLS
- $1,359,9994 bd6 ba5.2k sqft2269 Savannah Ln, Lexington, KY 40513For SaleMLS ID #26020505, Preeti Gupta, Lifstyl Real Estate. Imagine MLS
- $649,9004 bd4 ba2.7k sqft697 Cindy Blair Way, Lexington, KY 40503For SaleMLS ID #26019456, Barbara A Farrell, Bluegrass Sotheby's International Realty. Imagine MLS
- $1,375,0004 bd4 ba6k sqft1056 High Point Dr, Nicholasville, KY 40356For SaleMLS ID #26020099, Paula Elder, Christies International Real Estate Bluegrass. Imagine MLS
- $637,4004 bd5 ba3.8k sqft3732 Horsemint Trl, Lexington, KY 40509For SaleMLS ID #26020673, Ben Allen, The Brokerage. Imagine MLS
