New dishwasher 2026, paint & water heater new in 2024, and new septic in 2021. Plus all appliances stay including Speedqueen washer and dryer! 3 beds and 3 bathrooms, this brick home is located on the end of a cul-de-sac on a dead end in a rural subdivision. The property is over an acre, with most of the back yard fenced in. A patio off the dining room makes entertaining a delight. Family room, living room, office space, and laundry room are other added bonuses.
Pending
$314,900
3146 Cedar Ln, Vincennes, IN 47591
3beds
2,832sqft
Single Family Residence
Built in 1968
1.34 Acres Lot
$313,600 Zestimate®
$--/sqft
$-- HOA
What's special
Brick homeFamily roomOffice spaceLaundry room
- 19 days
- 803
- 51
Likely to sell faster than
Zillow last checked:
Listing updated:
Listed by:
Rachael Headley cell:812-890-3385,
KELLER WILLIAMS CAPITAL REALTY
Source: IRMLS,MLS#: 202638372
Facts & features
Interior
Bedrooms & bathrooms
- Bedrooms: 3
- Bathrooms: 3
- Full bathrooms: 3
- Main level bedrooms: 2
Bedroom 1
- Level: Main
Bedroom 2
- Level: Main
Dining room
- Level: Main
- Area: 165
- Dimensions: 15 x 11
Family room
- Level: Lower
- Area: 450
- Dimensions: 25 x 18
Kitchen
- Level: Main
- Area: 143
- Dimensions: 13 x 11
Living room
- Level: Main
- Area: 266
- Dimensions: 14 x 19
Heating
- Conventional, Forced Air
Cooling
- Central Air
Appliances
- Included: Disposal, Range/Oven Hook Up Elec, Dishwasher, Refrigerator, Washer, Dryer-Electric, Exhaust Fan, Electric Range, Gas Water Heater
- Laundry: Electric Dryer Hookup, Washer Hookup
Features
- Walk-In Closet(s), Laminate Counters, Eat-in Kitchen, Open Floorplan, Stand Up Shower, Tub and Separate Shower, Tub/Shower Combination
- Flooring: Hardwood, Carpet, Vinyl
- Windows: Double Pane Windows
- Basement: Full,Finished,Exterior Entry,Block
- Has fireplace: No
Interior area
- Total structure area: 2,832
- Total interior livable area: 2,832 sqft
- Finished area above ground: 1,416
- Finished area below ground: 1,416
Video & virtual tour
Property
Parking
- Total spaces: 2
- Parking features: Attached, Garage Door Opener, Concrete
- Attached garage spaces: 2
- Has uncovered spaces: Yes
Features
- Levels: Two
- Stories: 2
- Patio & porch: Patio
- Fencing: Full,Chain Link,Privacy,Vinyl
Lot
- Size: 1.34 Acres
- Features: Irregular Lot, Few Trees, Rolling Slope, 0-2.9999, Rural Subdivision
Details
- Additional structures: Outbuilding
- Parcel number: 421212307011.000023
Construction
Type & style
- Home type: SingleFamily
- Architectural style: Traditional
- Property subtype: Single Family Residence
Materials
- Brick
- Roof: Asphalt
Condition
- New construction: No
- Year built: 1968
Utilities & green energy
- Electric: Duke Energy Indiana
- Gas: CenterPoint Energy
- Sewer: Septic Tank
- Water: Public, Vincennes Water Utilities
Community & HOA
Community
- Security: Smoke Detector(s)
- Subdivision: North Park Manor
Location
- Region: Vincennes
Financial & listing details
- Tax assessed value: $210,200
- Annual tax amount: $1,867
- Date on market: 9/16/2026
- Listing terms: Cash,Conventional,FHA,USDA Loan,VA Loan
- Road surface type: Paved
Estimated market value
$313,600
$298,000 - $329,000
$2,207/mo
Price history
| Date | Event | Price |
|---|---|---|
| 9/19/2026 | Pending sale | $314,900 |
Source:  IRMLS #202638372 Report a problem IRMLS #202638372 Report a problem | ||
| 9/16/2026 | Listed for sale | $314,900+186.3% |
Source: IRMLS #202638372 Report a problem | ||
| 3/30/2001 | Sold | $110,000$39/sqft |
Source: Agent Provided Report a problem | ||
Public tax history
| Year | Property taxes | Tax assessment |
|---|---|---|
| 2025 | $1,482 +6.8% | $210,200 +21.8% |
| 2024 | $1,388 +11.1% | $172,600 +1.8% |
| 2023 | $1,250 -3.3% | $169,600 +13.5% |
| 2022 | $1,293 -3.9% | $149,400 +7.4% |
| 2021 | $1,345 -7.5% | $139,100 -2.2% |
| 2020 | $1,454 +7.3% | $142,200 -6.9% |
| 2019 | $1,356 +3.8% | $152,700 +4.9% |
| 2018 | $1,306 -3.5% | $145,600 +1.5% |
| 2017 | $1,353 +6.6% | $143,400 |
| 2016 | $1,269 +11.4% | $143,400 +5.4% |
| 2014 | $1,139 +21.9% | $136,000 +15.7% |
| 2013 | $935 +3% | $117,500 +2.1% |
| 2012 | $907 -7% | $115,100 -5.9% |
| 2011 | $975 -21.6% | $122,300 -1.7% |
| 2010 | $1,244 +14.4% | $124,400 |
| 2009 | $1,087 -25.4% | $124,400 -2.7% |
| 2006 | $1,457 | $127,800 -4% |
| 2005 | -- | $133,100 |
Find assessor info on the county website
Monthly payment
Est. payment
Payment breakdown
Explore the cost of this home by adjusting the details. Changes won't be saved.Climate risks
Neighborhood: 47591
Nearby schools
Schools provided by the listing agent
- Elementary: Tecumseh-Harrison
- Middle: Clark
- High: Lincoln
- District: Vincennes Community School Corp.
Source: IRMLS. This data may not be complete. We recommend contacting the local school district to confirm school assignments for this home.
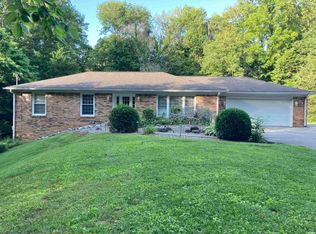
Similar homes
- $329,9003 bd3 ba2.6k sqft3311 E Warren Cir, Vincennes, IN 47591For Sale
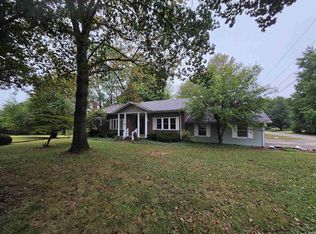 MLS ID #202637440, Tyler Simmons, KLEIN RLTY&AUCTION, INC.. IRMLS
 - $325,0004 bd3 ba2.6k sqft3804 N Old Bruceville Rd, Vincennes, IN 47591For Sale
 MLS ID #202626918, Richard Chattin, F.C. TUCKER EMGE. IRMLS
 - $295,0003 bd3 ba2.4k sqft5379 E Simpson Lake Dr, Vincennes, IN 47591For Sale
 MLS ID #202627004, Tyler Simmons, KLEIN RLTY&AUCTION, INC.. IRMLS
 - $320,0002 bd2 ba2.3k sqft2807 Avondale Rd, Vincennes, IN 47591For Sale By Owner
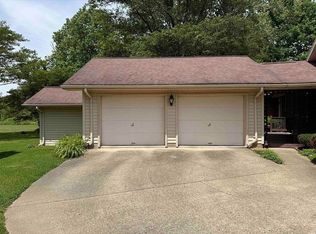
- $283,9003 bd2 ba1.4k sqft6015 N 2nd St, Bicknell, IN 47512For Sale
 MLS ID #110472, BETTINA BOLING, CENTURY 21 ELITE. THAAR
