It's charming, it's turnkey, this spacious townhouse makes life easy. Inside you'll find an abundance of natural light, wood floors, & an airy, open space. Unwind in the living room which features tons of windows & flows into a large kitchen. It has beautiful cabinets, lots of countertop space, stainless steel appliances, and a pantry. A private patio off your kitchen where you can enjoy some outdoor space. A nice half bath rounds out the main floor. Upstairs, you will find 2 primary suites! Each bedroom has its own FULL bath and large walk in closets. You also have convenient 2nd floor laundry. The lower level has tall ceilings and perfect for additional living space & storage. Did I mention the 1 car attached garage? Bonus features include a new roof that was installed in April 2026, Furnace and A/C that were replaced in 2025. Peaceful tree lined streets, beautiful lakes, walkable & great community; you'll find all of these things & more in the Charlestowne neighborhood.
Pending
Listed by: Garcia Properties • David Nguyen
$249,500
3148 Flatboat Sta, Saint Charles, MO 63301
2beds
1,248sqft
:
Get pre-qualified$1,704/mo
Townhouse
Built in 2007
2,273 Square Feet Lot
$-- Zestimate®
$200/sqft
$75/mo HOA
What's special
Beautiful lakesPeaceful tree lined streetsStainless steel appliancesLots of countertop spaceAbundance of natural lightWood floorsLarge walk in closets
- 36 days |
- 473 |
- 25 |
Zillow last checked:
Listing updated:
Listed by:
David Nguyen 314-575-8532,
Garcia Properties
Source: MARIS,MLS#: 26038106 Originating MLS: St. Louis Association of REALTORS
Originating MLS: St. Louis Association of REALTORSFacts & features
Interior
Bedrooms & bathrooms
- Bedrooms: 2
- Bathrooms: 3
- Full bathrooms: 2
- 1/2 bathrooms: 1
- Main level bathrooms: 1
Bedroom
- Features: Floor Covering: Carpeting
- Level: Second
Bedroom 2
- Features: Floor Covering: Carpeting
- Level: Second
Bathroom
- Features: Floor Covering: Wood
- Level: Main
Bathroom 2
- Features: Floor Covering: Laminate
- Level: Second
Bathroom 3
- Features: Floor Covering: Laminate
- Level: Second
Kitchen
- Features: Floor Covering: Wood
- Level: Main
Living room
- Features: Floor Covering: Wood
- Level: Main
Heating
- Natural Gas
Cooling
- Central Air
Appliances
- Included: Stainless Steel Appliance(s), Microwave, Built-In Electric Oven, Built-In Electric Range
- Laundry: 2nd Floor
Features
- Ceiling Fan(s), Eat-in Kitchen, Kitchen/Dining Room Combo, Open Floorplan, Pantry, Walk-In Closet(s)
- Flooring: Carpet, Hardwood, Laminate
- Basement: Full,Sump Pump
- Has fireplace: No
Interior area
- Total structure area: 1,248
- Total interior livable area: 1,248 sqft
- Finished area above ground: 1,248
Property
Parking
- Total spaces: 1
- Parking features: Attached
- Attached garage spaces: 1
Features
- Levels: Two
- Patio & porch: Patio
- Fencing: Privacy
Lot
- Size: 2,273 Square Feet
- Features: Level
Details
- Parcel number: 5116CA003000109.0000000
- Special conditions: Standard
Construction
Type & style
- Home type: Townhouse
- Architectural style: Traditional
- Property subtype: Townhouse
- Attached to another structure: Yes
Materials
- Brick Veneer, Vinyl Siding
- Foundation: Concrete Perimeter
- Roof: Architectural Shingle
Condition
- Year built: 2007
Utilities & green energy
- Electric: Ameren
- Sewer: Public Sewer
- Water: Public
- Utilities for property: Cable Connected, Electricity Connected, Natural Gas Connected, Sewer Connected, Water Connected
Community & HOA
Community
- Subdivision: Charlestowne #1
HOA
- Has HOA: Yes
- Amenities included: Playground
- Services included: Maintenance Grounds, Maintenance Parking/Roads, Common Area Maintenance, Snow Removal
- HOA fee: $75 monthly
- HOA name: Charlestowne
Location
- Region: Saint Charles
Financial & listing details
- Price per square foot: $200/sqft
- Tax assessed value: $224,153
- Annual tax amount: $2,792
- Date on market: 6/18/2026
- Cumulative days on market: 36 days
- Listing terms: Cash,Conventional,FHA,VA Loan
- Electric utility on property: Yes
Estimated market value
Not available
Estimated sales range
Not available
Not available
Price history
| Date | Event | Price |
|---|---|---|
| 7/2/2026 | Pending sale | $249,500$200/sqft |
Source:  MARIS #26038106 Report a problem MARIS #26038106 Report a problem | ||
| 6/18/2026 | Listed for sale | $249,500+92.1%$200/sqft |
Source: MARIS #26038106 Report a problem | ||
| 3/9/2015 | Sold | -- |
Source: MARIS #14062438 Report a problem | ||
| 1/31/2015 | Pending sale | $129,900$104/sqft |
Source: Coldwell Banker Gundaker - Highway 94 @ Mid Rivers #14062438 Report a problem | ||
| 1/28/2015 | Listed for sale | $129,900$104/sqft |
Source: Coldwell Banker Gundaker - Highway 94 @ Mid Rivers #14062438 Report a problem | ||
| 12/2/2014 | Pending sale | $129,900$104/sqft |
Source: Coldwell Banker Gundaker - Highway 94 @ Mid Rivers #14062438 Report a problem | ||
| 11/11/2014 | Listed for sale | $129,900$104/sqft |
Source: Coldwell Banker Gundaker - Highway 94 @ Mid Rivers #14062438 Report a problem | ||
Public tax history
| Year | Property taxes | Tax assessment |
|---|---|---|
| 2025 | $2,792 +10.6% | $42,589 +13.8% |
| 2024 | $2,524 0% | $37,422 |
| 2023 | $2,525 +16.7% | $37,422 +21.2% |
| 2022 | $2,164 | $30,865 |
| 2021 | -- | $30,865 +11.6% |
| 2020 | -- | $27,651 |
| 2019 | $1,648 | $27,651 +13.1% |
| 2018 | $1,648 +1.5% | $24,451 |
| 2017 | $1,623 +7.2% | $24,451 +10.2% |
| 2016 | $1,514 -0.8% | $22,188 |
| 2015 | $1,526 -3.2% | $22,188 -1.1% |
| 2014 | $1,577 | $22,442 |
| 2013 | -- | $22,442 -22.8% |
| 2012 | -- | $29,070 |
| 2011 | -- | $29,070 |
| 2010 | -- | $29,070 |
| 2009 | -- | $29,070 +101.3% |
| 2008 | -- | $14,440 |
| 2007 | -- | -- |
Find assessor info on the county website
Monthly payment
Est. payment
Payment breakdown
Explore the cost of this home by adjusting the details. Changes won't be saved.Climate risks
Neighborhood: 63301
Nearby schools
GreatSchools rating
- 8/10Discovery Elementary SchoolGrades: K-4Distance: 0.8 mi
- 6/10Orchard Farm Sr. High SchoolGrades: 9-12Distance: 1.4 mi
- 6/10Orchard Farm Middle SchoolGrades: 5-6Distance: 5.6 mi
Schools provided by the listing agent
- Elementary: Discovery Elem.
- Middle: Orchard Farm Middle
- High: Orchard Farm Sr. High
Source: MARIS. This data may not be complete. We recommend contacting the local school district to confirm school assignments for this home.
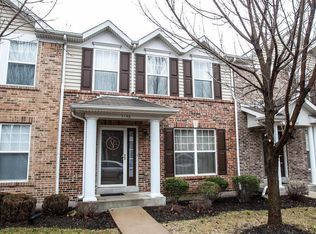
- $--3 bd3 ba1.2k sqft3146 Flatboat Sta, Saint Charles, MO 63301Sold
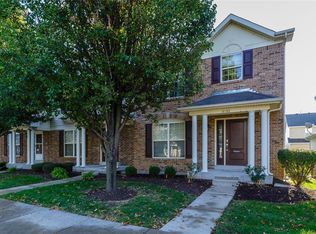
- $233,6002 bd2 ba1.2k sqft3152 Flatboat Sta, Saint Charles, MO 63301Off Market
- $231,8002 bd1 ba1.2k sqft3154 Flatboat Sta, Saint Charles, MO 63301Off Market
- $238,4002 bd2 ba1.2k sqft3144 Flatboat Sta, Saint Charles, MO 63301Off Market

- $--2 bd2 ba1.2k sqft3142 Flatboat Sta, Saint Charles, MO 63301Sold
- $238,5002 bd2 ba1.2k sqft3156 Flatboat Sta, Saint Charles, MO 63301Off Market
- $242,2003 bd1 ba1.2k sqft3158 Flatboat Sta, Saint Charles, MO 63301Off Market
- $278,5003 bd4 ba1.6k sqft3140 Flatboat Sta, Saint Charles, MO 63301Off Market
A local agent can set up tours, give advice and negotiate with sellers.
Similar homes
- $260,0002 bd3 ba1k sqft3330 Shutten Way, Saint Charles, MO 63301For Sale

 MLS ID #26041188, Rachel T Dickens, EXP Realty, LLC. MARIS
 - $225,0002 bd3 ba1.3k sqft3207 Sherman Park Dr #2D, Saint Charles, MO 63303For Sale
 MLS ID #26043848, Tom E Bruening, ReeceNichols Real Estate. MARIS
 - $325,0003 bd3 ba1.4k sqft3128 Timberlodge Lndg, Saint Charles, MO 63301For Sale
 MLS ID #26043826, Lisa M Adkins, RE/MAX Platinum. MARIS
 - $200,0002 bd2 ba1.2k sqft407 King Dr #G, Saint Charles, MO 63303For Sale
 MLS ID #26031643, Julie M Kirkiewicz, RE/MAX Results. MARIS
 - $295,0002 bd2 ba1.5k sqft12 Shimmering Lake Ct, Saint Charles, MO 63301For SaleMLS ID #26017184, Laura A Kemp, Coldwell Banker Realty - Gundaker. MARIS
- $219,9002 bd3 ba1.4k sqft3034 Autumn Lakes Ct, Maryland Heights, MO 63043For SaleMLS ID #26046350, Julie R Vaughan, RE/MAX Platinum. MARIS
- $339,9003 bd4 ba1.5k sqft3246 Starkville St, Saint Charles, MO 63301For SaleMLS ID #26039143, Mark & Neil Gellman, EXP Realty, LLC. MARIS
- $334,9993 bd4 ba1.7k sqft3174 Canal St, Saint Charles, MO 63301For SaleMLS ID #26039801, Andrea L O'Mahony, Alexander Realty Inc. MARIS
- $365,0003 bd2 ba1.5k sqft3281 Principia Ave, Saint Charles, MO 63301For SaleMLS ID #26042449, Amy E Eilering, Nettwork Global. MARIS
- $269,9003 bd3 ba1.8k sqft14 Loris Ln, Saint Charles, MO 63303For SaleMLS ID #26029847, Andrew R Jolley, Avenue Real Estate Group. MARIS
- $269,0004 bd3 ba1.1k sqft15575 Fox Plains Dr, Florissant, MO 63034For SaleMLS ID #26038708, Chris L Haffer, Brown-Kortkamp Realty. MARIS
- $200,0002 bd3 ba1.4k sqft4207 Sherman Park Dr #14G, Saint Charles, MO 63303For SaleMLS ID #26000100, Tami L Weiner, Coldwell Banker Realty - Gundaker West Regional. MARIS
- $270,0002 bd2 ba1.6k sqft1 Towers Ln, Saint Charles, MO 63304For SaleMLS ID #26037053, Dana Snyder, ReeceNichols Real Estate. MARIS
- $224,9002 bd3 ba1.4k sqft4940 Hurstborough Ct, Hazelwood, MO 63042For SaleMLS ID #26041405, Dave Hsieh, Ichiban Realty LLC. MARIS
- $244,9002 bd2 ba1.2k sqft1109 Ridgeway Dr, Lake Saint Louis, MO 63367For SaleMLS ID #26029115, Michelle K Rogers, Worth Clark Realty. MARIS
- $225,0002 bd3 ba1.4k sqft11932 Autumn Lakes Dr, Maryland Heights, MO 63043For SaleMLS ID #26037826, Jean E Wootten, Coldwell Banker Realty - Gundaker. MARIS
- $209,9002 bd3 ba1.1k sqft1761 Florine Blvd Unit A, Saint Charles, MO 63303For SaleMLS ID #26028507, Cortney M Lenk, Crouse REALTORS Inc. MARIS
- $229,9003 bd3 ba1.5k sqft2317 Driftwood Pl, Saint Louis, MO 63146For SaleMLS ID #26043828, Dominic J Franke, Homebound Realty LLC. MARIS
- $269,9003 bd3 ba1.5k sqft1927 Bennington Common Dr, Saint Louis, MO 63146For SaleMLS ID #26042093, Mark R Zajac, AMC Realty Group, LLC. MARIS
- $202,0003 bd3 ba1.7k sqft11721 Casa Grande Dr, Saint Louis, MO 63146For SaleMLS ID #26042254, Astha Acharya, RedKey Realty Leaders. MARIS
