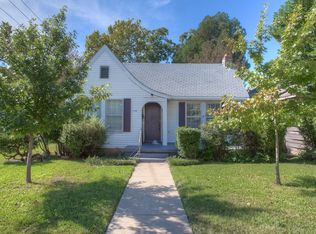
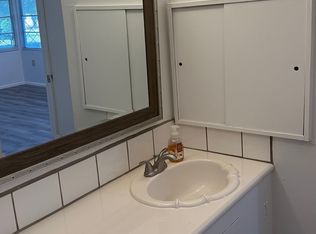
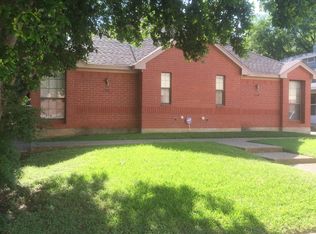
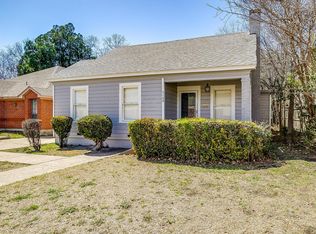
GREAT LOCATION!! Location! Location! Excellent investment opportunity or owner occupants just one block from TCU with multiple income-producing units. Property includes a 2-bedroom main residence, a recently updated detached 1-bedroom unit, and a 1-bedroom garage apartment, offering a total of three residential units.The main house features an open floor plan with an inviting eat-in kitchen, creating a functional and welcoming living space. The detached 1 bedroom unit has been recently updated and offers a cozy, charming kitchen that enhances its appeal to tenants or guests.The garage apartment is currently vacant but was leased for $700 month and offers an estimated market rent (ARV) of approximately $1,450 month, providing significant upside potential for increased cash flow.Additional features include a fenced yard, off-street parking, and a detached garage with two parking spaces. Conveniently located near TCU, University Park Village, the Fort Worth Zoo, shopping, dining, and major thoroughfares.Ideal for investors seeking strong rental potential or owner-occupants looking to offset housing expenses with additional income. Buyer to verify all measurements, zoning, uses, and rental information.
For sale
$650,000
3148 Rogers Ave #3, Fort Worth, TX 76109
4beds
1,620sqft
Multi Family
Built in 1939
-- sqft lot
$607,100 Zestimate®
$401/sqft
$-- HOA
What's special
Open floor planFenced yardCozy charming kitchenOff-street parkingInviting eat-in kitchen
- 75 days
- 499
- 24
Zillow last checked:
Listing updated:
Listed by:
Lisa Bradberry 0774371 817-523-9113,
League Real Estate 817-523-9113,
Judith Droguett 0672500 817-235-5446,
League Real Estate
Source: NTREIS,MLS#: 21309779
Facts & features
Interior
Bedrooms & bathrooms
- Bedrooms: 4
- Bathrooms: 3
- Full bathrooms: 3
Heating
- Space Heater
Cooling
- Ceiling Fan(s), Window Unit(s)
Appliances
- Included: Some Gas Appliances, Dryer, Electric Oven, Electric Water Heater, Gas Oven, Gas Range, Plumbed For Gas, Washer
Features
- Chandelier, Decorative/Designer Lighting Fixtures, High Speed Internet
- Flooring: Carpet, Ceramic Tile, Vinyl, Wood
- Number of fireplaces: 1
- Fireplace features: Wood Burning
Interior area
- Total structure area: 1,620
- Total interior livable area: 1,620 sqft
Video & virtual tour
Property
Parking
- Total spaces: 5
- Parking features: On Street
- Has garage: Yes
Features
- Levels: One
- Stories: 1
- Exterior features: Private Yard
- Pool features: None
- Fencing: Back Yard,Chain Link,Wood
Lot
- Size: 6,272 Square Feet
- Features: Back Yard, Corner Lot, Lawn
Details
- Parcel number: 03320421
Construction
Type & style
- Home type: MultiFamily
- Property subtype: Multi Family
Materials
- Aluminum Siding
- Foundation: Combination, Pillar/Post/Pier
- Roof: Shingle
Condition
- Resale
- Year built: 1939
Utilities & green energy
- Sewer: Public Sewer
- Water: Public
- Utilities for property: Sewer Available, Water Available
Community & HOA
Community
- Subdivision: Weatherford P R Add
HOA
- Has HOA: No
Location
- Region: Fort Worth
Financial & listing details
- Price per square foot: $401/sqft
- Annual tax amount: $5,365
- Date on market: 6/26/2026
- Cumulative days on market: 113 days
- Listing terms: Cash,Conventional,1031 Exchange,FHA,VA Loan
Estimated market value
$607,100
$577,000 - $637,000
$4,099/mo
Price history
| Date | Event | Price |
|---|---|---|
| 6/26/2026 | Listed for sale | $650,000$401/sqft |
Source: NTREIS #21309779 Report a problem | ||
Public tax history
Tax history is unavailable.
Monthly payment
Est. payment
Payment breakdown
Explore the cost of this home by adjusting the details. Changes won't be saved.Climate risks
Neighborhood: Bluebonnet Hills
Nearby schools
Schools provided by the listing agent
- Elementary: Tanglewood
- Middle: Mclean
- High: Paschal
- District: Fort Worth ISD
Source: NTREIS. This data may not be complete. We recommend contacting the local school district to confirm school assignments for this home.
Similar homes
- $625,0004 bd3 ba2.2k sqft3208 W Biddison St, Fort Worth, TX 76109For Sale
 MLS ID #21370333, Eric Ritenour. NTREIS
 - $665,0003 bd2 ba1.9k sqft3229 Wabash Ave, Fort Worth, TX 76109For Sale
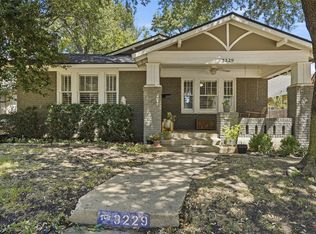 MLS ID #21353918, Brady Bridges. NTREIS
 - $621,5003 bd2 ba2.2k sqft3257 Greene Ave, Fort Worth, TX 76109For Sale
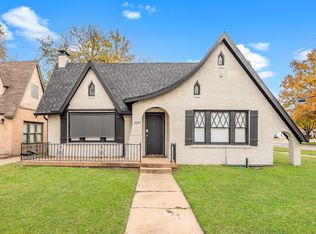 MLS ID #21349198, Denise Johnson. NTREIS
 - $499,0004 bd2 ba1.7k sqft3236 Merida Ave #2, Fort Worth, TX 76109For Sale
 MLS ID #21310918, Lisa Bradberry. NTREIS
