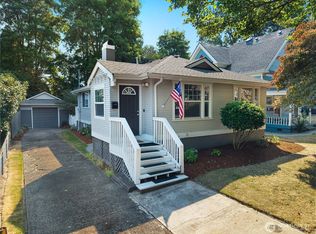
Opportunity abounds on this huge 3/4-acre high bank lakefront property in the historic Capitol Lake Neighborhood! With a spacious existing home and the potential for big lake views, it’s brimming with possibilities for sweat equity or a fresh start. Add your own renovations to the home’s original 1937 charm, which includes period details like exposed timber beams, wood paneling, hardwood floors, and a masonry fireplace. Perched above a private trail down to the lake, it’s perfectly positioned to take advantage of the scenery. OR bring your contractor and design the lake view home of your dreams. Either way, you’ll benefit from the $400million Capitol Lake restoration project currently underway. You’ll also reap the rewards of a fabulous location in one of Olympia’s nicest neighborhoods, just minutes to the Capitol Building, downtown Olympia, downtown Tumwater, and freeway access. Location, lakefront, and a lovely setting...all this property needs is your vision.
Active
Listed by: Windermere Mercer Island • Jake Kanev
$525,000
315 24th Avenue SW, Olympia, WA 98501
3beds
3,316sqft
Single Family Residence
Built in 1937
0.74 Acres Lot
$725,800 Zestimate®
$158/sqft
$-- HOA
What's special
Masonry fireplaceSpacious existing homeExposed timber beamsHardwood floorsWood paneling
- --
- on Zillow
- 1,159
- views
- 94
- saves
Likely to sell faster than
Zillow last checked:
Listing updated:
Listed by:
Jake Kanev,
Windermere Mercer Island
Source: NWMLS as distributed by MLS GRID,MLS#: 2585593
Facts & features
Interior
Bedrooms & bathrooms
- Bedrooms: 3
- Bathrooms: 2
- Full bathrooms: 1
- 3/4 bathrooms: 1
- Main level bathrooms: 1
- Main level bedrooms: 2
Bedroom
- Level: Main
Bedroom
- Level: Main
Bedroom
- Level: Second
Bathroom full
- Level: Main
Bathroom three quarter
- Level: Lower
Other
- Level: Lower
Dining room
- Level: Main
Family room
- Level: Main
Family room
- Level: Main
Kitchen without eating space
- Level: Main
Utility room
- Level: Lower
Heating
- Fireplace, Forced Air, Natural Gas, Wood
Cooling
- None
Appliances
- Included: Dishwasher, Dryer, Refrigerator, Stove(s)/Range(s), Washer, Dishwasher(s), Dryer(s), Refrigerator(s), Washer(s), Water Heater: electric, Water Heater Location: basement
Features
- Dining Room, Loft
- Flooring: Hardwood, Laminate, Vinyl, Carpet
- Basement: Daylight,Partially Finished
- Number of fireplaces: 1
- Fireplace features: Wood Burning, Main Level: 1, Fireplace
Interior area
- Total structure area: 3,316
- Total interior livable area: 3,316 sqft
Property
Parking
- Total spaces: 6
- Parking features: Driveway, RV Parking
- Uncovered spaces: 6
Features
- Levels: One and One Half
- Stories: 1
- Patio & porch: Dining Room, Fireplace, Loft, Water Heater
- Has view: Yes
- View description: Lake, Territorial
- Has water view: Yes
- Water view: Lake
- Waterfront features: High Bank
Lot
- Size: 0.74 Acres
- Features: Dead End Street, Paved, Sidewalk, Value In Land, Deck, Fenced-Partially, RV Parking
Details
- Parcel number: 38500100100
- Zoning description: Jurisdiction: City
- Special conditions: Standard
Construction
Type & style
- Home type: SingleFamily
- Architectural style: Traditional,1 1/2 Stry w/Bsmt
- Property subtype: Single Family Residence
Materials
- Metal/Vinyl
- Foundation: Poured Concrete
- Roof: Composition
Condition
- Fixer
- Year built: 1937
Utilities & green energy
- Sewer: Sewer Connected
- Water: Public
Community & HOA
Community
- Subdivision: Olympia
Location
- Region: Olympia
Financial & listing details
- Price per square foot: $158/sqft
- Tax assessed value: $624,200
- Annual tax amount: $590
- Date on market: 9/25/2026
- Listing terms: Conventional,VA Loan
- Inclusions: Dishwasher(s), Dryer(s), Refrigerator(s), Stove(s)/Range(s), Washer(s)
Estimated market value
$725,800
$639,000 - $813,000
$2,568/mo
Price history
| Date | Event | Price |
|---|---|---|
| 9/25/2026 | Listed for sale | $525,000$158/sqft |
Source:  NWMLS as distributed by MLS GRID #2585593 Report a problem NWMLS as distributed by MLS GRID #2585593 Report a problem | ||
Public tax history
| Year | Property taxes | Tax assessment |
|---|---|---|
| 2025 | $590 -3.6% | $624,200 +6.5% |
| 2024 | $613 -0.8% | $586,100 +1.3% |
| 2023 | $618 +5.3% | $578,500 +2% |
| 2022 | $587 -18.4% | $566,900 +9.4% |
| 2021 | $719 -8.7% | $518,100 +15.3% |
| 2020 | $787 -48.9% | $449,200 +0% |
| 2019 | $1,541 -1% | $449,100 +8.6% |
| 2018 | $1,557 -23.2% | $413,600 -14% |
| 2017 | $2,026 | $480,950 +3.8% |
| 2016 | $2,026 | $463,400 +1.6% |
| 2014 | $2,026 | $455,900 +3.6% |
| 2013 | -- | $440,200 |
| 2012 | $2,181 | -- |
| 2011 | -- | -- |
| 2010 | -- | -- |
| 2009 | $1,640 | -- |
| 2008 | -- | -- |
| 2007 | $1,686 -47.1% | -- |
| 2006 | $3,187 +37.2% | -- |
| 2005 | $2,323 | -- |
| 2004 | -- | -- |
| 2002 | -- | -- |
| 2001 | $2,661 +73.8% | $171,000 |
| 2000 | $1,531 | $171,000 |
Find assessor info on the county website
Monthly payment
Est. payment
Payment breakdown
Explore the cost of this home by adjusting the details. Changes won't be saved.Climate risks
Neighborhood: South Captol
Nearby schools
Schools provided by the listing agent
- Elementary: Lincoln Elementary
- Middle: Wash Mid
- High: Olympia High
Source: NWMLS as distributed by MLS GRID. This data may not be complete. We recommend contacting the local school district to confirm school assignments for this home.

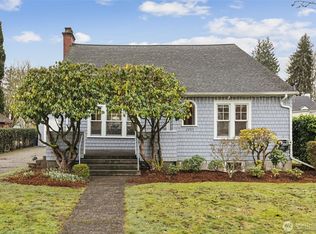

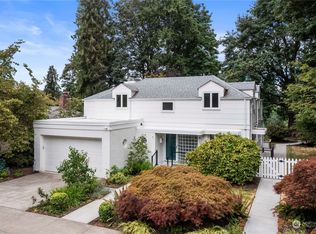
Similar homes
- $499,5003 bd2 ba1.8k sqftSkyline Addition, Olympia, WA 98501Active
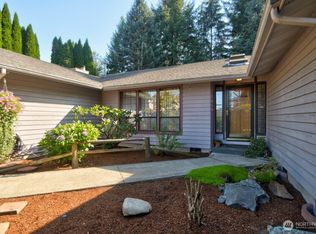 MLS ID #2567238, Bob Jorgenson. NWMLS as distributed by MLS GRID
 - $549,9503 bd3 ba1.7k sqft1858 21st Avenue SE, Olympia, WA 98501Active
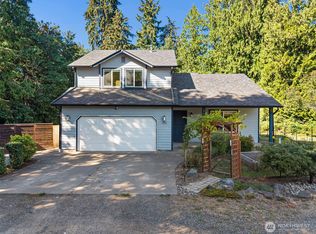 MLS ID #2581975, Brittney Bell. NWMLS as distributed by MLS GRID
 - $495,0004 bd3 ba2.1k sqft1748 Camden Park Drive SW, Olympia, WA 98512Active
 MLS ID #2587213, Teri Bevelacqua. NWMLS as distributed by MLS GRID
 - $549,9504 bd2 ba2k sqft1612 Capitol Way S, Olympia, WA 98501Active
 MLS ID #2574336, Alex Gardner. NWMLS as distributed by MLS GRID
