BACK ON MARKET - Previous contract terminated after the buyer was unable to obtain financing—no fault of the Seller or the property. A Recent Appraisal supports the current list price, giving buyers added confidence in the home's value. Seller is prepared for a smooth transaction and welcomes qualified buyers. Welcome home to 315 Snowgoose Ct, a beautifully positioned Alpharetta townhome that offers more than just convenience - it offers a setting that feels private, peaceful, and a little more special than the typical neighborhood home. Backing to nature, this 3-bedroom, 2.5-bath interior unit provides a rare sense of calm and openness that’s hard to find in townhome living, while the long driveway adds highly desirable parking for up to four vehicles. Inside, the home offers 1,956 square feet of comfortable living space designed for easy everyday living. The layout provides the flexibility today’s buyers want, whether that means a home office, guest space, room to grow, or simply a floor plan that feels practical and inviting. The main living areas are ideal for relaxing or entertaining, and the home’s thoughtful design makes it easy to imagine life here from the very first showing. What truly sets this home apart is the combination of privacy, convenience, and value. Enjoy the quiet natural backdrop behind the home, the everyday ease of extra parking, and the benefits of low-maintenance living in one of Alpharetta’s most desirable areas. If you’ve been searching for a townhome that feels a little more tucked away while still keeping you close to everything, 315 Snowgoose Ct is the one to see! Schedule a showing today!
Pending
$510,000
315 Snowgoose Ct, Alpharetta, GA 30022
3beds
1,924sqft
Townhouse, Residential
Built in 2005
1,568 Square Feet Lot
$502,800 Zestimate®
$265/sqft
$365/mo HOA
What's special
- 61 days |
- 380 |
- 8 |
Zillow last checked:
Listing updated:
Listed by:
Joe HammondsSwain,
1 Look Real Estate 678-365-3607
Source: FMLS GA,MLS#: 7773148
Facts & features
Interior
Bedrooms & bathrooms
- Bedrooms: 3
- Bathrooms: 3
- Full bathrooms: 2
- 1/2 bathrooms: 1
Rooms
- Room types: Sun Room
Primary bedroom
- Features: Other
- Level: Other
Bedroom
- Features: Other
Primary bathroom
- Features: Separate Tub/Shower, Soaking Tub, Vaulted Ceiling(s)
Dining room
- Features: Open Concept
Kitchen
- Features: Cabinets Stain, Pantry, Stone Counters, View to Family Room
Heating
- Central
Cooling
- Ceiling Fan(s), Central Air, Zoned
Appliances
- Included: Dishwasher, Disposal, Microwave, Refrigerator
- Laundry: Laundry Room, Upper Level
Features
- High Ceilings 9 ft Main, High Speed Internet, Recessed Lighting
- Flooring: Carpet, Hardwood
- Windows: Double Pane Windows
- Basement: None
- Number of fireplaces: 1
- Fireplace features: Factory Built, Family Room
- Common walls with other units/homes: 2+ Common Walls
Interior area
- Total structure area: 1,924
- Total interior livable area: 1,924 sqft
- Finished area above ground: 1,924
- Finished area below ground: 0
Video & virtual tour
Property
Parking
- Total spaces: 2
- Parking features: Driveway, Garage, Garage Door Opener, Garage Faces Front, Level Driveway
- Garage spaces: 2
- Has uncovered spaces: Yes
Accessibility
- Accessibility features: None
Features
- Levels: Two
- Stories: 2
- Patio & porch: Covered
- Exterior features: Private Yard, No Dock
- Pool features: None
- Spa features: None
- Fencing: None
- Has view: Yes
- View description: Trees/Woods
- Waterfront features: None
- Body of water: None
Lot
- Size: 1,568 Square Feet
- Features: Back Yard, Landscaped, Level, Rectangular Lot
Details
- Additional structures: None
- Parcel number: 12 313009042948
- Other equipment: None
- Horse amenities: None
Construction
Type & style
- Home type: Townhouse
- Architectural style: Townhouse
- Property subtype: Townhouse, Residential
- Attached to another structure: Yes
Materials
- HardiPlank Type, Stone
- Foundation: Slab
- Roof: Composition
Condition
- Resale
- New construction: No
- Year built: 2005
Utilities & green energy
- Electric: 110 Volts
- Sewer: Public Sewer
- Water: Public
- Utilities for property: Cable Available, Electricity Available, Phone Available, Sewer Available, Underground Utilities, Water Available
Green energy
- Energy efficient items: None
- Energy generation: None
Community & HOA
Community
- Features: Near Schools, Near Shopping, Near Trails/Greenway, Park, Playground, Pool, Sidewalks
- Security: Smoke Detector(s)
- Subdivision: Glenmoor
HOA
- Has HOA: Yes
- Services included: Maintenance Grounds, Maintenance Structure, Swim, Trash
- HOA fee: $365 monthly
- HOA phone: 770-667-0595
Location
- Region: Alpharetta
Financial & listing details
- Price per square foot: $265/sqft
- Tax assessed value: $439,400
- Annual tax amount: $2,479
- Date on market: 5/22/2026
- Cumulative days on market: 22 days
- Ownership: Fee Simple
- Electric utility on property: Yes
- Road surface type: Asphalt
Estimated market value
$502,800
$478,000 - $528,000
$2,924/mo
Price history
| Date | Event | Price |
|---|---|---|
| 7/6/2026 | Pending sale | $510,000$265/sqft |
Source:  GAMLS #10770622 Report a problem GAMLS #10770622 Report a problem | ||
| 6/26/2026 | Listed for sale | $510,000$265/sqft |
Source: GAMLS #10770622 Report a problem | ||
| 5/28/2026 | Pending sale | $510,000$265/sqft |
Source: GAMLS #10770622 Report a problem | ||
| 5/23/2026 | Listed for sale | $510,000+61.9%$265/sqft |
Source:  FMLS GA #7773148 Report a problem FMLS GA #7773148 Report a problem | ||
| 8/22/2018 | Sold | $315,000+10.5%$164/sqft |
Source: Public Record Report a problem | ||
| 5/1/2017 | Listing removed | $1,900$1/sqft |
Source: Sovereign Realty & Management #8151741 Report a problem | ||
| 4/23/2017 | Price change | $1,900-2.6%$1/sqft |
Source: SOVEREIGN REALTY & MANAGEMENT #8151741 Report a problem | ||
| 3/25/2017 | Price change | $1,950-2.5%$1/sqft |
Source: Sovereign Realty & Management LLC Report a problem | ||
| 3/15/2017 | Listed for rent | $2,000+5.3%$1/sqft |
Source: SOVEREIGN REALTY & MANAGEMENT #8151741 Report a problem | ||
| 2/28/2017 | Sold | $285,000-6.6%$148/sqft |
Source: Public Record Report a problem | ||
| 2/24/2017 | Pending sale | $305,000$159/sqft |
Source: BHHS GEORGIA PROPERTIES #8137383 Report a problem | ||
| 2/17/2017 | Listed for sale | $305,000$159/sqft |
Source: BHHS GEORGIA PROPERTIES #8137383 Report a problem | ||
| 11/5/2014 | Listing removed | $1,900$1/sqft |
Source: BHHS Georgia Properties-North Fulton #5333701 Report a problem | ||
| 9/24/2014 | Price change | $1,900-5%$1/sqft |
Source: Berkshire Hathaway HomeServices Georgia Properties Report a problem | ||
| 8/20/2014 | Listed for rent | $2,000+11.1%$1/sqft |
Source: Berkshire Hathaway HomeServices Georgia Properties Report a problem | ||
| 8/2/2013 | Listing removed | $1,800$1/sqft |
Source: Prudential Georgia Realty-North Fulton #5157949 Report a problem | ||
| 6/11/2013 | Listed for rent | $1,800$1/sqft |
Source: Prudential Georgia Realty Report a problem | ||
| 6/7/2012 | Listing removed | $1,800$1/sqft |
Source: Prudential Georgia Realty #5019730 Report a problem | ||
| 5/16/2012 | Listed for rent | $1,800$1/sqft |
Source: Prudential Georgia Realty #5019730 Report a problem | ||
Public tax history
| Year | Property taxes | Tax assessment |
|---|---|---|
| 2024 | $2,399 +29.1% | $175,760 +9.5% |
| 2023 | $1,858 -17.8% | $160,560 +14.3% |
| 2022 | $2,259 +0.7% | $140,440 +18.4% |
| 2021 | $2,244 -32.2% | $118,640 +1.2% |
| 2020 | $3,309 -14.6% | $117,240 -49.1% |
| 2019 | $3,873 | $230,400 +102.1% |
| 2018 | $3,873 | $114,000 +3.7% |
| 2017 | $3,873 +0.9% | $109,920 |
| 2016 | $3,839 -0.4% | $109,920 |
| 2015 | $3,853 +25.4% | $109,920 +9.7% |
| 2014 | $3,073 +5.2% | $100,240 |
| 2013 | $2,920 -0.4% | $100,240 |
| 2012 | $2,932 | $100,240 +0.6% |
| 2011 | -- | $99,600 -3% |
| 2010 | $2,982 +3.6% | $102,720 |
| 2009 | $2,880 | $102,720 -21.1% |
| 2008 | -- | $130,160 -0.1% |
| 2007 | $3,729 | $130,280 |
Find assessor info on the county website
Monthly payment
Est. payment
Payment breakdown
Explore the cost of this home by adjusting the details. Changes won't be saved.Climate risks
Neighborhood: 30022
Nearby schools
GreatSchools rating
- 10/10New Prospect Elementary SchoolGrades: PK-5Distance: 0.6 mi
- 9/10Webb Bridge Middle SchoolGrades: 6-8Distance: 2.1 mi
- 10/10Alpharetta High SchoolGrades: 9-12Distance: 1.6 mi
Schools provided by the listing agent
- Elementary: New Prospect
- Middle: Webb Bridge
- High: Alpharetta
Source: FMLS GA. This data may not be complete. We recommend contacting the local school district to confirm school assignments for this home.
- $475,3002 bd3 ba1.9k sqft325 Snowgoose Ct, Alpharetta, GA 30022Off Market

- $540,1004 bd4 ba2.2k sqft305 Snowgoose Ct, Alpharetta, GA 30022Sold
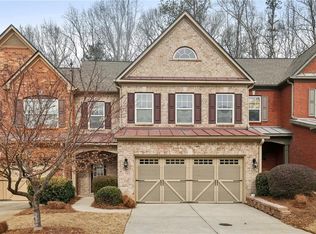
- $490,0003 bd3 ba1.8k sqft335 Snowgoose Ct, Alpharetta, GA 30022Sold

- $505,1004 bd3 ba2.4k sqft295 Snowgoose Ct, Alpharetta, GA 30022Off Market
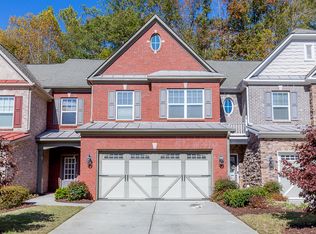
- $478,6003 bd3 ba1.8k sqft345 Snowgoose Ct, Alpharetta, GA 30022Off Market
- $496,2003 bd3 ba1.9k sqft285 Snowgoose Ct, Alpharetta, GA 30022Off Market
- $535,0004 bd4 ba2.2k sqft275 Snowgoose Ct, Alpharetta, GA 30022Sold
- $3,2002 bd3 ba2.2k sqft300 Snowgoose Ct, Alpharetta, GA 30022For Rent
A local agent can set up tours, give advice and negotiate with sellers.
Similar homes
- $450,0003 bd3 ba1.8k sqft10722 Austen Bnd, Johns Creek, GA 30022For Sale

 MLS ID #7789563, Jessica Kelly, Keller Williams Realty Cityside. FMLS GA
 - $499,0003 bd3 ba2.1k sqft3012 Big Sky Ln, Milton, GA 30004For Sale
 MLS ID #7734965, Lynn Podsiadlo, HomeSmart. FMLS GA
 - $475,0003 bd3 ba2k sqft4970 Hastings Ter, Alpharetta, GA 30005Active

 MLS ID #10803571, Caitlin Payne, Harry Norman Realtors. GAMLS
 - $519,9004 bd4 ba2.1k sqft6180 Briggs Way, Johns Creek, GA 30097For Sale
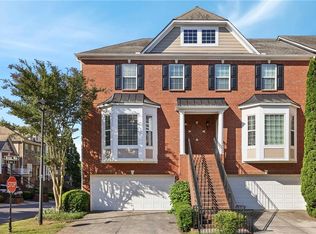 MLS ID #7757034, Skylar Topper, Compass. FMLS GA
 - $429,0003 bd3 ba1.7k sqft1462 Bellsmith Dr, Roswell, GA 30076ActiveMLS ID #10795736, Kerry Veale, Keller Williams Realty Consultants. GAMLS
- $460,0003 bd3 ba1.8k sqft1465 Queens Ln, Alpharetta, GA 30004ActiveMLS ID #10735182, Jenny Martin, Redfin Corporation. GAMLS
- $450,0003 bd3 ba1.7k sqft1340 Winshire Cv, Alpharetta, GA 30004ActiveMLS ID #10787885, Adelyn Bartlett, Compass. GAMLS
- $450,0003 bd3 ba1.7k sqft1485 Faircrest Ln, Alpharetta, GA 30004ActiveMLS ID #10790233, Stephanie McCarty, BHHS Georgia Properties. GAMLS
- $399,9003 bd3 ba1.6k sqft1243 Harris Commons Pl, Roswell, GA 30076ActiveMLS ID #10772980, Imran Ahmad, Keller Williams Realty North Atlanta. GAMLS
- $539,0003 bd4 ba2.2k sqft2634 Portbury Pl NE, Atlanta, GA 30329For SaleMLS ID #7808194, Raymond Kuk, Atlanta Realty Global, LLC.. FMLS GA
- $455,0003 bd3 ba1.8k sqft6050 Shiloh Woods Dr, Cumming, GA 30040ActiveMLS ID #10792758, William D Hoban, Century 21 Connect Realty. GAMLS
- $565,0003 bd4 ba2.3k sqft5936 Norfolk Chase Rd, Peachtree Corners, GA 30092For SaleMLS ID #7791766, David Landsman, Crowne Realty Group, LLC. FMLS GA
- $695,0003 bd4 ba2.6k sqft9005 Woodland Trl, Alpharetta, GA 30009For SaleMLS ID #7769049, Katie Gardner, Keller Williams North Atlanta. FMLS GA
- $499,9004 bd3 ba2.6k sqft3497 Lori Ln, Duluth, GA 30096For SaleMLS ID #7803442, DALLWON SUH, Choice Realty. FMLS GA
- $479,9003 bd4 ba1.9k sqft7215 Highland Blf #2, Atlanta, GA 30328For SaleMLS ID #7754760, Cynthia Moore, HomeSmart. FMLS GA
- $519,9004 bd3 ba2.6k sqft605 Silverberry Ln, Sugar Hill, GA 30518ActiveMLS ID #10808284, Janice Cohen, HomeSmart. GAMLS
- $450,0003 bd4 ba2.5k sqft3279 Greenwood Oak Dr, Norcross, GA 30092For SaleMLS ID #7792944, John Prather, Keller Williams Realty Intown ATL. FMLS GA
- $625,0004 bd3 ba2.3k sqft140 Graystone Ter, Alpharetta, GA 30005For SaleMLS ID #7790116, Wesley Harper, Ansley Real Estate. FMLS GA
- $485,0004 bd4 ba2.3k sqft4620 Cold Spring Ct, Cumming, GA 30041ActiveMLS ID #10735418, Patty Medina, Century 21 Results. GAMLS
- $475,0003 bd3 ba2k sqft300 Lauren Ln, Woodstock, GA 30188For SaleMLS ID #7759282, PATTIE GAZAWAY, Atlanta Communities. FMLS GA
