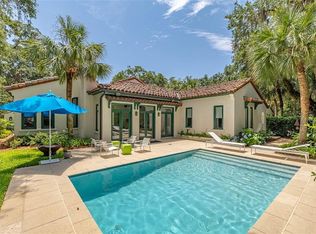
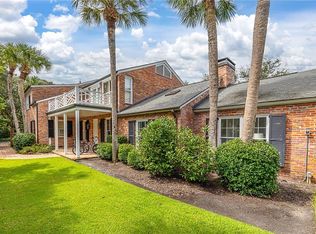
Enjoy this peaceful, quiet home tucked under the beautiful trees on 41st Street. This charming furnished cottage is a perfect second home or personal residence. The recently renovated kitchen offers a large island and open work space. The dining and living room adjoin and are welcoming to large or small gatherings. These rooms offer expansive windows, which bring the beautiful backyard and pool into the gorgeous view. The backyard and pool deck are perfect for entertaining spot for for family gatherings or social entertaining. This home features a split plan with primary bedroom and additional bedrooms on ground floor. An additional bonus room for extra beds or entertainment room. Gate pass required to enter Sea Island. Home is currently in Sea Island rental program.
Pending
$4,350,000
315 W 41st St #364, Sea Island, GA 31561
4beds
3,696sqft
:
Get pre-qualified$27,191/mo
Single Family Residence
Built in 1980
0.84 Acres Lot
$-- Zestimate®
$1,177/sqft
$13/mo HOA
What's special
Recently renovated kitchenCharming furnished cottage
- 23 days |
- 919 |
- 31 |
Zillow last checked:
Listing updated:
Listed by:
Sally Jones 912-242-2912,
Golden Isles Realty
Source: Scout MLS,MLS#: 2000418
Facts & features
Interior
Bedrooms & bathrooms
- Bedrooms: 4
- Bathrooms: 4
- Full bathrooms: 3
- 1/2 bathrooms: 1
Cooling
- Heat Pump
Appliances
- Included: Gas Range, Ice Maker, Oven, Premium Appliances
- Laundry: Laundry Room
Features
- Split Plan
Interior area
- Total interior livable area: 3,696 sqft
Video & virtual tour
Property
Parking
- Total spaces: 2
- Parking features: Attached
- Attached garage spaces: 2
Features
- Has private pool: Yes
- Pool features: In Ground
Lot
- Size: 0.84 Acres
- Features: Back Yard, Landscaped
Details
- Parcel number: 0500026
Construction
Type & style
- Home type: SingleFamily
- Property subtype: Single Family Residence
Materials
- Tabby
- Roof: Shingle
Condition
- Updated/Remodeled
- Year built: 1980
Utilities & green energy
- Utilities for property: Cable Available, Electricity Available, Electricity Connected, Natural Gas Connected, Water Connected
Community & HOA
Community
- Features: Gated, Sidewalks
- Subdivision: Sea Island Subdivision #1
HOA
- Has HOA: Yes
- Amenities included: Gated
- Services included: Maintenance Grounds
- HOA fee: $150 annually
- HOA name: SIPOA
- HOA phone: 912-269-3197
Location
- Region: Sea Island
Financial & listing details
- Price per square foot: $1,177/sqft
- Date on market: 6/3/2026
- Electric utility on property: Yes
- Road surface type: Asphalt
Estimated market value
Not available
Estimated sales range
Not available
Not available
Price history
| Date | Event | Price |
|---|---|---|
| 7/11/2026 | Pending sale | $4,350,000$1,177/sqft |
Source: Scout MLS #2000418 Report a problem | ||
| 7/1/2026 | Listed for sale | $4,350,000$1,177/sqft |
Source: Scout MLS #2000418 Report a problem | ||
Public tax history
Tax history is unavailable.
Monthly payment
Est. payment
Payment breakdown
Explore the cost of this home by adjusting the details. Changes won't be saved.Climate risks
Neighborhood: 31561
Nearby schools
GreatSchools rating
- 9/10Oglethorpe Point Elementary SchoolGrades: PK-5Distance: 3.2 mi
- 6/10Glynn Middle SchoolGrades: 6-8Distance: 10.4 mi
- 10/10Glynn AcademyGrades: 9-12Distance: 10.6 mi
Schools provided by the listing agent
- Elementary: Oglethorpe
- Middle: Glynn Middle School
- High: Glynn Academy
Source: Scout MLS. This data may not be complete. We recommend contacting the local school district to confirm school assignments for this home.
- $3,750,0004 bd5 ba3.6k sqft315 W 41st St, Sea Island, GA 31561Sold
- $7,127,2005 bd6 ba3k sqft325 W 41st St, Sea Island, GA 31561Off Market
- $7,127,2005 bd6 ba7.2k sqft326 W 41st St, Sea Island, GA 31561Off Market
- $4,675,0007 bd8 ba5.7k sqft4107 Oglethorpe Dr, Sea Island, GA 31561Sold

- $2,406,0003 bd3 ba2k sqft307 W 41st St, Sea Island, GA 31561Off Market
- $4,125,2005 bd6 ba5.4k sqft340 W 40th St, Sea Island, GA 31561Off Market
- $5,556,2005 bd5 ba3.1k sqft4119 Oglethorpe Dr, Sea Island, GA 31561Off Market
- $5,061,8006 bd6 ba5.8k sqft324 W Fortieth St, Sea Island, GA 31561Off Market
A local agent can set up tours, give advice and negotiate with sellers.
Similar homes
- $3,900,0003 bd4 ba2.8k sqft103 Berwick Ln #Sea, Sea Island, GA 31561For Sale
 MLS ID #1661255, Patrick Dunn, Sea Island Properties. Scout MLS
 - $4,575,0005 bd7 ba4.5k sqft104 Fife Ln #Sea, Sea Island, GA 31561For Sale
 MLS ID #1652027, Laura Peebles, Sea Island Properties. Scout MLS
 - $3,875,0005 bd8 ba5.2k sqft5307 Oglethorpe Dr #471, Sea Island, GA 31561For Sale
 MLS ID #1660378, Laura Peebles, Sea Island Properties. Scout MLS
 - $5,999,0005 bd5 ba4.5k sqft114 E 10th St, Sea Island, GA 31561For Sale
 MLS ID #1660666, Susan Imhoff, DeLoach Sotheby's International Realty. Scout MLS
 - $2,850,0004 bd5 ba4.1k sqft137 Shore Rush Dr, Saint Simons Island, GA 31522For SaleMLS ID #2001462, ELIZABETH MCLAUCHLIN, Situs Real Estate, LLC. Scout MLS
- $3,100,0004 bd5 ba4.4k sqft21 Atlantic Point Dr, Saint Simons Island, GA 31522For SaleMLS ID #2000362, Georgia Usry, DeLoach Sotheby's International Realty. Scout MLS
- $3,920,0005 bd6 ba5.4k sqft145 Saint Annies Ln, Saint Simons Island, GA 31522For SaleMLS ID #1660877, Freddy Stroud, Georgia Coast Realty. Scout MLS
- $2,395,0004 bd5 ba3.5k sqft23 Bracklin Ct, Saint Simons Island, GA 31522For SaleMLS ID #1661907, Freddy Stroud, Georgia Coast Realty. Scout MLS
- $3,285,0004 bd5 ba4.5k sqft105 Hawkins Island Cir, Saint Simons Island, GA 31522Active
 MLS ID #10685236, Leann Duckworth, Duckworth Properties. GAMLS
 - $3,925,0005 bd6 ba5.1k sqft1700 Ocean Rd, Saint Simons Island, GA 31522For SaleMLS ID #2000715, Cece Gandy, Signature Properties Group Inc.. Scout MLS
- $3,999,9904 bd6 ba5.1k sqft15 Logan Cir, Saint Simons Island, GA 31522New ConstructionMLS ID #2000623, Mackay Cate, Maritime Realty Group LLC. Scout MLS
- $4,250,0005 bd6 ba5.1k sqft145 Kirkaldy Ln, Saint Simons Island, GA 31522New ConstructionMLS ID #2000592, Michael Kaufman, Situs Real Estate, LLC. Scout MLS
- $2,349,0005 bd7 ba4.6k sqft203 Merion, Saint Simons Island, GA 31522For SaleMLS ID #2000863, Scott Risi, Signature Properties Group Inc.. Scout MLS
- $2,250,0004 bd4 ba3k sqft105 Strachan Ln, Saint Simons Island, GA 31522For SaleMLS ID #2001218, Cheryl Nelson, GardnerKeim Coastal Realty. Scout MLS
- $2,500,0003 bd5 ba4k sqft15 Couper Pl, Saint Simons Island, GA 31522ActiveMLS ID #10792620, Melissa K Green, Keller Williams Golden Isles. GAMLS
- $2,300,0005 bd5 ba4k sqft202 Carnoustie, Saint Simons Island, GA 31522For SaleMLS ID #1661070, Angela Harrison, Frederica Realty. Scout MLS
- $2,599,0005 bd6 ba4.8k sqft47 Dorsey Cir, Saint Simons Island, GA 31522For SaleMLS ID #2000799, Stephanie Carey, Liberty Realty Group LLC. Scout MLS
- $3,825,0005 bd6 ba5.2k sqft41 Marlin Ln, Saint Simons Island, GA 31522New ConstructionMLS ID #1660742, Michael Kaufman, Situs Real Estate, LLC. Scout MLS
- $2,250,0004 bd5 ba3k sqft225 Olive Way, Saint Simons Island, GA 31522For SaleMLS ID #1661698, Micki Carter, DeLoach Sotheby's International Realty. Scout MLS
- $2,599,0005 bd5 ba3.4k sqft1626 Bruce Dr, Saint Simons Island, GA 31522For SaleMLS ID #1661298, Adam Witt, Lilmar Properties. Scout MLS
