Welcome to an exceptional luxury residence in the prestigious, gated St Ives Country Club community in the heart of Johns Creek. This impressive executive home offers over 8,000 square feet of beautifully designed living space, combining timeless elegance, comfort, and exceptional indoor-out door living. From the moment you enter through the brand two-story foyer, you are welcomed by soaring ceilings, abundant natural light, elegant architectural details, and a warm, inviting atmosphere. Approximately two years ago, the entire main and upper levels were u retreat with a beautifully appointed bath. Upgraded with beautiful REAL HARDWOOD FLOORING, adding both sophistication and lasting quality throughout the home. The thoughtfully designed floor plan features a spacious OWNER"S SUITE ON THE MAIN LEVEL, providing a private retreat with a beautifully appointed bath. The chef-inspired kitchen offers stone countertops, a large island, abundant cabinetry, premium appliances, and generous space for both everyday living and dining areas, four fireplaces, a private office, and expansive windows overlooking the backyard create an ideal setting for gatherings of any size. Step outside to your own private resort-style retreat featuring a HEATED IN GROUND POOL, inviting cabana, spacious deck and patio areas, and a beautifully landscaped, fenced summer gatherings, enjoying a quiet morning coffee, or relaxing by the pool, this outdoor space is truly designed for year -round enjoyment.The FINISHED TERRACE LEVEL offers exceptional additional living and entertainment space with hardwood flooring, a full kitchen areas, and sauna. With a separate exterior entrance, this versatile level provides excellent possibilities entertaining space. Additional highlights include a tree-car garage, multiple living areas, generous storage. Ideally located within the highly desirable St Ives Country Club community and convenient to top-rated Johns Creek schools, shopping, dining, and major roadways. This remarkable home offers and exceptional combination of space, privacy, elegance, and resort-style living in one of Johns Creek's most sought-after communities. A truly special property that must be experienced in person.
Active
$1,750,000
3154 Saint Ives Country Club Pkwy, Johns Creek, GA 30097
6beds
8,355sqft
Single Family Residence, Residential
Built in 1990
0.55 Acres Lot
$1,677,300 Zestimate®
$209/sqft
$244/mo HOA
What's special
- 11 days
- 1,480
- 95
Likely to sell faster than
Zillow last checked:
Listing updated:
Listed by:
Sarah Oh,
Millenia Realty Group, LLC. 678-886-2999
Source: FMLS GA,MLS#: 7823432
Facts & features
Interior
Bedrooms & bathrooms
- Bedrooms: 6
- Bathrooms: 5
- Full bathrooms: 4
- 1/2 bathrooms: 1
- Main level bathrooms: 1
- Main level bedrooms: 1
Rooms
- Room types: Bonus Room, Exercise Room, Library, Office
Primary bedroom
- Features: Master on Main, Oversized Master, Split Bedroom Plan
- Level: Master on Main, Oversized Master, Split Bedroom Plan
Bedroom
- Features: Master on Main, Oversized Master, Split Bedroom Plan
Primary bathroom
- Features: Double Vanity, Separate His/Hers, Separate Tub/Shower
Dining room
- Features: Seats 12+, Separate Dining Room
Kitchen
- Features: Breakfast Bar, Breakfast Room, Eat-in Kitchen, Kitchen Island, Pantry, Stone Counters, View to Family Room
Heating
- Central, Forced Air, Hot Water, Zoned
Cooling
- Ceiling Fan(s), Central Air, Multi Units, Zoned
Appliances
- Included: Dishwasher, Disposal, Double Oven, Gas Range, Microwave, Range Hood, Refrigerator, Self Cleaning Oven
- Laundry: Laundry Room, Main Level
Features
- Bookcases, Cathedral Ceiling(s), Crown Molding, Double Vanity, Entrance Foyer, Entrance Foyer 2 Story, High Ceilings 10 ft Main, His and Hers Closets, Walk-In Closet(s)
- Flooring: Hardwood
- Windows: Double Pane Windows, Insulated Windows, Window Treatments
- Basement: Daylight,Exterior Entry,Finished,Finished Bath,Full,Walk-Out Access
- Number of fireplaces: 4
- Fireplace features: Double Sided, Factory Built, Gas Log, Gas Starter
- Common walls with other units/homes: No Common Walls
Interior area
- Total structure area: 8,355
- Total interior livable area: 8,355 sqft
Video & virtual tour
Property
Parking
- Total spaces: 3
- Parking features: Attached, Driveway, Garage, Garage Door Opener, Garage Faces Side, Kitchen Level, Parking Lot
- Attached garage spaces: 3
- Has uncovered spaces: Yes
Accessibility
- Accessibility features: None
Features
- Levels: Two
- Stories: 2
- Patio & porch: Deck, Patio
- Exterior features: Garden, Private Yard, No Dock
- Has private pool: Yes
- Pool features: Heated, In Ground, Private
- Spa features: None
- Fencing: Back Yard,Fenced
- Has view: Yes
- View description: Other
- Waterfront features: None
- Body of water: None
Lot
- Size: 0.55 Acres
- Features: Back Yard, Landscaped, Private
Details
- Additional structures: Pergola
- Parcel number: 11 104200400346
- Other equipment: None
- Horse amenities: None
Construction
Type & style
- Home type: SingleFamily
- Architectural style: Traditional
- Property subtype: Single Family Residence, Residential
Materials
- Stone, Stucco
- Foundation: Concrete Perimeter
- Roof: Shingle
Condition
- Resale
- New construction: No
- Year built: 1990
Utilities & green energy
- Electric: 110 Volts
- Sewer: Public Sewer
- Water: Public
- Utilities for property: Underground Utilities
Green energy
- Energy efficient items: None
- Energy generation: None
Community & HOA
Community
- Features: Clubhouse, Country Club, Fitness Center, Gated, Golf, Homeowners Assoc, Pickleball, Playground, Pool, Sidewalks, Street Lights, Tennis Court(s)
- Security: Smoke Detector(s)
- Subdivision: St Ives
HOA
- Has HOA: Yes
- Services included: Door Person, Maintenance Grounds, Security
- HOA fee: $2,926 annually
- HOA phone: 770-497-0482
Location
- Region: Johns Creek
Financial & listing details
- Price per square foot: $209/sqft
- Tax assessed value: $1,614,900
- Annual tax amount: $17,683
- Date on market: 8/19/2026
- Cumulative days on market: 12 days
- Listing terms: Cash,Conventional
- Road surface type: Asphalt, Paved
Estimated market value
$1,677,300
$1.59M - $1.76M
$6,375/mo
Price history
| Date | Event | Price |
|---|---|---|
| 8/21/2026 | Listed for sale | $1,750,000+3.9%$209/sqft |
Source:  FMLS GA #7823432 Report a problem FMLS GA #7823432 Report a problem | ||
| 10/30/2023 | Sold | $1,685,000+3.7%$202/sqft |
Source: FMLS GA #7268077 Report a problem | ||
| 9/11/2023 | Pending sale | $1,625,000+28.5%$194/sqft |
Source: FMLS GA #7268077 Report a problem | ||
| 6/2/2021 | Sold | $1,264,500+1.2%$151/sqft |
Source: Public Record Report a problem | ||
| 3/8/2021 | Price change | $1,249,999+0.1%$150/sqft |
Source: Owner Report a problem | ||
| 2/27/2021 | Listed for sale | $1,249,000+136.8%$149/sqft |
Source: Owner Report a problem | ||
| 5/29/2015 | Sold | $527,500-15.6%$63/sqft |
Source:  FMLS GA #5368042 Report a problem FMLS GA #5368042 Report a problem | ||
| 5/28/2015 | Pending sale | $625,000$75/sqft |
Source: CARRINGTON REAL ESTATE SERVICES (US) LLC #5368042 Report a problem | ||
| 3/18/2015 | Listed for sale | $625,000+6.4%$75/sqft |
Source: CARRINGTON REAL ESTATE SVCS.U #07370368 Report a problem | ||
| 5/24/1993 | Sold | $587,300$70/sqft |
Source: Public Record Report a problem | ||
Public tax history
| Year | Property taxes | Tax assessment |
|---|---|---|
| 2025 | $17,683 +27.3% | $645,960 +18.6% |
| 2024 | $13,894 -29.9% | $544,560 -17.3% |
| 2023 | $19,818 +27.7% | $658,720 +30.2% |
| 2022 | $15,521 +88% | $505,800 +34% |
| 2021 | $8,257 -21.6% | $377,520 +1.2% |
| 2020 | $10,528 +2.5% | $373,000 +1.8% |
| 2019 | $10,273 | $366,440 +11.6% |
| 2018 | $10,273 | $328,240 +55.6% |
| 2017 | $10,273 +51.8% | $211,000 |
| 2016 | $6,768 -20.9% | $211,000 -32.3% |
| 2015 | $8,557 -6.7% | $311,440 +14% |
| 2014 | $9,171 +4.2% | $273,080 |
| 2013 | $8,803 -0.3% | $273,080 |
| 2012 | $8,833 | $273,080 -7.5% |
| 2011 | -- | $295,280 |
| 2010 | $9,572 +10.7% | $295,280 -8.5% |
| 2009 | $8,644 | $322,680 |
| 2008 | -- | $322,680 +10.2% |
| 2007 | $9,219 | $292,840 +0.2% |
| 2005 | -- | $292,360 +3.9% |
| 2004 | $9,081 +2.2% | $281,360 +4.1% |
| 2003 | $8,884 -1.2% | $270,240 +2.4% |
| 2002 | $8,997 +0.2% | $263,800 +3.9% |
| 2001 | $8,981 | $253,920 |
Find assessor info on the county website
Monthly payment
Est. payment
Payment breakdown
Explore the cost of this home by adjusting the details. Changes won't be saved.Climate risks
Neighborhood: 30097
Nearby schools
Schools provided by the listing agent
- Elementary: Wilson Creek
- Middle: Autrey Mill
- High: Johns Creek
Source: FMLS GA. This data may not be complete. We recommend contacting the local school district to confirm school assignments for this home.
- $1,182,7004 bd5 ba3.7k sqft135 National Dr, Johns Creek, GA 30097Off Market
- $1,860,7005 bd6 ba7.1k sqft3158 St Ives Country Club Pkwy, Johns Creek, GA 30097Off Market
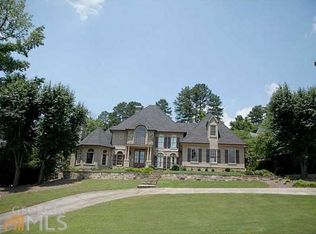
- $1,365,5005 bd5 ba4k sqft125 National Dr, Johns Creek, GA 30097Off Market
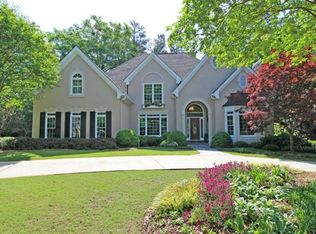
- $1,397,1005 bd6 ba5.5k sqft3150 Saint Ives Country Club Pkwy, Johns Creek, GA 30097Off Market
Similar homes
- $1,750,0006 bd6 ba6.1k sqft300 Chesterton Cir, Johns Creek, GA 30097Active
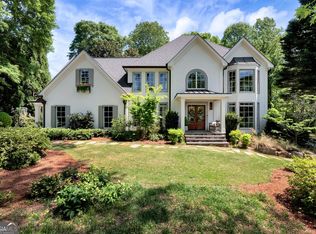
 MLS ID #10825048, Jeff Parker, Keller Williams Realty Atl. Partners. GAMLS
 - $--4 bd5 ba4.6k sqft10010 Campestral Ct, Duluth, GA 30097Auction
 Auction.com 2
 - $1,725,0006 bd7 ba6.2k sqft3306 Moye Ct, Duluth, GA 30097Active
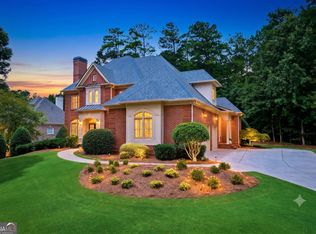 MLS ID #10822237, Michael Migliore, Realty Gold Team LLC. GAMLS
 - $1,750,0005 bd6 ba6.4k sqft195 High Bluff Ct, Johns Creek, GA 30097Active Under Contract
 MLS ID #10584451, Teri Frye, The Rezerve. GAMLS
 - $1,400,0005 bd5 ba6.7k sqft2200 Ascott Valley Trce, Johns Creek, GA 30097ActiveMLS ID #10797246, Mei Cheng, BHHS Georgia Properties. GAMLS
- $1,800,0006 bd7 ba6.3k sqft9450 Prestwick Club Dr, Johns Creek, GA 30097ActiveMLS ID #10736748, Gail Laney, REMAX Around Atlanta. GAMLS
- $1,800,0005 bd8 ba8.3k sqft3915 Merriweather Woods, Johns Creek, GA 30022ActiveMLS ID #10819419, Christine L Neumann, Ansley RE | Christie's Int'l RE. GAMLS
- $1,489,9008 bd8 ba8.7k sqft535 Francis Pointe, Johns Creek, GA 30097ActiveMLS ID #10753022, Rosy Lakhani, Virtual Properties Realty.com. GAMLS
- $1,399,0006 bd5 ba5.3k sqft4105 Falls Ridge Dr, Johns Creek, GA 30022ActiveMLS ID #10835246, Tracy Spohn-Witt, RE/MAX Center. GAMLS
- $1,899,0005 bd7 ba8.4k sqft2728 Bonar Hall Path, Duluth, GA 30097ActiveMLS ID #10711423, Mary Floyd, Compass. GAMLS
- $1,600,0005 bd5 ba7.2k sqft8360 Kenningston Way, Duluth, GA 30097ActiveMLS ID #10782910, Judy P Chin, Virtual Properties Realty.com. GAMLS
- $1,024,0005 bd6 ba6.2k sqft3021 Shinnecock Hills Dr, Johns Creek, GA 30097Active Under ContractMLS ID #10680428, Kathy Starks, Keller Williams Realty Atl. Partners. GAMLS
- $936,0006 bd5 ba5.1k sqft430 Arborshade Trce, Johns Creek, GA 30097For Sale
 MLS ID #7801267, Vicki Xia, JCG Realty, LLC. FMLS GA
 - $2,350,5005 bd5 ba5.6k sqft4576 Ridgegate Dr, Duluth, GA 30097ActiveMLS ID #10833679, Kimberly Mason, Kim Mason & Associates Realty. GAMLS
- $1,200,0006 bd6 ba6.5k sqft12135 Helleri Holw, Johns Creek, GA 30005ActiveMLS ID #10833476, Julie Meinert, Keller Williams Realty North Atlanta. GAMLS
- $1,425,0005 bd6 ba6.2k sqft8015 Saint Marlo Country Club Pkwy, Duluth, GA 30097For SaleMLS ID #7807799, Mengni Bai, Virtual Properties Realty.com. FMLS GA
- $1,650,0005 bd7 ba4.8k sqft2893 Thurleston Ln, Duluth, GA 30097ActiveMLS ID #10646044, Mary Floyd, Compass. GAMLS
- $999,9006 bd5 ba4.9k sqft5640 Sandown Way, Johns Creek, GA 30097ActiveMLS ID #10766424, Scott Davenport, 1% Lists Greater Atlanta. GAMLS
- $895,0006 bd4 ba4.4k sqft10795 Cauley Creek Dr, Johns Creek, GA 30097ActiveMLS ID #10818306, Yunmeng Fang, Virtual Properties Realty.com. GAMLS
- $899,0005 bd6 ba4.4k sqft600 Sweet Stream Trce, Johns Creek, GA 30097ActiveMLS ID #10803138, Eric E Robb, Real Broker, LLC. GAMLS
