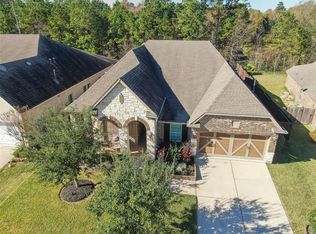
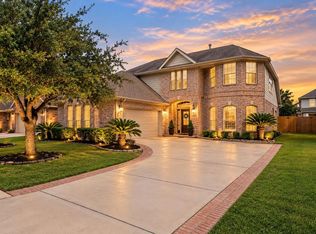
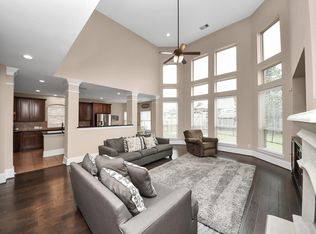
Fabulous single-story home has welcoming curb appeal, three-car garage, and greenbelt backdrop. The show-stopping backyard has a spacious covered lanai, resort-style pool/spa, rock waterfall, fire pit, lush landscaping, and ambient lighting for year round enjoyment. From the front entry, a clear sightline to the back of home creates an open feel. The study offers privacy doors, while the intimate dining room accommodates a large table, china cabinet, and buffet. The open family room is inviting, accommodates oversized furnishings, has ample wall space for an entertainment center, and windows overlooking the pool. The kitchen features a large dining island, granite countertops, decorative backsplash, stainless steel appliances, and ample cabinet storage. The breakfast room is open and overlooks the pool. The spacious primary suite has a window bay sitting area that overlooks pool, dual vanities, soaking tub, and walk-in glass shower. Secondary bedrooms share full bath and game room.
Pending
$575,000
31578 Ember Trail Ln, Spring, TX 77386
3beds
2,620sqft
Single Family Residence
Built in 2012
8,306 Square Feet Lot
$567,900 Zestimate®
$219/sqft
$71/mo HOA
What's special
Windows overlooking the poolWelcoming curb appealRock waterfallShow-stopping backyardStainless steel appliancesGranite countertopsThree-car garage
- 24 days
- 444
- 40
Likely to sell faster than
Zillow last checked:
Listing updated:
Listed by:
Brian Schweiker TREC #0493632 713-304-2578,
eXp Realty LLC
Source: HAR,MLS#: 35190023
Facts & features
Interior
Bedrooms & bathrooms
- Bedrooms: 3
- Bathrooms: 3
- Full bathrooms: 2
- 1/2 bathrooms: 1
Rooms
- Room types: Family Room
Primary bedroom
- Level: First
- Area: 266
- Dimensions: 19x14
Bedroom
- Level: First
- Area: 130
- Dimensions: 13x10
Bedroom
- Level: First
- Area: 110
- Dimensions: 11x10
Other
- Level: First
- Area: 169
- Dimensions: 13x13
Dining room
- Level: First
- Area: 143
- Dimensions: 13x11
Kitchen
- Level: First
- Area: 280
- Dimensions: 20x14
Living room
- Level: First
- Area: 272
- Dimensions: 17x16
Heating
- Natural Gas
Cooling
- Ceiling Fan(s), Electric
Appliances
- Included: Disposal, Gas Oven, Microwave, Gas Range, Dishwasher
- Laundry: Electric Dryer Hookup, Gas Dryer Hookup, Washer Hookup
Features
- Crown Molding, All Bedrooms Down, Primary Bed - 1st Floor, Walk-In Closet(s)
- Flooring: Carpet, Tile
- Windows: Insulated/Low-E windows
Interior area
- Total structure area: 2,620
- Total interior livable area: 2,620 sqft
Property
Parking
- Total spaces: 3
- Parking features: Attached
- Attached garage spaces: 3
Features
- Stories: 1
- Patio & porch: Covered
- Exterior features: Sprinkler System
- Has private pool: Yes
- Pool features: Heated, Pool/Spa Combo
- Fencing: Back Yard
Lot
- Size: 8,306 Square Feet
- Features: Build Line Restricted, Greenbelt, 0 Up To 1/4 Acre
Details
- Parcel number: 407667
Construction
Type & style
- Home type: SingleFamily
- Architectural style: Traditional
- Property subtype: Single Family Residence
Materials
- Brick, Stone
- Foundation: Slab
- Roof: Composition
Condition
- New construction: No
- Year built: 2012
Utilities & green energy
- Water: Water District
Green energy
- Energy efficient items: Thermostat, HVAC>13 SEER
Community & HOA
Community
- Subdivision: Imperial Oaks Park
HOA
- Has HOA: Yes
- HOA fee: $850 annually
Location
- Region: Spring
Financial & listing details
- Price per square foot: $219/sqft
- Tax assessed value: $445,928
- Annual tax amount: $11,075
- Date on market: 9/10/2026
- Listing terms: Cash,Conventional,FHA,VA Loan
- Exclusions: See Attached List
- Road surface type: Concrete, Curbs, Gutters
Estimated market value
$567,900
$540,000 - $596,000
$2,968/mo
Price history
| Date | Event | Price |
|---|---|---|
| 9/19/2026 | Pending sale | $575,000$219/sqft |
Source:  HAR #35190023 Report a problem HAR #35190023 Report a problem | ||
| 9/10/2026 | Listed for sale | $575,000+109.1%$219/sqft |
Source: HAR #35190023 Report a problem | ||
| 4/9/2014 | Listing removed | $275,000$105/sqft |
Source: Allen Interests Inc. #14990284 Report a problem | ||
| 4/2/2014 | Listed for sale | $275,000$105/sqft |
Source: Allen Interests Inc. #14990284 Report a problem | ||
| 4/2/2014 | Pending sale | $275,000$105/sqft |
Source: Allen Interests Inc. #14990284 Report a problem | ||
| 3/13/2014 | Price change | $275,000-5%$105/sqft |
Source: Allen Interests Inc. #14990284 Report a problem | ||
| 2/5/2014 | Price change | $289,500-3.3%$110/sqft |
Source: Allen Interests Inc. #14990284 Report a problem | ||
| 11/20/2013 | Listed for sale | $299,500$114/sqft |
Source: Allen Interests Inc. #14990284 Report a problem | ||
Public tax history
| Year | Property taxes | Tax assessment |
|---|---|---|
| 2025 | -- | $445,928 +4.6% |
| 2024 | $3,018 -0.7% | $426,327 +10% |
| 2023 | $3,038 | $387,570 +0.8% |
| 2022 | -- | $384,370 +20% |
| 2021 | $4,715 +0.1% | $320,310 +4.2% |
| 2020 | $4,708 -0.6% | $307,300 -0.3% |
| 2019 | $4,736 -43.5% | $308,130 +6.5% |
| 2018 | $8,381 +7.1% | $289,370 +7.4% |
| 2017 | $7,828 -11.7% | $269,370 -1.7% |
| 2016 | $8,866 +1.3% | $274,150 |
| 2015 | $8,753 | $274,150 +5.9% |
| 2014 | $8,753 | $258,830 +15.3% |
| 2013 | -- | $224,440 +546.4% |
| 2012 | -- | $34,720 +300% |
| 2011 | -- | $8,680 |
Find assessor info on the county website
Monthly payment
Est. payment
Payment breakdown
Explore the cost of this home by adjusting the details. Changes won't be saved.Climate risks
Neighborhood: Imperial Oaks
Nearby schools
Schools provided by the listing agent
- Elementary: Birnham Woods Elementary School
- Middle: York Junior High School
- High: Grand Oaks High School
Source: HAR. This data may not be complete. We recommend contacting the local school district to confirm school assignments for this home.
Similar homes
- $435,0003 bd3 ba2.9k sqft30827 Legends Trace Dr, Spring, TX 77386For Sale
 MLS ID #83841406, Rachel Merks, Home Sweet Home Real Estate Group. HAR
 - $580,0004 bd4 ba3.6k sqft29911 Adobe Falls Dr, Spring, TX 77386For Sale
 MLS ID #60820252, Cassandra Fojt, Layne Realty, LLC. HAR
 - $425,0003 bd3 ba2.8k sqft3414 Legends Mist Dr, Spring, TX 77386For Sale
 MLS ID #77308740, Irina Saunina, Compass RE Texas, LLC - The Heights. HAR
 - $634,9004 bd4 ba3.7k sqft28047 Comal Karst Dr, Spring, TX 77386For Sale
 MLS ID #28353957, Jovany Trujillo, Keller Williams Houston Central. HAR
