A London Woods Gem! Spectacular stately home sitting beautifully on a professionally landscaped property. The grand entrance hall greets you, and the wonder begins. Large, expansive rooms with rich hardwood floors encourage wandering through this exceptional home. Soaring ceilings, four solar-powered skylights with rain sensors, and a high-efficiency BIS wood-burning fireplace create a warm, inviting atmosphere while providing exceptional supplemental heat to help reduce heating costs during the winter months. The beautifully remodeled eat-in kitchen is the heart of the home, featuring a center island, granite countertops, top-of-the-line appliances, custom cabinetry, and quality finishes—perfect for entertaining family and friends. The kitchen and all bathrooms have been tastefully renovated with premium fixtures and exceptional craftsmanship. All four bedrooms are generously sized, while the luxurious primary suite offers walk-in closets and a spa-inspired bath complete with radiant heated floors and a heated shower floor and built-in seat for the ultimate in comfort and relaxation. The spacious lower level, not included in the home's total living square footage, offers endless possibilities with flexible space for recreation, hobbies, a home gym, workshop, and abundant storage. The resort lifestyle continues outdoors with an elegant heated free-form in-ground pool complete with a Polaris vacuum, intimate low-voltage landscape lighting, and extensive new flagstone pool decking and terraces—creating the perfect setting to vacation at home all summer long. The professionally landscaped property is simply breathtaking, enhanced by multiple stone walls, a beautiful flagstone walkway and front entry steps, several specimen gardens, and a fenced backyard that provides both privacy and beauty. Additional quality improvements include an updated dual-zone Bosch high-efficiency heat pump system providing central air conditioning, with oil-fired backup heat for added comfort during extreme cold weather, a newer roof, new carpeting throughout, and numerous thoughtful updates that make this home truly move-in ready. Come home to London Woods, one of Yorktown's most desirable neighborhoods, where timeless elegance, exceptional updates, and resort-style outdoor living come together to create an extraordinary place to call home. Nestled on a peaceful cul-de-sac and located within the highly regarded Yorktown School District, this exceptional residence is just minutes from town, shopping, restaurants, schools, and major parkways—offering the perfect blend of privacy, convenience, and lifestyle.
Pending
$1,195,000
3160 Arbour Lane, Yorktown Heights, NY 10598
4beds
2,471sqft
Single Family Residence, Residential
Built in 1990
0.53 Acres Lot
$-- Zestimate®
$484/sqft
$-- HOA
What's special
Quality finishesHigh-efficiency bis wood-burning fireplaceTop-of-the-line appliancesCenter islandProfessionally landscaped propertySoaring ceilingsRich hardwood floors
- 41 days |
- 228 |
- 3 |
Likely to sell faster than
Zillow last checked:
Listing updated:
Listed by:
Houlihan Lawrence Inc. 914-962-4900,
Kathleen O'Driscoll 914-473-6184,
Douglas Dill 914-671-7730,
Houlihan Lawrence Inc.
Source: OneKey® MLS as distributed by MLS GRID,MLS#: 997133
Facts & features
Interior
Bedrooms & bathrooms
- Bedrooms: 4
- Bathrooms: 3
- Full bathrooms: 2
- 1/2 bathrooms: 1
Other
- Level: First
Heating
- Baseboard, Hot Water, Oil, Radiant Floor
Cooling
- Central Air
Appliances
- Included: Dishwasher, Dryer, Electric Cooktop, Exhaust Fan, Microwave, Oven, Refrigerator, Stainless Steel Appliance(s), Trash Compactor, Washer, Oil Water Heater
Features
- Cathedral Ceiling(s), Ceiling Fan(s), Chandelier, Eat-in Kitchen, Entrance Foyer, Formal Dining, Granite Counters, High Ceilings, His and Hers Closets, Kitchen Island, Open Floorplan, Open Kitchen, Primary Bathroom, Storage, Walk-In Closet(s)
- Flooring: Carpet, Hardwood
- Basement: See Remarks
- Attic: Pull Stairs
- Number of fireplaces: 1
- Fireplace features: Wood Burning
Interior area
- Total structure area: 3,123
- Total interior livable area: 2,471 sqft
Video & virtual tour
Property
Parking
- Total spaces: 2
- Parking features: Driveway, Garage, Garage Door Opener
- Garage spaces: 2
- Has uncovered spaces: Yes
Features
- Levels: Three Or More
- Patio & porch: Deck, Patio
- Has private pool: Yes
- Pool features: In Ground
Lot
- Size: 0.53 Acres
- Features: Back Yard, Cul-De-Sac, Front Yard, Landscaped, Private, Sprinklers In Front, Sprinklers In Rear
Details
- Additional structures: Shed(s)
- Parcel number: 5400016020000010000033
- Special conditions: None
- Other equipment: Generator
Construction
Type & style
- Home type: SingleFamily
- Architectural style: Colonial
- Property subtype: Single Family Residence, Residential
Materials
- Vinyl Siding
Condition
- Actual
- Year built: 1990
- Major remodel year: 1990
Utilities & green energy
- Sewer: Public Sewer
- Water: Public
- Utilities for property: Sewer Connected, Trash Collection Public, Underground Utilities
Community & HOA
Community
- Subdivision: London Woods
HOA
- Has HOA: No
Location
- Region: Yorktown Heights
Financial & listing details
- Price per square foot: $484/sqft
- Tax assessed value: $13,000
- Annual tax amount: $21,220
- Date on market: 7/3/2026
- Cumulative days on market: 41 days
- Listing agreement: Exclusive Right To Sell
Estimated market value
Not available
Estimated sales range
Not available
Not available
Price history
| Date | Event | Price |
|---|---|---|
| 7/11/2026 | Pending sale | $1,195,000$484/sqft |
Source:  OneKey® MLS as distributed by MLS GRID #997133 Report a problem OneKey® MLS as distributed by MLS GRID #997133 Report a problem | ||
| 7/3/2026 | Listed for sale | $1,195,000+273.4%$484/sqft |
Source: OneKey® MLS as distributed by MLS GRID #997133 Report a problem | ||
| 7/23/1997 | Sold | $320,000$130/sqft |
Source: Public Record Report a problem | ||
Public tax history
| Year | Property taxes | Tax assessment |
|---|---|---|
| 2025 | -- | $13,000 |
| 2024 | -- | $13,000 |
| 2023 | -- | $13,000 |
| 2022 | -- | $13,000 |
| 2021 | -- | $13,000 |
| 2020 | -- | $13,000 |
| 2019 | -- | $13,000 |
| 2018 | -- | $13,000 |
| 2017 | -- | $13,000 |
| 2016 | -- | $13,000 |
| 2015 | $10,207 | $13,000 |
| 2014 | $10,207 | $13,000 |
| 2013 | $10,207 | $13,000 |
| 2012 | -- | $13,000 |
| 2011 | -- | $13,000 |
| 2010 | -- | $13,000 |
| 2009 | -- | $13,000 |
| 2008 | -- | $13,000 |
| 2007 | -- | $13,000 -11% |
| 2006 | -- | $14,600 |
| 2005 | -- | $14,600 +3.9% |
| 2004 | -- | $14,050 |
| 2003 | -- | $14,050 |
| 2002 | -- | $14,050 |
| 2001 | -- | $14,050 |
| 1999 | -- | $14,050 |
Find assessor info on the county website
Monthly payment
Climate risks
Neighborhood: 10598
Getting around
2 / 100
Car-DependentNearby schools
GreatSchools rating
- 6/10Crompond SchoolGrades: 4-5Distance: 0.8 mi
- 7/10Mildred E Strang Middle SchoolGrades: 6-8Distance: 1.6 mi
- 9/10Yorktown High SchoolGrades: 9-12Distance: 1.4 mi
Schools provided by the listing agent
- Elementary: Mohansic
- Middle: Mildred E Strang Middle School
- High: Yorktown High School
Source: OneKey® MLS as distributed by MLS GRID. This data may not be complete. We recommend contacting the local school district to confirm school assignments for this home.
- $1,081,6004 bd2 ba2.5k sqft3170 Arbour Ln, Yorktown Heights, NY 10598Off Market
- $896,0003 bd3 ba2.3k sqft3150 Arbour Ln, Yorktown Heights, NY 10598Off Market
- $1,043,4004 bd3 ba2.7k sqft3174 Arbour Ln, Yorktown Heights, NY 10598Off Market
- $1,351,0004 bd6 ba4.4k sqft3165 Arbour Ln, Yorktown Heights, NY 10598Off Market
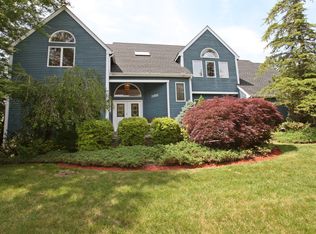
- $1,075,6004 bd3 ba2.4k sqft3100 Dahlia Ct, Yorktown Heights, NY 10598Off Market
- $1,325,5006 bd8 ba5.2k sqft675 Brender Ln, Yorktown Heights, NY 10598Off Market
- $1,064,2004 bd3 ba3.5k sqft695 Brender Ln, Yorktown Heights, NY 10598Off Market
- $1,052,2004 bd2 ba2.8k sqft700 Brender Ln, Yorktown Heights, NY 10598Off Market
A local agent can set up tours, give advice and negotiate with sellers.
Similar homes
- $1,188,5004 bd3 ba3k sqft3093 Ferncrest Drive, Yorktown Heights, NY 10598For Sale
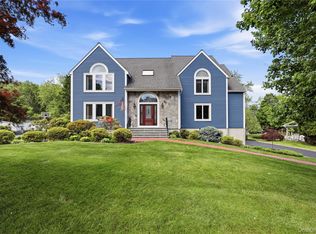
 MLS ID #1005616, Kenneth R. Dobbins, Listing by: Coldwell Banker Realty. OneKey® MLS as distributed by MLS GRID
 - $1,150,0004 bd3 ba2.8k sqft2341 Blue Spruce Drive, Yorktown Heights, NY 10598For Sale
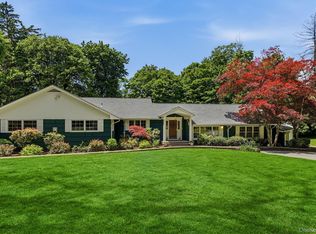 MLS ID #1008352, Shari Besterman, Listing by: Houlihan Lawrence Inc.. OneKey® MLS as distributed by MLS GRID
 - $950,0004 bd3 ba2.8k sqft875 Hanover Street, Yorktown Heights, NY 10598For Sale
 MLS ID #983634, Donna King, Listing by: Houlihan Lawrence Inc.. OneKey® MLS as distributed by MLS GRID
 - $745,0003 bd3 ba2.4k sqft431 Bonnie Court, Yorktown Heights, NY 10598For Sale
 MLS ID #1021020, Yvonne Mazza, Listing by: Houlihan Lawrence Inc.. OneKey® MLS as distributed by MLS GRID
 - $1,100,0004 bd3 ba2.8k sqft16 Noble Court, Mahopac, NY 10541For SaleMLS ID #1022479, Samantha M. Cardillo, Listing by: Keller Williams Realty Partner. OneKey® MLS as distributed by MLS GRID
- $1,290,0004 bd3 ba2.5k sqft5 Hampton Place, Katonah, NY 10536For SaleMLS ID #1033996, Rita Carrozza, Listing by: Houlihan Lawrence Inc.. OneKey® MLS as distributed by MLS GRID
- $859,9003 bd3 ba2k sqft986 Cliff Avenue, Yorktown Heights, NY 10598For SaleMLS ID #1003275, Robert D. Mulvey III, Listing by: William Raveis Real Estate. OneKey® MLS as distributed by MLS GRID
- $1,329,0004 bd3 ba3.2k sqft104 Mountain View Road, Cortlandt Manor, NY 10567For SaleMLS ID #1009453, Berta Aidukevicius, Listing by: Coldwell Banker Realty. OneKey® MLS as distributed by MLS GRID
- $1,150,0004 bd4 ba3.5k sqft37 Mekeel Street, Katonah, NY 10536For SaleMLS ID #979838, Mark Boyland, Listing by: Keller Williams Realty Partner. OneKey® MLS as distributed by MLS GRID
- $899,0004 bd4 ba3.2k sqft1 Stonefield Court, Cortlandt Manor, NY 10567For SaleMLS ID #1029839, Sherry Wiggs, Listing by: Houlihan Lawrence Inc.. OneKey® MLS as distributed by MLS GRID
- $970,0004 bd3 ba2.4k sqft2 Lalli Drive, Katonah, NY 10536For SaleMLS ID #979950, Deanna LaBarbara, Listing by: Coldwell Banker Realty. OneKey® MLS as distributed by MLS GRID
- $699,9003 bd3 ba2.1k sqft1096 Sunset Street, Yorktown Heights, NY 10598For SaleMLS ID #1008447, Michael S. Blank, Listing by: Michael S. Blank Realty. OneKey® MLS as distributed by MLS GRID
- $795,0004 bd3 ba2.7k sqft1 Southgate Drive, Cortlandt Manor, NY 10567For SaleMLS ID #1033632, Giovanni M. Puerta, Listing by: GNL Realty. OneKey® MLS as distributed by MLS GRID
- $635,5503 bd2 ba1.6k sqft3453 Flanders Drive, Yorktown Heights, NY 10598For SaleMLS ID #986119, Philip Simonetti, Listing by: Redfin Real Estate. OneKey® MLS as distributed by MLS GRID
- $998,0004 bd3 ba2.9k sqft288 Lafayette Avenue, Cortlandt Manor, NY 10567For SaleMLS ID #991391, Lynn A. Harmonay, Listing by: North Country Sothebys Int Rlt. OneKey® MLS as distributed by MLS GRID
- $1,300,0004 bd3 ba3k sqft310 Avery Road, Garrison, NY 10524For SaleMLS ID #1020810, Kathyrine Tomann, Listing by: Houlihan Lawrence Inc.. OneKey® MLS as distributed by MLS GRID
- $795,0003 bd2 ba1.4k sqft19 Young Road, Katonah, NY 10536For SaleMLS ID #898340, Mark Boyland, Listing by: Keller Williams Realty Partner. OneKey® MLS as distributed by MLS GRID
- $975,0004 bd3 ba3.4k sqft55 Twilight Lane, Putnam Valley, NY 10579For SaleMLS ID #991420, Leandra Porcelli, Listing by: Compass Greater NY, LLC. OneKey® MLS as distributed by MLS GRID
- $975,0004 bd3 ba2.4k sqft1 Sabbathday Hill Road, South Salem, NY 10590For SaleMLS ID #1026664, Karen S. Savir, Listing by: Coldwell Banker Realty. OneKey® MLS as distributed by MLS GRID
- $975,0004 bd3 ba2.3k sqft39 Park Drive, Ossining, NY 10562For SaleMLS ID #1033661, Renee Macklin, Listing by: William Raveis-New York LLC. OneKey® MLS as distributed by MLS GRID
