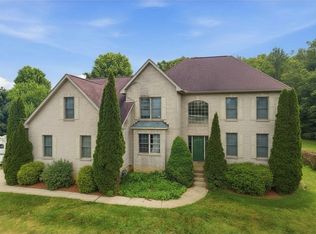
Welcome to this stunning move-in ready home nestled in the highly sought-after Peters Township community of Venetia, PA. This exceptional 4-bedroom, 3 full and 2 half bath residence offers the perfect blend of elegance, comfort, and modern convenience. The thoughtfully designed open floor plan flows beautifully throughout the main level, showcasing rich hardwood floors that add warmth and sophistication to every room. Welcome to 317 Abbey Brook Lane — tucked at the quiet end of one of Peters Township’s most coveted streets, this east-facing home is privately positioned on a half-acre of fully usable land, flooded with natural light and open views that most homes in this price range simply cannot offer.This exceptional 4-bedroom, 3 full and 2 half bath residence offers the perfect blend of elegance, comfort, and modern convenience. The thoughtfully designed open floor plan flows beautifully throughout the main level, showcasing rich hardwood floors that add warmth and sophistication to every room. Situated on the northern end, this home enjoys the district’s lower tax rates while remaining closer to South Hills Village, downtown Pittsburgh, and I-79. And for the outdoor enthusiast, the Montour Trail is accessible on foot directly from the neighborhood. Over 4,300 sq ft of finished living space across two levels delivers room for every lifestyle. The fully finished lower level features dedicated home theater wiring, a full-size wet bar, and generous entertaining space. Above grade, an open main level flows from a gourmet kitchen — premium granite, custom cabinetry, stainless appliances — through sun-drenched living areas to a breakfast nook with views of the private backyard. Four bedrooms on the second floor each enjoy beautiful views and offer en-suite bath access. The 3-car integral garage includes EV charger wiring. A new AC unit means nothing to do but move in. End-of-street privacy. Light, views, and location in one address. Located in one of Peters Township’s most beautiful neighborhoods, this home combines prestigious community living with all the updates and amenities today’s buyers are looking for.
Contingent
$895,000
317 Abbey Brook Ln, Venetia, PA 15367
4beds
4,335sqft
:
Get pre-qualified$5,788/mo
Single Family Residence
Built in 2006
0.51 Acres Lot
$869,500 Zestimate®
$206/sqft
$29/mo HOA
What's special
Open viewsFully finished lower levelNew ac unitOpen floor planGenerous entertaining spaceFlooded with natural lightCustom cabinetry
- 33 days |
- 614 |
- 16 |
Likely to sell faster than
Zillow last checked:
Listing updated:
Listed by:
Ritu Vaidya 724-776-2900,
COLDWELL BANKER REALTY 724-776-2900
Source: WPMLS,MLS#: 1761602 Originating MLS: West Penn Multi-List
Originating MLS: West Penn Multi-ListFacts & features
Interior
Bedrooms & bathrooms
- Bedrooms: 4
- Bathrooms: 5
- Full bathrooms: 3
- 1/2 bathrooms: 2
Primary bedroom
- Level: Upper
- Dimensions: 18X15
Bedroom 2
- Level: Upper
- Dimensions: 15X12
Bedroom 3
- Level: Upper
- Dimensions: 14X12
Bedroom 4
- Level: Upper
- Dimensions: 14X12
Den
- Level: Main
- Dimensions: 15X12
Dining room
- Level: Main
- Dimensions: 16X14
Entry foyer
- Level: Main
Game room
- Level: Lower
Kitchen
- Level: Main
- Dimensions: 23X15
Laundry
- Level: Main
Living room
- Level: Main
- Dimensions: 17X14
Heating
- Gas
Cooling
- Central Air
Appliances
- Included: Dishwasher, Disposal, Microwave, Refrigerator
Features
- Wet Bar, Kitchen Island, Pantry, Window Treatments
- Flooring: Hardwood, Laminate, Carpet
- Windows: Multi Pane, Screens, Window Treatments
- Basement: Finished,Interior Entry
- Number of fireplaces: 1
- Fireplace features: Gas
Interior area
- Total structure area: 4,335
- Total interior livable area: 4,335 sqft
Video & virtual tour
Property
Parking
- Total spaces: 3
- Parking features: Built In, Garage Door Opener
- Has attached garage: Yes
Features
- Levels: Two
- Stories: 2
- Pool features: None
Lot
- Size: 0.51 Acres
- Dimensions: 0.505
Details
- Parcel number: 5400022200001600
Construction
Type & style
- Home type: SingleFamily
- Architectural style: Colonial,Two Story
- Property subtype: Single Family Residence
Materials
- Brick
- Roof: Asphalt
Condition
- Resale
- Year built: 2006
Details
- Warranty included: Yes
Utilities & green energy
- Sewer: Public Sewer
- Water: Public
Community & HOA
Community
- Subdivision: Brookwood Manor
HOA
- Has HOA: Yes
- HOA fee: $350 annually
Location
- Region: Venetia
Financial & listing details
- Price per square foot: $206/sqft
- Tax assessed value: $540,400
- Annual tax amount: $11,165
- Date on market: 6/24/2026
Estimated market value
$869,500
$826,000 - $913,000
$4,459/mo
Price history
| Date | Event | Price |
|---|---|---|
| 7/13/2026 | Contingent | $895,000$206/sqft |
Source:  WPMLS #1761602 Report a problem WPMLS #1761602 Report a problem | ||
| 6/24/2026 | Listed for sale | $895,000-5.7%$206/sqft |
Source: WPMLS #1761602 Report a problem | ||
| 6/12/2026 | Listing removed | $949,000$219/sqft |
Source: WPMLS #1747932 Report a problem | ||
| 5/24/2026 | Price change | $949,000-3.2%$219/sqft |
Source: WPMLS #1747932 Report a problem | ||
| 4/12/2026 | Listed for sale | $980,000+81.5%$226/sqft |
Source: WPMLS #1747932 Report a problem | ||
| 6/15/2006 | Sold | $540,000$125/sqft |
Source: Agent Provided Report a problem | ||
Public tax history
| Year | Property taxes | Tax assessment |
|---|---|---|
| 2025 | $10,538 | $540,400 |
| 2024 | $10,538 | $540,400 |
| 2023 | $10,538 +4.2% | $540,400 |
| 2022 | $10,111 +0.4% | $540,400 |
| 2021 | $10,069 +4.3% | $540,400 |
| 2020 | $9,653 +635.1% | $540,400 |
| 2018 | $1,313 +1317.5% | $540,400 |
| 2017 | $93 | $540,400 +618.9% |
| 2016 | -- | $75,174 |
| 2015 | -- | $75,174 |
| 2014 | $1,872 | $75,174 |
| 2013 | $1,872 | $75,174 |
| 2012 | -- | $75,174 |
| 2011 | -- | $75,174 |
| 2010 | -- | $75,174 |
| 2009 | -- | $75,174 |
| 2008 | -- | $75,174 |
| 2007 | -- | $75,174 |
Find assessor info on the county website
Monthly payment
Est. payment
Payment breakdown
Explore the cost of this home by adjusting the details. Changes won't be saved.Climate risks
Neighborhood: 15367
Nearby schools
GreatSchools rating
- 8/10Mcmurray El SchoolGrades: 4-5Distance: 1 mi
- 8/10Peters Twp Middle SchoolGrades: 6-8Distance: 3.2 mi
- 9/10Peters Twp High SchoolGrades: 9-12Distance: 2.2 mi
Schools provided by the listing agent
- District: Peters Twp
Source: WPMLS. This data may not be complete. We recommend contacting the local school district to confirm school assignments for this home.
- $845,9004 bd4 ba3.2k sqft315 Abbey Brook Ln, Venetia, PA 15367Off Market
- $1,515,8004 bd3 ba5.6k sqft319 Abbey Brook Ln, Venetia, PA 15367Off Market
- $913,9004 bd5 ba3.6k sqft313 Abbey Brook Ln, Venetia, PA 15367Off Market
- $847,2004 bd4 ba3.6k sqft316 Abbey Brook Ln, Venetia, PA 15367Off Market
- $808,1004 bd2 ba3.3k sqft314 Abbey Brook Ln, Venetia, PA 15367Off Market
- $863,7004 bd4 ba3.1k sqft311 Abbey Brook Ln, Venetia, PA 15367Off Market
- $885,0004 bd5 ba4.5k sqft312 Abbey Brook Ln, Venetia, PA 15367Sold
- $888,3004 bd4 ba3.3k sqft310 Abbey Brook Ln, Venetia, PA 15367Off Market
A local agent can set up tours, give advice and negotiate with sellers.
Similar homes
- $1,099,0004 bd5 ba4.6k sqft604 Drover Dr, Venetia, PA 15367For Sale
 MLS ID #1761952, Sharon St. Clair. WPMLS
 - $849,9504 bd5 ba3.4k sqft301 Bunker Hill Dr, McMurray, PA 15317For Sale
 MLS ID #1765376, Georgann Koumaros. WPMLS
 - $874,9005 bd5 ba3.9k sqft109 Windermere Ct, McMurray, PA 15317For Sale
 MLS ID #1759257, Stacy Romanias. WPMLS
 - $700,0005 bd3 ba3.5k sqft106 Conestoga Dr, Venetia, PA 15367For Sale
 MLS ID #1759584, Christian Petrozza. WPMLS
 - $700,0004 bd4 ba4.7k sqft5505 Steeplechase Ct, Bethel Park, PA 15102For SaleMLS ID #1766337, Bonnie Loya. WPMLS
- $875,0004 bd4 ba3.8k sqft2311 Old Washington Rd, Pittsburgh, PA 15241For SaleMLS ID #1748590, Liz Fecko. WPMLS
- $825,0004 bd4 ba4.5k sqft234 Molly Dr, McMurray, PA 15317For SaleMLS ID #1760720, Bonnie Loya. WPMLS
- $887,0004 bd4 ba3.9k sqft180 Springmeadow Dr, Pittsburgh, PA 15241For SaleMLS ID #1759866, Shannon Gallagher. WPMLS
- $1,175,0005 bd6 ba4.5k sqft112 Hardwood Dr, Venetia, PA 15367For SaleMLS ID #1765199, Lynne Bingham. WPMLS
- $825,0004 bd5 ba4.7k sqft359 Juniper Way, McMurray, PA 15317For SaleMLS ID #1749844, Susan Ulam. WPMLS
- $862,0004 bd5 ba3.9k sqft7031 Pinehurst Dr, Presto, PA 15142For SaleMLS ID #1762209, Danielle Mach. WPMLS
- $749,0003 bd4 ba3.8k sqft1000 Fawn Valley Dr, Canonsburg, PA 15317For SaleMLS ID #1766552, Ed Noschese. WPMLS
- $975,0004 bd5 ba3k sqft142 James Pl, Pittsburgh, PA 15228For SaleMLS ID #1764043, Roxane Agostinelli. WPMLS
- $687,0004 bd3 ba2.9k sqft111 Cidar Ln, McMurray, PA 15317For SaleMLS ID #1761272, Becky Beecham. WPMLS
- $999,0004 bd4 ba4k sqft2004 Quincey Dr, Clairton, PA 15025For SaleMLS ID #1749346, Cindy Ingram. WPMLS
- $950,0004 bd4 ba3.7k sqft1800 Scarlett Dr, Pittsburgh, PA 15241For SaleMLS ID #1728859, Gladys Walasik. WPMLS
- $625,0005 bd5 ba4.7k sqft108 Great Rock Dr, Bethel Park, PA 15102For SaleMLS ID #1757138, Radhakrishnan Pokhrel. WPMLS
- $775,0004 bd4 ba3.8k sqft1012 Buck Run Rd, Canonsburg, PA 15317For SaleMLS ID #1760210, Devin Ilgenfritz. WPMLS
- $849,9003 bd3 ba3k sqft263 Liberty Blvd, Canonsburg, PA 15317For SaleMLS ID #1766535, Lynn Dempsey. WPMLS
- $649,9004 bd4 ba3.2k sqft2547 Forest Brook Dr, Pittsburgh, PA 15241For SaleMLS ID #1764130, Emily Ann Dorrian. WPMLS
